A Very Rare Find-----Remodeled vintage home on a ski lake with docks, beach and private salt water pool. Enjoy the soothing views of the water and play in the lake with skiing, boating, sailing, paddle boarding, swimming. Positioned on the deepest part of the lake for an extended boating season. A resort year-round. Large 4 car garage for cars and water sports. Ranch style with lower level--3 beds on the main and 2 more in lower level. Numerous sitting areas for great entertaining plus outdoor spaces for hot tub, gazebo, trampoline. An unmatched Location!!!!!
Accepting backups
Price cut: $100K (6/11)
$2,595,000
1502 Westshore Dr, Loveland, CO 80538
5beds
5,284sqft
Single Family Residence
Built in 1957
0.3 Acres Lot
$-- Zestimate®
$491/sqft
$-- HOA
What's special
- 168 days |
- 112 |
- 1 |
Zillow last checked:
Listing updated:
Listed by:
Shirley Watson 970-481-8255,
C3 Real Estate Solutions, LLC,
Andrea Stull 970-692-9081,
C3 Real Estate Solutions, LLC
Source: IRES as distributed by MLS GRID,MLS#: 1053261
Facts & features
Interior
Bedrooms & bathrooms
- Bedrooms: 5
- Bathrooms: 5
- Full bathrooms: 2
- 3/4 bathrooms: 2
- 1/2 bathrooms: 1
- Main level bathrooms: 4
Primary bedroom
- Description: Carpet
- Features: Full Primary Bath, Tub+Shower Primary, Luxury Features Primary Bath, 5 Piece Primary Bath
- Level: Main
- Area: 504 Square Feet
- Dimensions: 24 x 21
Bedroom 2
- Description: Wood
- Level: Main
- Area: 156 Square Feet
- Dimensions: 13 x 12
Bedroom 3
- Description: Wood
- Level: Main
- Area: 156 Square Feet
- Dimensions: 13 x 12
Bedroom 4
- Description: Carpet
- Level: Basement
- Area: 168 Square Feet
- Dimensions: 12 x 14
Bedroom 5
- Description: Carpet
- Level: Basement
- Area: 110 Square Feet
- Dimensions: 10 x 11
Dining room
- Description: Wood
- Level: Main
- Area: 225 Square Feet
- Dimensions: 15 x 15
Family room
- Description: Wood
- Level: Main
- Area: 260 Square Feet
- Dimensions: 20 x 13
Kitchen
- Description: Wood
- Level: Main
- Area: 255 Square Feet
- Dimensions: 17 x 15
Laundry
- Description: Cork
- Level: Main
- Area: 84 Square Feet
- Dimensions: 6 x 14
Living room
- Description: Carpet
- Level: Main
- Area: 247 Square Feet
- Dimensions: 13 x 19
Study
- Description: Wood
- Level: Main
- Area: 238 Square Feet
- Dimensions: 14 x 17
Heating
- Forced Air
Cooling
- Central Air
Appliances
- Included: Gas Range, Double Oven, Dishwasher, Refrigerator
- Laundry: Washer/Dryer Hookup
Features
- Eat-in Kitchen, Separate Dining Room, Open Floorplan, Walk-In Closet(s), Kitchen Island
- Flooring: Wood
- Windows: Window Coverings
- Basement: Partially Finished
- Has fireplace: Yes
- Fireplace features: Two or More, Gas
Interior area
- Total structure area: 3,641
- Total interior livable area: 5,284 sqft
- Finished area above ground: 3,641
Property
Parking
- Total spaces: 4
- Parking features: Attached, Heated Garage, Oversized, Tandem, Drive Through
- Attached garage spaces: 4
- Details: Attached
Accessibility
- Accessibility features: Level Lot, Main Floor Bath, Accessible Bedroom
Features
- Levels: One
- Stories: 1
- Patio & porch: Patio
- Exterior features: Sprinkler System
- Has private pool: Yes
- Pool features: Private
- Spa features: Heated
- Fencing: Partial
- Has view: Yes
- View description: Water
- Has water view: Yes
- Water view: Water
Lot
- Size: 0.3 Acres
- Features: Level, Paved, Curbs, Gutters, Sidewalks, Street Light
Details
- Additional structures: Storage
- Parcel number: R0370363
- Zoning: R1E
- Special conditions: Private Owner
Construction
Type & style
- Home type: SingleFamily
- Architectural style: Contemporary
- Property subtype: Single Family Residence
Materials
- Brick
- Roof: Composition
Condition
- New construction: No
- Year built: 1957
Utilities & green energy
- Electric: City of Loveland
- Gas: Xcel
- Sewer: Public Sewer
- Water: City
- Utilities for property: Natural Gas Available, Electricity Available, Cable Available, Satellite Avail, High Speed Avail
Green energy
- Energy efficient items: Windows, Thermostat
Community & HOA
Community
- Subdivision: Ru-Art
HOA
- Has HOA: No
Location
- Region: Loveland
Financial & listing details
- Price per square foot: $491/sqft
- Annual tax amount: $10,289
- Date on market: 3/7/2026
- Listing terms: Cash,Conventional
- Exclusions: Staging Items, Seller's Personal Property
- Electric utility on property: Yes
Estimated market value
Not available
Estimated sales range
Not available
Not available
Price history
| Date | Event | Price |
|---|---|---|
| 7/4/2026 | Pending sale | $2,595,000$491/sqft |
Source:  REcolorado as distributed by MLS GRID #IR1053261 Report a problem REcolorado as distributed by MLS GRID #IR1053261 Report a problem | ||
| 6/11/2026 | Price change | $2,595,000-3.7%$491/sqft |
Source:  IRES as distributed by MLS GRID #1053261 Report a problem IRES as distributed by MLS GRID #1053261 Report a problem | ||
| 3/7/2026 | Listed for sale | $2,695,000$510/sqft |
Source: IRES as distributed by MLS GRID #1053261 Report a problem | ||
Public tax history
Tax history is unavailable.
Monthly payment
Est. payment
Payment breakdown
Explore the cost of this home by adjusting the details. Changes won't be saved.Climate risks
Neighborhood: 80538
Nearby schools
GreatSchools rating
- 6/10Namaqua Elementary SchoolGrades: K-5Distance: 2 mi
- 3/10Bill Reed Middle SchoolGrades: 6-8Distance: 1.2 mi
- 5/10Loveland High SchoolGrades: 9-12Distance: 0.8 mi
Schools provided by the listing agent
- Elementary: Namaqua
- Middle: Bill Reed
- High: Loveland
Source: IRES as distributed by MLS GRID. This data may not be complete. We recommend contacting the local school district to confirm school assignments for this home.
- $2,321,5005 bd5 ba5.7k sqft1502 W Shore Dr, Loveland, CO 80538Off Market
- $---- bd-- ba-- sqft1506 Westshore Dr, Loveland, CO 80538Off Market
- $1,561,4004 bd2 ba3k sqft1430 W Shore Dr, Loveland, CO 80538Off Market
- $1,937,3003 bd3 ba3.3k sqft1506 W Shore Dr, Loveland, CO 80538Off Market
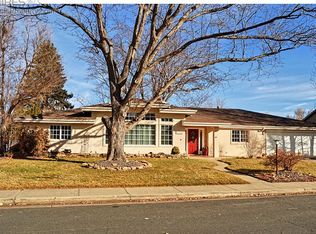
- $547,2005 bd3 ba3.4k sqft1426 W Shore Dr, Loveland, CO 80538Off Market
- $---- bd-- ba-- sqft1426 Westshore Dr, Loveland, CO 80538Off Market
- $508,8003 bd1 ba1.7k sqft1503 W Shore Dr, Loveland, CO 80538Off Market
- $444,1002 bd2 ba1.3k sqft1433 W Shore Dr, Loveland, CO 80538Off Market
A local agent can set up tours, give advice and negotiate with sellers.
Similar homes
- $2,750,0003 bd5 ba4.1k sqft2109 Morning Dr, Loveland, CO 80538For Sale
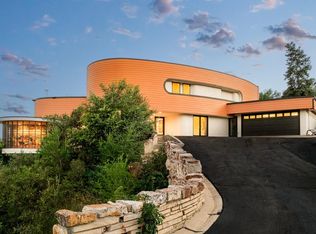
 MLS ID #1064681, Jessica Marie Tate, milehimodern - Boulder. IRES as distributed by MLS GRID
 - $2,495,0006 bd4 ba4.6k sqft6558 N County Road 11c, Loveland, CO 80538For Sale
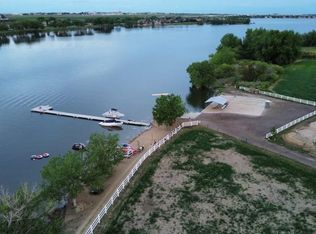 MLS ID #1062311, Michal Jaques, Group Mulberry. IRES as distributed by MLS GRID
 - $2,150,0005 bd4 ba4.2k sqft4366 Monroe Ave, Loveland, CO 80538For Sale
 MLS ID #1059638, Lani Carwin, RE/MAX Alliance-FTC South. IRES as distributed by MLS GRID
 - $2,000,0005 bd5 ba5.1k sqft6009 Pronto Way, Loveland, CO 80538For Sale
 MLS ID #1063738, Jay Roup, Group Centerra. IRES as distributed by MLS GRID
 - $2,000,0004 bd3 ba2.6k sqft1104 Engleman Pl, Loveland, CO 80538For SaleMLS ID #1059847, Chad Brent, Group Centerra. IRES as distributed by MLS GRID
- $2,290,0005 bd5 ba4.9k sqft1000 Rock Ridge Ln, Loveland, CO 80537For SaleMLS ID #1062380, Laura Levy, Coldwell Banker Realty-Boulder. IRES as distributed by MLS GRID
- $2,775,0005 bd5 ba6.4k sqft3324 Fox Crossing Pl, Loveland, CO 80537For SaleMLS ID #1053524, Matt Shoup, C3 Real Estate Solutions, LLC. IRES as distributed by MLS GRID
- $1,555,0004 bd4 ba3.4k sqft904 Engleman Pl, Loveland, CO 80538For SaleMLS ID #1053827, John Peden, Group Centerra. IRES as distributed by MLS GRID
- $2,750,0005 bd8 ba6k sqft2531 Southwind Road, Berthoud, CO 80513For Sale
 MLS ID #7350550, Jason Cummings, Serhant Colorado LLC. REcolorado as distributed by MLS GRID
 - $2,095,0005 bd4 ba5.8k sqft512 Deer Meadow Dr, Loveland, CO 80537For SaleMLS ID #1060077, McMillan Martin, Kentwood RE City Properties. IRES as distributed by MLS GRID
- $1,338,0005 bd4 ba3.3k sqft520 Namaqua Rd, Loveland, CO 80537For SaleMLS ID #1065304, Cody Harvey, Compass - Boulder. IRES as distributed by MLS GRID
- $2,350,0004 bd4 ba4.8k sqft2625 Heron Lakes Pkwy, Berthoud, CO 80513For SaleMLS ID #1061775, Liz Montoya, Realty One Group Fourpoints. IRES as distributed by MLS GRID
- $1,690,0005 bd4 ba3.1k sqft4811 Lonetree Dr, Loveland, CO 80537For SaleMLS ID #1066625, Jamie Kimberlin, Tallent Co. Real Estate. IRES as distributed by MLS GRID
- $2,200,0004 bd3 ba4.9k sqft7182 Lakota Lakes Rd, Johnstown, CO 80534For SaleMLS ID #1066574, Jonathan Leifheit, C3 Real Estate Solutions, LLC. IRES as distributed by MLS GRID
- $2,750,0004 bd6 ba5.1k sqft2659 Heron Lakes Pkwy, Berthoud, CO 80513For SaleMLS ID #1058283, Shavonn Janes, eXp Realty LLC. IRES as distributed by MLS GRID
- $2,495,0004 bd4 ba5.3k sqft4163 Rainbow View Ln, Loveland, CO 80537New ConstructionMLS ID #1064924, The Bernardi Group, Coldwell Banker Realty-Boulder. IRES as distributed by MLS GRID
- $2,495,0006 bd5 ba5.6k sqft10826 N 75th Street, Longmont, CO 80503For SaleMLS ID #6700883, Jeff Kurtz, LPT Realty. REcolorado as distributed by MLS GRID
- $2,250,0006 bd5 ba4.2k sqft8020 S Timberline Rd, Fort Collins, CO 80525For SaleMLS ID #1057887, Jonathan Holsten, Group Mulberry. IRES as distributed by MLS GRID
- $2,500,0004 bd3 ba3.2k sqft5708 S Timberline Rd, Fort Collins, CO 80528For SaleMLS ID #1050630, Wayne Lewis, LC Real Estate Group, LLC. IRES as distributed by MLS GRID
- $2,095,0005 bd4 ba5.1k sqft740 W County Road 10 E, Berthoud, CO 80513For SaleMLS ID #1058565, Dennis Schick, RE/MAX Alliance-FTC South. IRES as distributed by MLS GRID
