Welcome to this beautifully updated home in a prime Burnsville location, offering the perfect blend of comfort, functionality, and modern upgrades. Nestled in a quiet cul-de-sac, this property provides both privacy and convenience—just minutes from shopping, dining, parks, and everyday amenities.
Inside, you’ll find a spacious and inviting layout. The main level includes a kitchen, spacious dining room, and direct access to the side deck—perfect for morning coffee or relaxing evenings. The split level layout includes a living room, full bathroom, and three bedrooms on the upper level. The home features a thoughtfully designed primary suite, complete with a loft-style sitting area or home office, an expansive walk-in closet, and a luxurious private bath with a soaking tub and separate shower. The lower level includes a family room complete with a gas fireplace and walkout access to the back deck. There is also a fourth bedroom and 3/4 bathroom on the lower level.
This home has seen extensive updates, giving buyers peace of mind and move-in-ready convenience. Recent improvements include new vinyl siding and gutters (2024), stainless steel kitchen appliances (2024),remodeled bathrooms (2025), a new water heater and water softener (2025), and fresh paint, carpet, and hardwood flooring (2026). Additional upgrades such as a new deck, garage heater, and smart garage door opener further enhance comfort and usability.
The property also features a fully fenced backyard with privacy fencing—ideal for entertaining, pets, or simply enjoying your own outdoor retreat. Located near scenic trails, Crystal Beach, Keller Lake Park, and a private neighborhood park, this home offers exceptional access to outdoor recreation.
With its ideal location, extensive updates, and standout features, this home truly offers the best of Burnsville living. Schedule your showing today and experience everything this exceptional property has to offer!
Pending
$445,000
15020 Rushmore Cres, Burnsville, MN 55306
4beds
2,068sqft
:
Get pre-qualified$2,693/mo
Single Family
Built in 1986
0.31 Acres Lot
$445,100 Zestimate®
$215/sqft
$-- HOA
What's special
- 86 days |
- 26 |
- 2 |
Likely to sell faster than
Zillow last checked:
Listing updated:
Listed by:
Chad M Skluzacek 952-297-5617,
Keller Williams Preferred Rlty
Source: NorthstarMLS as distributed by MLS GRID,MLS#: 7059919
Facts & features
Interior
Bedrooms & bathrooms
- Bedrooms: 4
- Bathrooms: 3
- Full bathrooms: 2
- 3/4 bathrooms: 1
Bedroom
- Level: Upper
- Area: 240 Square Feet
- Dimensions: 20x12
Bedroom 2
- Level: Upper
- Area: 132 Square Feet
- Dimensions: 12x11
Bedroom 3
- Level: Upper
- Area: 132 Square Feet
- Dimensions: 12x11
Bedroom 4
- Level: Lower
- Area: 168 Square Feet
- Dimensions: 14x12
Deck
- Level: Main
- Area: 308 Square Feet
- Dimensions: 22x14
Deck
- Level: Lower
- Area: 168 Square Feet
- Dimensions: 14x12
Dining room
- Level: Main
- Area: 90 Square Feet
- Dimensions: 10x9
Family room
- Level: Lower
- Area: 252 Square Feet
- Dimensions: 21x12
Foyer
- Level: Main
- Area: 72 Square Feet
- Dimensions: 12x6
Kitchen
- Level: Main
- Area: 176 Square Feet
- Dimensions: 16x11
Laundry
- Level: Lower
- Area: 144 Square Feet
- Dimensions: 12x12
Living room
- Level: Upper
- Area: 180 Square Feet
- Dimensions: 15x12
Storage
- Level: Lower
- Area: 272 Square Feet
- Dimensions: 17x16
Heating
- Forced Air
Cooling
- Central Air
Appliances
- Included: Dishwasher, Disposal, ENERGY STAR Qualified Appliances, Exhaust Fan, Gas Water Heater, Microwave, Range, Refrigerator, Stainless Steel Appliance(s), Water Softener Owned
- Laundry: Electric Dryer Hookup, Lower Level, Laundry Room, Sink, Washer Hookup
Features
- Basement: Block,Daylight,Egress Window(s),Finished,Full,Walk-Out Access
- Number of fireplaces: 2
- Fireplace features: Brick, Family Room, Gas, Primary Bedroom
Interior area
- Total structure area: 2,676
- Total interior livable area: 2,068 sqft
- Finished area above ground: 1,492
- Finished area below ground: 576
Video & virtual tour
Property
Parking
- Total spaces: 2
- Parking features: Attached, Asphalt, Garage Door Opener, Heated Garage, Insulated Garage, Tuckunder Garage
- Attached garage spaces: 2
- Has uncovered spaces: Yes
- Details: Garage Dimensions (22x22)
Accessibility
- Accessibility features: None
Features
- Levels: Four or More Level Split
- Patio & porch: Deck
- Pool features: None
- Fencing: Full,Vinyl
Lot
- Size: 0.31 Acres
- Dimensions: 150 x 95
- Features: Tree Coverage - Medium
Details
- Additional structures: Storage Shed
- Foundation area: 1492
- Parcel number: 027125201020
- Zoning description: Residential-Single Family
Construction
Type & style
- Home type: SingleFamily
- Property subtype: Single Family
Materials
- Frame
- Roof: Age Over 8 Years,Architectural Shingle,Asphalt,Pitched
Condition
- New construction: No
- Year built: 1986
Utilities & green energy
- Gas: Natural Gas
- Sewer: City Sewer/Connected
- Water: City Water/Connected
Community & HOA
Community
- Subdivision: Southwind 3
HOA
- Has HOA: No
Location
- Region: Burnsville
Financial & listing details
- Price per square foot: $215/sqft
- Tax assessed value: $384,300
- Annual tax amount: $4,986
- Date on market: 4/30/2026
- Cumulative days on market: 43 days
- Road surface type: Paved
Estimated market value
$445,100
$423,000 - $467,000
$3,602/mo
Price history
| Date | Event | Price |
|---|---|---|
| 5/26/2026 | Pending sale | $445,000$215/sqft |
Source:  NorthstarMLS as distributed by MLS GRID #7059919 Report a problem NorthstarMLS as distributed by MLS GRID #7059919 Report a problem | ||
| 5/20/2026 | Listing removed | $445,000$215/sqft |
Source: NorthstarMLS as distributed by MLS GRID #7059919 Report a problem | ||
| 5/15/2026 | Price change | $445,000-3.3%$215/sqft |
Source: NorthstarMLS as distributed by MLS GRID #7059919 Report a problem | ||
| 5/1/2026 | Listed for sale | $460,000+15%$222/sqft |
Source: NorthstarMLS as distributed by MLS GRID #7059919 Report a problem | ||
| 12/2/2021 | Sold | $400,000+5.3%$193/sqft |
Source: NorthstarMLS as distributed by MLS GRID #6089800 Report a problem | ||
| 10/18/2021 | Pending sale | $379,900$184/sqft |
Source: NorthstarMLS as distributed by MLS GRID #6089800 Report a problem | ||
| 10/15/2021 | Listed for sale | $379,900+117.2%$184/sqft |
Source: NorthstarMLS as distributed by MLS GRID #6089800 Report a problem | ||
| 5/8/2000 | Sold | $174,900+9.4%$85/sqft |
Source: Public Record Report a problem | ||
| 7/30/1998 | Sold | $159,900+4.7%$77/sqft |
Source: Public Record Report a problem | ||
| 10/2/1996 | Sold | $152,700$74/sqft |
Source: Public Record Report a problem | ||
Public tax history
| Year | Property taxes | Tax assessment |
|---|---|---|
| 2024 | $4,552 -4.3% | $384,300 -4.4% |
| 2023 | $4,756 +9.1% | $401,900 +3.5% |
| 2022 | $4,360 +11.4% | $388,400 +16.8% |
| 2021 | $3,914 +3.8% | $332,400 +9.8% |
| 2020 | $3,770 +0.3% | $302,731 -0.3% |
| 2019 | $3,760 | $303,500 +3.9% |
| 2018 | $3,760 +8.4% | $292,200 +5% |
| 2017 | $3,468 +3.3% | $278,300 +5.1% |
| 2016 | $3,359 -0.5% | $264,900 +13.1% |
| 2015 | $3,377 +6% | $234,170 +2.5% |
| 2014 | $3,187 +4.9% | $228,502 +9.3% |
| 2013 | $3,037 +6.4% | $208,991 |
| 2012 | $2,855 -2.3% | -- |
| 2011 | $2,923 +1.5% | -- |
| 2010 | $2,881 -1.1% | -- |
| 2009 | $2,914 -3.8% | -- |
| 2008 | $3,029 +3.3% | -- |
| 2007 | $2,931 +0.1% | -- |
| 2006 | $2,927 | -- |
Find assessor info on the county website
Monthly payment
Est. payment
Payment breakdown
Explore the cost of this home by adjusting the details. Changes won't be saved.Climate risks
Neighborhood: 55306
Nearby schools
GreatSchools rating
- 7/10Southview Elementary SchoolGrades: K-5Distance: 0.9 mi
- 4/10Valley Middle SchoolGrades: 6-8Distance: 0.9 mi
- 6/10Apple Valley Senior High SchoolGrades: 9-12Distance: 1.6 mi
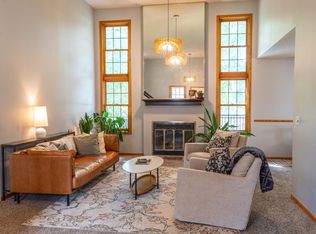
- $420,0004 bd3 ba2k sqft15016 Rushmore Cres, Burnsville, MN 55306Sold
- $462,6004 bd2 ba996 sqft15024 Rushmore Cres, Burnsville, MN 55306Off Market
- $393,2004 bd2 ba1.1k sqft15012 Rushmore Cres, Burnsville, MN 55306Off Market
- $474,8004 bd3 ba2.2k sqft15017 Rushmore Cres, Burnsville, MN 55306Off Market
- $497,4004 bd3 ba3.1k sqft15021 Rushmore Cres, Burnsville, MN 55306Off Market
- $383,3002 bd1 ba1k sqft1113 Gramsey Pl, Burnsville, MN 55306Off Market
- $410,5003 bd2 ba1.2k sqft1116 Rushmore Dr, Burnsville, MN 55306Off Market
- $531,0004 bd2 ba2.3k sqft15013 Rushmore Cres, Burnsville, MN 55306Off Market
A local agent can set up tours, give advice and negotiate with sellers.
Similar homes
- $425,0004 bd2 ba1.9k sqft1009 Gramsey Pl, Burnsville, MN 55306For Sale
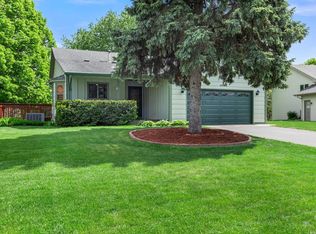
 MLS ID #7106161, Michael J Finstad, Engel & Volkers Minneapolis. NorthstarMLS as distributed by MLS GRID
 - $425,0004 bd3 ba1.9k sqft1305 Keller Ln, Burnsville, MN 55306For Sale
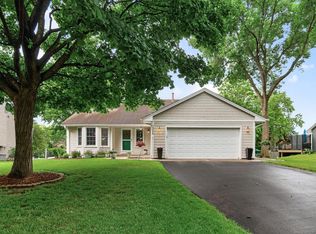 MLS ID #7087318, Paul Bothof, RE/MAX Advantage Plus. NorthstarMLS as distributed by MLS GRID
 - $475,0003 bd3 ba2.4k sqft2300 Oakwood Dr, Burnsville, MN 55306For Sale
 MLS ID #7102607, Adam Tafel, Real Broker, LLC. NorthstarMLS as distributed by MLS GRID
 - $443,0004 bd2 ba2.1k sqft13628 Bryant Pl S, Burnsville, MN 55337For Sale
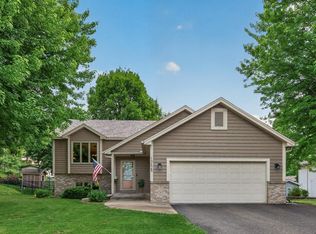 MLS ID #7076582, Renee Lego, RE/MAX Results. NorthstarMLS as distributed by MLS GRID
 - $449,9004 bd3 ba1.8k sqft15614 Heywood Way, Apple Valley, MN 55124For SaleMLS ID #7083254, Cheryl J. Larson, eXp Realty. NorthstarMLS as distributed by MLS GRID
- $379,9004 bd2 ba1.6k sqft1083 Whitney Dr, Apple Valley, MN 55124For SaleMLS ID #7112807, Ashley Pevear, Twin City Homes. NorthstarMLS as distributed by MLS GRID
- $449,9003 bd3 ba2.5k sqft13593 Embry Way, Apple Valley, MN 55124For SaleMLS ID #7106824, Kelsie Lembeck, eXp Realty. NorthstarMLS as distributed by MLS GRID
- $430,0004 bd2 ba1.6k sqft14382 Garrett Ave, Apple Valley, MN 55124For SaleMLS ID #7104204, Duane Bauermeister, Edina Realty, Inc.. NorthstarMLS as distributed by MLS GRID
- $459,9004 bd2 ba2.7k sqft3317 Red Oak Cir S, Burnsville, MN 55337For SaleMLS ID #7097870, Jason A. Wood, Arrow Real Estate Corp. NorthstarMLS as distributed by MLS GRID
- $500,0005 bd4 ba2.7k sqft1401 Echo Dr, Burnsville, MN 55337For SaleMLS ID #7101296, Amber E Teply, Compass. NorthstarMLS as distributed by MLS GRID
- $290,0002 bd2 ba1.6k sqft801 Southcross Dr E, Burnsville, MN 55306For SaleMLS ID #7114714, James H. Butcher, Edina Realty, Inc.. NorthstarMLS as distributed by MLS GRID
- $434,9004 bd2 ba2.1k sqft14835 Natchez Ave, Savage, MN 55378For SaleMLS ID #7081671, Brian Stordahl, Keller Williams Preferred Rlty. NorthstarMLS as distributed by MLS GRID
- $450,0005 bd3 ba2.1k sqft2003 Tamarack Ln, Burnsville, MN 55337For SaleMLS ID #7102445, Brian Raney, Home Avenue Flat Fee Realty. NorthstarMLS as distributed by MLS GRID
- $425,0005 bd3 ba2.4k sqft14317 Kipling Ave S, Savage, MN 55378For SaleMLS ID #7099562, Patrick Kinney, GRI, CRS, Keller Williams Premier Realty. NorthstarMLS as distributed by MLS GRID
- $435,0003 bd3 ba2.1k sqft7135 Upper 157th St W, Apple Valley, MN 55124For SaleMLS ID #7069644, Sam Beebe, Real Broker, LLC. NorthstarMLS as distributed by MLS GRID
- $529,0005 bd4 ba3k sqft17437 Hazel Ct, Lakeville, MN 55044For SaleMLS ID #7115200, Bryon Lindsey, Keller Williams Realty Integrity Lakes. NorthstarMLS as distributed by MLS GRID
- $410,0004 bd2 ba2.5k sqft3405 Highland Dr, Burnsville, MN 55337For SaleMLS ID #7078646, Jennifer C Wilson, Wits Realty. NorthstarMLS as distributed by MLS GRID
- $449,9003 bd3 ba1.8k sqft14246 Dearborn Path, Rosemount, MN 55068For SaleMLS ID #7091503, Lisa Holmquist, Bridge Realty, LLC. NorthstarMLS as distributed by MLS GRID
- $485,0004 bd3 ba2.3k sqft15165 Dartmoor Ct, Rosemount, MN 55068For SaleMLS ID #7107449, Dawn E. Holm, National Realty Guild. NorthstarMLS as distributed by MLS GRID
- $390,0003 bd2 ba1.6k sqft16795 Hershey Ct, Lakeville, MN 55044For SaleMLS ID #7059477, Jason Spars, Keller Williams Realty Integrity Lakes. NorthstarMLS as distributed by MLS GRID
