ELEGANT MINIMALIST MODERN IN TRAVIS HEIGHTS Located on a premier hillside street in Travis Heights, this modern home at 1503 Alta Vista offers superior craftsmanship and thoughtfully designed spaces, including a finished third floor with panoramic downtown skyline views. Clean design and a palette of beautiful natural materials come together in this woodsy home dropped from the pages of Dwell magazine. Custom millwork with generous storage, luxurious quartzite and quartz countertops, and recessed lighting run throughout the open, yet clearly defined kitchen, living, and dining spaces. The primary suite features a large master bath with soaking tub, walk-in shower, and generous walk-in closet. The laundry is conveniently located on the second floor along with two ensuite bedrooms, each with a large closet and bathroom. The third floor flex space can accommodate a fourth bedroom, office, and/or social space to take in the truly spectacular views of the downtown Austin skyline and west Austin hills. Designed by Cotera + Reed Architects, with 30+ years of architectural design experience in Austin and developed by Alta Design Partners, the home is notable for its quality of construction with steel beam reinforcing and rock solid framing, quality of materials with Marvin windows, solid wood doors, Forest Stewardship Certified (FSC) wood, handmade tile, and more. The property is located on one of the prettiest streets in the neighborhood, lined with grand heritage live oaks, classic cottages, and newer moderns. Coveted alley access provides easy parking and entry, and the charming backyard has room for a small pool. A stroll away from South Congress shopping and entertainment district, the hike and bike trail, and a mere minutes drive to downtown, Rainey, and the East Side, scoop up this rare quality new construction with the perfect layout and location for vibrant Austin living.
Active
Price cut: $347K (5/29)
$2,353,000
1503 Alta Vista Ave, Austin, TX 78704
3beds
3,536sqft
:
Get pre-qualified$15,776/mo
Single Family Residence
Built in 2024
6,969 Square Feet Lot
$-- Zestimate®
$665/sqft
$-- HOA
What's special
Third floor flex spaceRecessed lightingEnsuite bedroomsGrand heritage live oaksClean designThoughtfully designed spacesPremier hillside street
- 308 days |
- 339 |
- 17 |
Zillow last checked:
Listing updated:
Listed by:
Katherine Wright (512) 480-0848,
Moreland Properties (512) 480-0848
Source: Unlock MLS,MLS#: 4785707
Facts & features
Interior
Bedrooms & bathrooms
- Bedrooms: 3
- Bathrooms: 4
- Full bathrooms: 3
- 1/2 bathrooms: 1
Heating
- Central, Electric, ENERGY STAR Qualified Equipment, Heat Pump
Cooling
- Central Air, ENERGY STAR Qualified Equipment
Appliances
- Included: Built-In Electric Oven, Cooktop, Dishwasher, Disposal, ENERGY STAR Qualified Appliances, ENERGY STAR Qualified Dishwasher, ENERGY STAR Qualified Water Heater, Exhaust Fan, Gas Cooktop, Microwave, Double Oven, RNGHD, Free-Standing Refrigerator, Stainless Steel Appliance(s), Vented Exhaust Fan, Gas Water Heater, Tankless Water Heater, Wine Refrigerator
Features
- Bar, Bookcases, Breakfast Bar, High Ceilings, Vaulted Ceiling(s), Stone Counters, Electric Dryer Hookup, Eat-in Kitchen, Kitchen Island, Low Flow Plumbing Fixtures, Multiple Living Areas, Natural Woodwork, Open Floorplan, Recessed Lighting, Smart Home, Smart Thermostat, Soaking Tub, Stackable W/D Connections, Storage, Walk-In Closet(s), Washer Hookup, WaterSense Fixture(s), Wired for Data
- Flooring: Wood
- Windows: Double Pane Windows, ENERGY STAR Qualified Windows, Insulated Windows, Low Emissivity Windows, Screens, Wood Frames
Interior area
- Total interior livable area: 3,536 sqft
Property
Parking
- Parking features: Alley Access, Driveway, Off Street, Parking Pad
Accessibility
- Accessibility features: See Remarks
Features
- Levels: Three Or More
- Stories: 3
- Patio & porch: Covered, Front Porch, Rear Porch
- Exterior features: Exterior Steps, Lighting, Permeable Paving
- Pool features: None
- Fencing: Partial
- Has view: Yes
- View description: City, Downtown, Neighborhood, Skyline, Trees/Woods
- Waterfront features: None
Lot
- Size: 6,969 Square Feet
- Features: Alley Access, City Lot, Trees-Large (Over 40 Ft)
Details
- Additional structures: None
- Parcel number: 03020307120000
- Special conditions: Standard
Construction
Type & style
- Home type: SingleFamily
- Property subtype: Single Family Residence
Materials
- Foundation: Slab
- Roof: Metal
Condition
- New Construction
- New construction: Yes
- Year built: 2024
Details
- Builder name: Cotera + Reed Architects/Alta Design Partners
Utilities & green energy
- Sewer: Public Sewer
- Water: Public
- Utilities for property: Cable Available, Electricity Available, Internet-Fiber, Natural Gas Available, Sewer Connected, Water Connected
Community & HOA
Community
- Features: BBQ Pit/Grill, Dog Park, Google Fiber, Lake, Park, Picnic Area, Playground, Pool, Street Lights, Tennis Court(s)
- Subdivision: Travis Heights
HOA
- Has HOA: No
Location
- Region: Austin
Financial & listing details
- Price per square foot: $665/sqft
- Tax assessed value: $1,704,477
- Annual tax amount: $19,810
- Date on market: 9/18/2025
- Listing terms: Cash,Conventional
- Electric utility on property: Yes
Estimated market value
Not available
Estimated sales range
Not available
Not available
Price history
| Date | Event | Price |
|---|---|---|
| 5/29/2026 | Price change | $2,353,000-12.9%$665/sqft |
Source:  Unlock MLS #4785707 Report a problem Unlock MLS #4785707 Report a problem | ||
| 9/18/2025 | Listed for sale | $2,700,000-11.5%$764/sqft |
Source: Unlock MLS #4785707 Report a problem | ||
| 6/10/2025 | Listing removed | $3,050,000$863/sqft |
Source: Unlock MLS #5725558 Report a problem | ||
| 9/12/2024 | Price change | $3,050,000-6.2%$863/sqft |
Source: Unlock MLS #5725558 Report a problem | ||
| 8/8/2024 | Listed for sale | $3,250,000+150%$919/sqft |
Source: Unlock MLS #5725558 Report a problem | ||
| 9/9/2021 | Listing removed | -- |
Source: Zillow Rental Manager Report a problem | ||
| 8/9/2021 | Listed for rent | $2,900$1/sqft |
Source: Zillow Rental Manager Report a problem | ||
| 6/8/2021 | Listing removed | -- |
Source: Unlock MLS #6821228 Report a problem | ||
| 5/24/2021 | Pending sale | $1,300,000$368/sqft |
Source: Unlock MLS #6821228 Report a problem | ||
| 5/18/2021 | Listed for sale | $1,300,000$368/sqft |
Source: Unlock MLS #6821228 Report a problem | ||
Public tax history
| Year | Property taxes | Tax assessment |
|---|---|---|
| 2025 | $34,882 +44.9% | $1,704,477 +40.3% |
| 2024 | $24,074 +55.2% | $1,214,750 +41.7% |
| 2023 | $15,507 -36.6% | $857,085 -30.8% |
| 2022 | $24,457 | $1,238,388 +65.8% |
| 2021 | -- | $746,900 +10% |
| 2020 | $8,324 +8.3% | $679,000 0% |
| 2019 | $7,686 +5% | $679,161 +12.3% |
| 2018 | $7,318 | $604,970 -1.3% |
| 2017 | $7,318 +7.2% | $612,656 +10% |
| 2016 | $6,823 | $556,960 +10% |
| 2015 | $6,823 | $506,327 +10% |
| 2014 | $6,823 | $460,297 +10% |
| 2013 | -- | $418,452 +3.1% |
| 2012 | -- | $405,807 -1.9% |
| 2011 | -- | $413,465 +6.5% |
| 2010 | -- | $388,368 +8.6% |
| 2009 | -- | $357,756 +10% |
| 2008 | -- | $325,233 +10% |
| 2007 | -- | $295,666 +10% |
| 2006 | -- | $268,787 +10% |
| 2005 | -- | $244,352 +33.1% |
| 2002 | $4,199 | $183,586 |
Find assessor info on the county website
Monthly payment
Est. payment
Payment breakdown
Explore the cost of this home by adjusting the details. Changes won't be saved.Climate risks
Neighborhood: South River City
Nearby schools
GreatSchools rating
- 6/10Travis Heights Elementary SchoolGrades: PK-5Distance: 0.4 mi
- 4/10Fulmore Middle SchoolGrades: 6-8Distance: 0.5 mi
- 1/10Travis High SchoolGrades: 9-12Distance: 0.9 mi
Schools provided by the listing agent
- Elementary: Travis Hts
- Middle: Lively
- High: Travis
- District: Austin ISD
Source: Unlock MLS. This data may not be complete. We recommend contacting the local school district to confirm school assignments for this home.
- $1,571,3003 bd3 ba2.4k sqft1505 Alta Vista Ave, Austin, TX 78704Off Market
- $1,492,500-- bd2 ba2.3k sqft1501 Alta Vista Ave, Austin, TX 78704Off Market
- $833,800-- bd1 ba1.8k sqft1507 Alta Vista Ave, Austin, TX 78704Off Market
- $976,3002 bd1 ba1.1k sqft1509 Alta Vista Ave, Austin, TX 78704Off Market
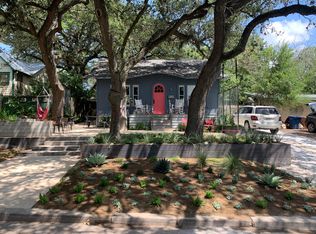
- $375,0005,754 Square FeetAlta Vista Ave, Austin, TX 78704Off Market
- $865,400-- bd1 ba528 sqft1413 Alta Vista Ave, Austin, TX 78704Off Market
- $1,437,900-- bd3 ba3.1k sqft1502 Travis Heights Blvd, Austin, TX 78704Off Market
- $--3 bd2 ba2.2k sqft1500 Travis Heights Blvd, Austin, TX 78704Sold
A local agent can set up tours, give advice and negotiate with sellers.
A local lender can help you make sure your offer is ready when you are.
Similar homes
- $2,500,0005 bd4 ba3.3k sqft1605 Chelsea Ln #1, Austin, TX 78704Active
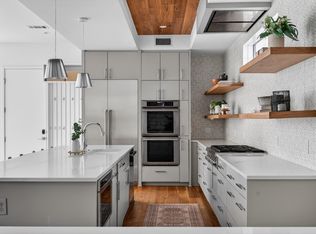
 MLS ID #6242991, Kelly Ilse, Compass RE Texas, LLC. Unlock MLS
 - $2,650,0004 bd4 ba3.7k sqft1407 Alameda Dr, Austin, TX 78704Active
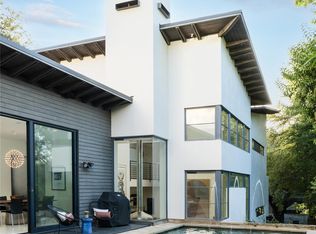 MLS ID #1671914, Cory Culpepper, Douglas Elliman Real Estate. Unlock MLS
 - $2,500,0004 bd4 ba3.2k sqft1514 Newton St, Austin, TX 78704Active
 MLS ID #4778592, Luisa Mauro, Luisa Mauro Real Estate. Unlock MLS
 - $2,950,0004 bd4 ba3.3k sqft1117 Reagan Ter, Austin, TX 78704Active
 MLS ID #5326593, Noa Levy, eXp Realty, LLC. Unlock MLS
 - $2,325,0004 bd4 ba2.8k sqft2006 Ford St, Austin, TX 78704ActiveMLS ID #3184370, Micha Tomczak, Spyglass Realty. Unlock MLS
- $2,480,0005 bd5 ba3.9k sqft1119 Fairmount Ave, Austin, TX 78704ActiveMLS ID #3931463, Alaina Martin, Moreland Properties. Unlock MLS
- $2,100,0004 bd3 ba2.7k sqft2200 De Verne St, Austin, TX 78704ActiveMLS ID #2952805, Lisa Munoz, Compass RE Texas, LLC. Unlock MLS
- $3,210,0004 bd5 ba3.4k sqft1201 Kenwood Ave, Austin, TX 78704ActiveMLS ID #6506615, Ana Swanson, KW-Austin Portfolio Real Estate. Unlock MLS
- $2,300,0005 bd5 ba3.1k sqft1403 Barton Hills Dr #1, Austin, TX 78704ActiveMLS ID #5082279, Kinan Beck, eXp Realty, LLC. Unlock MLS
- $2,475,0004 bd6 ba3.2k sqft2306 S 2nd St, Austin, TX 78704ActiveMLS ID #4187368, Alexander Croft, Compass RE Texas, LLC. Unlock MLS
- $2,100,0003 bd5 ba2.5k sqft212 Fletcher St, Austin, TX 78704ActiveMLS ID #2669614, Kasey Gilliam, Bramlett Partners. Unlock MLS
- $2,295,0004 bd5 ba4.2k sqft1910 Crooked Ln, Austin, TX 78741ActiveMLS ID #5466730, Tyler Wilson, Wave Realty Group. Unlock MLS
- $1,995,0003 bd3 ba2.4k sqft1906 Frazier Ave, Austin, TX 78704ActiveMLS ID #4285990, Karen Kelly, van Heuven Properties. Unlock MLS
- $2,785,0004 bd5 ba3.6k sqft1702 W 30th St, Austin, TX 78703ActiveMLS ID #3023859, Anna Bellinger Iushchenko, Jerry Fullerton Realty, Inc.. Unlock MLS
- $2,750,0004 bd4 ba3.1k sqft2102 Oxford St, Austin, TX 78704ActiveMLS ID #6750538, Carl Shurr, Kuper Sotheby's Int'l Realty. Unlock MLS
- $2,545,0004 bd5 ba3.1k sqft2208 Montclaire St, Austin, TX 78704ActiveMLS ID #2946008, Steve Koleno, Beycome Brokerage Realty LLC. Unlock MLS
- $2,050,0003 bd5 ba3.1k sqft2300 Bluebonnet Ln, Austin, TX 78704ActiveMLS ID #4361229, Jake Gibson, Direct Effect Real Estate. Unlock MLS
- $1,950,0003 bd4 ba2.5k sqft1403 Barton Hills Dr Unit 2, Austin, TX 78704ActiveMLS ID #5004581, Kinan Beck, eXp Realty, LLC. Unlock MLS
- $2,750,0004 bd4 ba3.1k sqft2102 Oxford Ave, Austin, TX 78704For SaleKuper Sotheby's International Realty
- $1,775,0003 bd3 ba2.1k sqft3112 Clawson Rd, Austin, TX 78704ActiveMLS ID #8804877, Andrew Ware, Moreland Properties. Unlock MLS
