Spacious 5-bedroom, 3.5-bath REO home located in the established Pine Hollow community of Pearland. Offering more than 3,100 square feet, this two-story home features high ceilings, an open floor plan, and a central living area with fireplace. The kitchen opens to the dining and family areas, providing a functional layout for everyday living and entertaining. The oversized primary suite is located downstairs, with four additional bedrooms upstairs offering plenty of space for family, guests, home office, or flex use. Enjoy a generous backyard with a covered patio areas, along with a detached 2-car garage. Situated on an approximately 8,651-square-foot lot within Pearland ISD and conveniently located near shopping, dining, and major roadways. Property is being sold as-is and may need repairs or updates, offering an opportunity for buyers to add their own personal touches.
Foreclosure
$324,000
1503 Pine Ridge Ln, Pearland, TX 77581
5beds
3,114sqft
Single Family Residence
Built in 1996
8,651 Square Feet Lot
$319,600 Zestimate®
$104/sqft
$28/mo HOA
What's special
Open floor planHigh ceilingsFour additional bedrooms upstairs
- 28 days
- 2,168
- 198
Likely to sell faster than
Zillow last checked:
Listing updated:
Listed by:
John Williams TREC #0565428 832-384-4917,
Real Estate Options of Texas,
Kathryn Tucker TREC #0700154 832-755-2653,
Real Estate Options of Texas
Source: HAR,MLS#: 60435775
Facts & features
Interior
Bedrooms & bathrooms
- Bedrooms: 5
- Bathrooms: 5
- Full bathrooms: 4
- 1/2 bathrooms: 1
Primary bedroom
- Level: First
- Area: 208
- Dimensions: 16X13
Bedroom
- Level: Second
- Area: 132
- Dimensions: 12X11
Bedroom
- Level: Second
- Area: 110
- Dimensions: 11X10
Bedroom
- Level: Second
- Area: 132
- Dimensions: 11X12
Bedroom
- Level: Second
- Area: 120
- Dimensions: 10X12
Other
- Level: First
Other
- Level: Second
Other
- Level: Second
Other
- Level: Second
Dining room
- Level: First
Kitchen
- Level: First
Living room
- Level: Second
Living room
- Level: First
Primary bath
- Level: First
Utility room
- Level: First
Heating
- Electric, Natural Gas
Cooling
- Ceiling Fan(s), Electric, Gas
Appliances
- Included: Disposal, Microwave, Gas Cooktop, Dishwasher
- Laundry: Electric Dryer Hookup, Gas Dryer Hookup
Features
- Primary Bed - 1st Floor
- Flooring: Marble, Tile, Vinyl
- Number of fireplaces: 1
- Fireplace features: Gas
Interior area
- Total structure area: 3,114
- Total interior livable area: 3,114 sqft
Video & virtual tour
Property
Parking
- Total spaces: 2
- Parking features: Attached
- Attached garage spaces: 2
Features
- Stories: 2
- Fencing: Back Yard,Full
Lot
- Size: 8,651 Square Feet
- Features: Back Yard, Subdivided, 0 Up To 1/4 Acre
Details
- Parcel number: 70051004008
- Special conditions: Real Estate Owned
Construction
Type & style
- Home type: SingleFamily
- Architectural style: Traditional
- Property subtype: Single Family Residence
Materials
- Brick
- Foundation: Slab
- Roof: Composition
Condition
- New construction: No
- Year built: 1996
Utilities & green energy
- Sewer: Public Sewer
- Water: Public
Green energy
- Energy efficient items: Thermostat
Community & HOA
Community
- Subdivision: Pine Hollow Sec 1-A/1-B/1-C
HOA
- Has HOA: Yes
- HOA fee: $335 annually
Location
- Region: Pearland
Financial & listing details
- Price per square foot: $104/sqft
- Tax assessed value: $398,070
- Annual tax amount: $8,643
- Date on market: 9/30/2026
- Listing terms: Cash,Conventional
Foreclosure details
Estimated market value
$319,600
$304,000 - $336,000
$3,065/mo
Price history
| Date | Event | Price |
|---|---|---|
| 4/28/2026 | Listing removed | $330,000$106/sqft |
Source:  HAR #27777165 Report a problem | ||
| 4/5/2026 | Pending sale | $330,000$106/sqft |
Source: HAR #27777165 Report a problem | ||
| 4/5/2026 | Listed for sale | $330,000$106/sqft |
Source: HAR #27777165 Report a problem | ||
| 3/17/2026 | Listing removed | $330,000$106/sqft |
Source: HAR #27777165 Report a problem | ||
| 2/24/2026 | Listed for sale | $330,000-16.4%$106/sqft |
Source: HAR #27777165 Report a problem | ||
| 2/1/2026 | Listing removed | $394,900$127/sqft |
Source: HAR #91263801 Report a problem | ||
| 1/19/2026 | Price change | $394,900-1.3%$127/sqft |
Source: HAR #91263801 Report a problem | ||
| 1/14/2026 | Listed for sale | $399,9000%$128/sqft |
Source: HAR #91263801 Report a problem | ||
| 1/5/2026 | Listing removed | $399,999$128/sqft |
Source: HAR #27627303 Report a problem | ||
| 10/2/2025 | Price change | $399,999-3.6%$128/sqft |
Source: HAR #57791508 Report a problem | ||
| 9/11/2025 | Listed for sale | $414,999$133/sqft |
Source: HAR #57791508 Report a problem | ||
| 7/15/2025 | Listing removed | $414,999$133/sqft |
Source: HAR #29493304 Report a problem | ||
| 7/3/2025 | Listed for sale | $414,999+12.3%$133/sqft |
Source: HAR #29493304 Report a problem | ||
| 3/2/2023 | Listing removed | -- |
Source: HAR #2712118 Report a problem | ||
| 1/30/2023 | Pending sale | $369,500$119/sqft |
Source: HAR #2712118 Report a problem | ||
| 1/19/2023 | Price change | $369,500-1.5%$119/sqft |
Source: HAR #2712118 Report a problem | ||
| 11/29/2022 | Price change | $375,000-1.3%$120/sqft |
Source: HAR #2712118 Report a problem | ||
| 10/18/2022 | Price change | $380,000-3.8%$122/sqft |
Source: HAR #2712118 Report a problem | ||
| 10/6/2022 | Listed for sale | $395,000$127/sqft |
Source: HAR #2712118 Report a problem | ||
Public tax history
| Year | Property taxes | Tax assessment |
|---|---|---|
| 2025 | $4,572 -17.6% | $398,070 +3.4% |
| 2024 | $5,547 +1.6% | $384,816 +10% |
| 2023 | $5,458 -19.4% | $349,833 +10% |
| 2022 | $6,774 -4.3% | $318,030 +4.3% |
| 2021 | $7,076 | $304,788 +10% |
| 2020 | -- | $277,080 +8.4% |
| 2019 | $6,212 -1.8% | $255,630 |
| 2018 | $6,326 | $255,630 -2.3% |
| 2017 | $6,326 +13% | $261,750 -0.2% |
| 2016 | $5,597 | $262,150 +16% |
| 2015 | $5,597 | $226,020 +2.4% |
| 2014 | $5,597 | $220,660 +13.8% |
| 2012 | -- | $193,860 |
| 2011 | -- | $193,860 +1.2% |
| 2010 | -- | $191,640 -0.4% |
| 2009 | -- | $192,410 |
| 2008 | -- | $192,410 +1.3% |
| 2006 | -- | $189,960 +3.2% |
| 2005 | -- | $184,130 -4.7% |
| 2004 | -- | $193,270 +3.9% |
| 2003 | -- | $185,940 +3.8% |
| 2002 | -- | $179,170 +9.6% |
| 2001 | -- | $163,490 |
Find assessor info on the county website
Monthly payment
Climate risks
Neighborhood: Pine Hollow
Nearby schools
Schools provided by the listing agent
- Elementary: Rustic Oak Elementary School
- Middle: Pearland Junior High East
- High: Pearland High School
Source: HAR. This data may not be complete. We recommend contacting the local school district to confirm school assignments for this home.

Similar homes
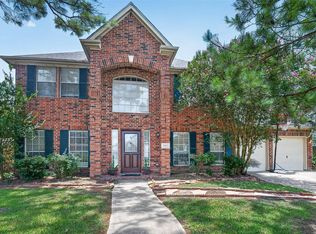
- $410,0004 bd3 ba2.7k sqft1512 Pine Grove Ln, Pearland, TX 77581For Sale
 MLS ID #84321267, Tonya Heard, Keller Williams Preferred. HAR
- $375,0004 bd2 ba2.4k sqft412 Westwood Dr, League City, TX 77546For Sale
 MLS ID #63299636, Garrett Howell, eXp Realty LLC. HAR
- $325,0003 bd3 ba2.2k sqft3234 Lee Cir, Pearland, TX 77581For Sale
 MLS ID #14294436, Johnna Little, Coldwell Banker Realty - Houston Bay Area. HAR
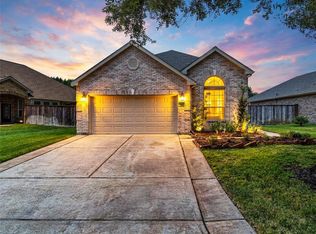
- $318,0003 bd2 ba1.7k sqft1225 N Riviera Cir, Pearland, TX 77581For Sale
 MLS ID #39653903, Deborah Bly, eXp Realty, LLC. HAR
