This condo features brand new carpet and LVP flooring! New dishwasher! Don't miss this rare opportunity to purchase in the sought after Silver Summit active adult community (Age 55+) in Conyers! This lovely one-owner end-unit residence features two bedrooms and two bathrooms. Beautiful plantation shutters on all windows. Foyer entry with hardwood floor. Great room with vaulted ceiling, chandelier lighting and cozy fireplace with gas logs. Front sunroom with vaulted ceiling and French doors could double as a third bedroom, office, exercise room or private den. Dining area. Kitchen with double pantries and stainless steel appliances (refrigerator included!). Laundry room with washer, dryer and walk-in closet. Primary bedroom suite with vaulted ceiling, ceiling fan and palladium window. Primary bath includes a premium walk-in jetted tub and large walk-in closet. Guest bedroom with vaulted ceiling, palladium window and walk-in closet. Guest bathroom with shower/tub combination. Two-car garage. Community includes a swimming pool, street lights, sidewalks, and a clubhouse with fitness equipment. Association fee is $460 per month and takes care of so much that you can truly enjoy your new home with comfort and peace of mind; dues cover water, trash pickup, sewer, pest control, and community maintenance!
Active
Price cut: $8K (6/7)
$276,900
1503 Silver Summit Dr SE, Conyers, GA 30094
2beds
1,775sqft
:
Get pre-qualified$2,365/mo
Condominium
Built in 2007
-- sqft lot
$275,000 Zestimate®
$156/sqft
$460/mo HOA
What's special
- 164 days |
- 261 |
- 20 |
Zillow last checked:
Listing updated:
Listed by:
Beau J Kelley 404-392-5371,
Buddy Kelley Properties
Source: GAMLS,MLS#: 10692173
Facts & features
Interior
Bedrooms & bathrooms
- Bedrooms: 2
- Bathrooms: 2
- Full bathrooms: 2
- Main level bathrooms: 2
- Main level bedrooms: 2
Rooms
- Room types: Foyer, Great Room, Laundry, Sun Room
Dining room
- Features: Dining Rm/Living Rm Combo
Kitchen
- Features: Breakfast Bar, Pantry
Heating
- Central
Cooling
- Ceiling Fan(s), Central Air
Appliances
- Included: Dishwasher, Dryer, Microwave, Oven/Range (Combo), Refrigerator, Stainless Steel Appliance(s), Washer
- Laundry: In Hall
Features
- Master On Main Level, Split Bedroom Plan, Vaulted Ceiling(s), Walk-In Closet(s)
- Flooring: Carpet, Hardwood, Vinyl
- Windows: Double Pane Windows, Window Treatments
- Basement: None
- Attic: Pull Down Stairs
- Number of fireplaces: 1
- Fireplace features: Gas Log, Gas Starter
- Common walls with other units/homes: 2+ Common Walls,End Unit
Interior area
- Total structure area: 1,775
- Total interior livable area: 1,775 sqft
- Finished area above ground: 1,775
- Finished area below ground: 0
Video & virtual tour
Property
Parking
- Total spaces: 2
- Parking features: Attached, Garage, Garage Door Opener, Kitchen Level
- Has attached garage: Yes
Accessibility
- Accessibility features: Accessible Doors, Accessible Full Bath
Features
- Levels: One
- Stories: 1
- Patio & porch: Patio
- Has spa: Yes
- Spa features: Bath
Lot
- Size: 2,134 Square Feet
- Features: Level
Details
- Parcel number: 0750010169
Construction
Type & style
- Home type: Condo
- Architectural style: Ranch
- Property subtype: Condominium
- Attached to another structure: Yes
Materials
- Brick, Concrete
- Foundation: Slab
- Roof: Composition
Condition
- Resale
- New construction: No
- Year built: 2007
Utilities & green energy
- Electric: 220 Volts
- Sewer: Public Sewer
- Water: Public
- Utilities for property: Cable Available, Electricity Available, High Speed Internet, Natural Gas Available, Phone Available, Sewer Connected, Underground Utilities, Water Available
Community & HOA
Community
- Features: Clubhouse, Fitness Center, Pool, Retirement Community, Sidewalks, Street Lights, Near Shopping
- Security: Fire Sprinkler System, Smoke Detector(s)
- Senior community: Yes
- Subdivision: Silver Summit
HOA
- Has HOA: Yes
- Services included: Maintenance Structure, Maintenance Grounds, Pest Control, Reserve Fund, Sewer, Swimming, Trash, Water
- HOA fee: $5,520 annually
Location
- Region: Conyers
Financial & listing details
- Price per square foot: $156/sqft
- Tax assessed value: $299,100
- Annual tax amount: $2,037
- Date on market: 2/15/2026
- Cumulative days on market: 163 days
- Listing agreement: Exclusive Right To Sell
- Listing terms: Cash,Conventional,FHA,VA Loan
- Electric utility on property: Yes
Estimated market value
$275,000
$261,000 - $289,000
$1,969/mo
Price history
| Date | Event | Price |
|---|---|---|
| 6/7/2026 | Price change | $276,900-2.8%$156/sqft |
Source:  GAMLS #10692173 Report a problem GAMLS #10692173 Report a problem | ||
| 4/13/2026 | Price change | $284,900-1.7%$161/sqft |
Source: GAMLS #10692173 Report a problem | ||
| 12/6/2025 | Price change | $289,900-3.3%$163/sqft |
Source: GAMLS #10613769 Report a problem | ||
| 10/20/2025 | Price change | $299,900-4.8%$169/sqft |
Source: GAMLS #10613769 Report a problem | ||
| 9/27/2025 | Listed for sale | $314,900+19.5%$177/sqft |
Source: GAMLS #10613769 Report a problem | ||
| 9/7/2023 | Sold | $263,600+30.6%$149/sqft |
Source: Public Record Report a problem | ||
| 11/9/2007 | Sold | $201,900$114/sqft |
Source: Public Record Report a problem | ||
Public tax history
| Year | Property taxes | Tax assessment |
|---|---|---|
| 2025 | $1,974 -3.1% | $119,640 |
| 2024 | $2,038 +81.7% | $119,640 +13.5% |
| 2023 | $1,121 -18.1% | $105,440 +31.3% |
| 2022 | $1,370 -12.7% | $80,280 |
| 2021 | $1,569 +9.1% | $80,280 +3.2% |
| 2020 | $1,438 +2% | $77,800 +1.6% |
| 2019 | $1,409 +96.8% | $76,600 +42% |
| 2018 | $716 +27.5% | $53,960 +4% |
| 2017 | $561 +9.5% | $51,880 +3.3% |
| 2016 | $513 | $50,200 |
| 2015 | $513 -0.1% | $50,200 +25% |
| 2014 | $513 +256.7% | $40,160 -36.6% |
| 2013 | $144 | $63,360 |
| 2012 | -- | -- |
| 2011 | $857 -18.2% | $63,360 -10.2% |
| 2010 | $1,048 +5.5% | $70,520 -4% |
| 2009 | $993 +51.6% | $73,480 |
| 2008 | $655 | $73,480 |
Find assessor info on the county website
Monthly payment
Est. payment
Payment breakdown
Explore the cost of this home by adjusting the details. Changes won't be saved.Climate risks
Neighborhood: 30094
Nearby schools
GreatSchools rating
- 5/10Sims Elementary SchoolGrades: PK-5Distance: 2.2 mi
- 6/10Edwards Middle SchoolGrades: 6-8Distance: 1.7 mi
- 4/10Rockdale County High SchoolGrades: 9-12Distance: 1.8 mi
Schools provided by the listing agent
- Elementary: Sims
- Middle: Jane Edwards
- High: Rockdale
Source: GAMLS. This data may not be complete. We recommend contacting the local school district to confirm school assignments for this home.
- $300,0002 bd2 ba1.7k sqft1502 Silver Summit Dr SE, Conyers, GA 30094Sold
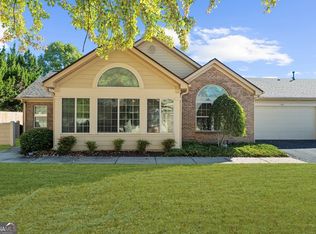
- $279,0002 bd2 ba1.7k sqft1501 Silver Summit Dr SE, Conyers, GA 30094Off Market

- $310,0002 bd2 ba1.7k sqft1402 Silver Summit Dr SE, Conyers, GA 30094Sold

- $282,7002 bd2 ba1.7k sqft1401 Silver Summit Dr SE, Conyers, GA 30094Off Market
- $261,0002 bd2 ba1.8k sqft1603 Silver Summit Dr SE, Conyers, GA 30094Off Market
- $287,0002 bd2 ba1.9k sqft1403 Silver Summit Dr SE, Conyers, GA 30094Off Market
- $265,5002 bd2 ba1.7k sqft1600 Silver Summit Dr SE, Conyers, GA 30094Off Market
- $280,9003 bd2 ba1.9k sqft1400 Silver Summit Dr SE, Conyers, GA 30094Off Market
A local agent can set up tours, give advice and negotiate with sellers.
Similar homes
- $329,0004 bd3 ba2k sqft3114 Linsley Ct SW, Conyers, GA 30094Active
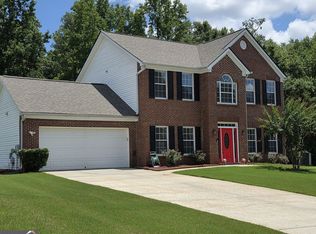
 MLS ID #10811086, Jaronda N Turner, BHGRE Metro Brokers. GAMLS
 - $285,0004 bd2 ba1.9k sqft35 Berkshire Keep, Covington, GA 30016Active
 MLS ID #10797472, Demetrrius Andrews, Epix Realty & Lending. GAMLS
 - $250,0003 bd2 ba1.9k sqft6689 Jojanne Ln, Lithonia, GA 30038Active Under Contract
 MLS ID #10802555, Sarah Miller, Keller Williams Realty Cityside. GAMLS
 - $275,0003 bd2 ba1.4k sqft165 Lazy Hollow Ln, Covington, GA 30016Active
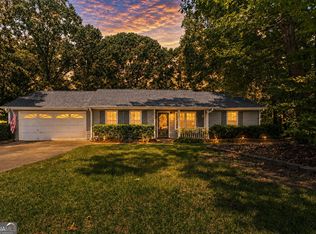 MLS ID #10792741, Samantha Roach, SouthSide, REALTORS. GAMLS
 - $269,0003 bd2 ba1.4k sqft145 Arthurs Ln, Covington, GA 30016ActiveMLS ID #10770716, Tyler Moore, Keller Williams Lake Oconee. GAMLS
- $280,0003 bd2 ba1.5k sqft423 Serenity Walk, McDonough, GA 30252ActiveMLS ID #10775242, Linda Bell, Bell Realty & Co.. GAMLS
- $309,9003 bd2 ba1.3k sqft30 Zebulon Pl, Covington, GA 30016ActiveMLS ID #10800413, Peter Ann Chin, Atlanta Communities. GAMLS
- $279,0002 bd2 ba2.2k sqft508 Grandiose Ter, McDonough, GA 30253ActiveMLS ID #10699235, Larrie Garcia, Neighborhood Realty LLC. GAMLS
- $315,0003 bd2 ba1.6k sqft136 Thicket Trl, McDonough, GA 30252ActiveMLS ID #10811643, Kathy A Blalock, Keller Williams Realty Atl. Partners. GAMLS
- $360,0003 bd3 ba2.5k sqft2335 Ettas Cir SE, Conyers, GA 30013ActiveMLS ID #10788183, Julie Adams, Atlanta Communities. GAMLS
- $299,0004 bd3 ba1.9k sqft125 Ashby Dr, Jackson, GA 30233ActiveMLS ID #10809729, Samantha Roach, SouthSide, REALTORS. GAMLS
- $349,9994 bd3 ba2.2k sqft1255 Brookstone Cir, Conyers, GA 30012ActiveMLS ID #10758613, Charlette Graham, Keller Williams Realty Atl. Partners. GAMLS
- $284,9993 bd2 ba1.4k sqft325 Wild Turkey Ln, Locust Grove, GA 30248ActiveMLS ID #10774614, Christopher Elston, The Legacy Real Estate Group. GAMLS
- $324,9004 bd3 ba2k sqft40 Benjamin Point, Oxford, GA 30054ActiveMLS ID #10794867, Peter Ann Chin, Atlanta Communities. GAMLS
- $270,0003 bd2 ba1.4k sqft571 Oak Grove Rd, McDonough, GA 30253ActiveMLS ID #10796783, Aaron Beaver, Your Home Sold Guaranteed Realty HOR. GAMLS
- $289,9003 bd2 ba1.4k sqft35 Sunnybrook Dr, McDonough, GA 30253ActiveMLS ID #10779219, Donna Turpin, Ansley Real Estate | Christie's Int. GAMLS
- $292,0002 bd2 ba1.3k sqft136 Camry Ln, Grayson, GA 30017ActiveMLS ID #10811878, Pablo Sanchez, Macks Group. GAMLS
- $274,9003 bd2 ba1.4k sqft1126 Strath Clyde Way, McDonough, GA 30253ActiveMLS ID #10688372, Brande L Smith, Market South Properties Inc.. GAMLS
- $275,0003 bd3 ba1.8k sqft1470 Lafayette Sq, McDonough, GA 30252ActiveMLS ID #10808092, Cesar Ramos, Keller Williams Realty Atl. Partners. GAMLS
- $279,9993 bd2 ba1.6k sqft564 Goldfinch Way, Stockbridge, GA 30281ActiveMLS ID #10769982, Victoria Owen, Dwelli. GAMLS
