This custom Brennan Built home is designed with meticulous attention to detail. Upon ENTRY, you are greeted by a stunning two-story foyer. The elegant DINING ROOM is enhanced by a tray ceiling, crown molding, and wainscoting, creating a refined atmosphere for entertaining and family gatherings.**LIVING ROOM features a vaulted ceiling and a gas fireplace, providing comfort and warmth during cooler weather. Access to the rear DECK allows you to enjoy the outdoors during warmer seasons. **KITCHEN is enhanced with crown molding, ample cabinetry, granite countertops, stainless steel appliances, a pantry, and an open eating area. These features reflect the quality and craftsmanship expected in a custom-built home.** PRIMARY BEDROOM, located on the first floor, showcases elegant wood flooring and crown molding, contributing to the room’s refined atmosphere. The space is generously sized, providing comfort and versatility. The EN-SUITE BATHROOM is equipped with a relaxing soaker tub, a shower featuring a built-in seat, and a spacious walk-in closet for ample storage. On the SECOND floor, a LOFT AREA is centrally positioned and surrounded by THREE additional BEDROOMS and a BATHROOM. Each bedroom offers a spacious closet, ensuring plenty of storage . FINISHED WALK OUT LOWER LEVEL is highlighted by the wet bar, pool table area. There is an ADDITIONAL FINISHED ROOM and storage utility room . Sliding doors access the outdoor PATIO. Enjoy the ease of exterior maintenance-free living, freeing up your time to relax and take advantage of the many amenities offered. Experience the exceptional lifestyle offered by this immaculate condo townhome located in the prestigious VILLAGE AT TREESDALE. Residents enjoy access to a wide array of community amenities.* Pickleball courts*Tennis courts*Basketball courts*Swimming pool*Walking trails*and Fitness and Community Center.
Contingent
$649,900
1503 Torrey Pine Dr, Mars, PA 16046
4beds
3,288sqft
:
Get pre-qualified$4,819/mo
Townhouse, Condominium
Built in 2008
-- sqft lot
$-- Zestimate®
$198/sqft
$385/mo HOA
What's special
Gas fireplacePool table areaAdditional finished roomStunning two-story foyerElegant wood flooringSpacious walk-in closetGranite countertops
- 16 days |
- 761 |
- 23 |
Likely to sell faster than
Zillow last checked:
Listing updated:
Listed by:
Kitty Sue Pfahl 724-452-1100,
HOWARD HANNA REAL ESTATE SERVICES 724-452-1100
Source: WPMLS,MLS#: 1763726 Originating MLS: West Penn Multi-List
Originating MLS: West Penn Multi-ListFacts & features
Interior
Bedrooms & bathrooms
- Bedrooms: 4
- Bathrooms: 4
- Full bathrooms: 2
- 1/2 bathrooms: 2
Heating
- Forced Air, Gas
Cooling
- Central Air
Appliances
- Included: Some Gas Appliances, Dryer, Dishwasher, Disposal, Microwave, Refrigerator, Stove, Washer
Features
- Wet Bar, Pantry
- Flooring: Ceramic Tile, Hardwood, Carpet
- Windows: Screens
- Basement: Finished,Walk-Out Access
- Number of fireplaces: 1
- Fireplace features: Gas, Family/Living/Great Room
Interior area
- Total structure area: 3,288
- Total interior livable area: 3,288 sqft
Video & virtual tour
Property
Parking
- Total spaces: 2
- Parking features: Attached, Garage, Garage Door Opener
- Has attached garage: Yes
Features
- Levels: Two
- Stories: 2
- Pool features: None
Lot
- Size: 1,742 Square Feet
Details
- Parcel number: 0103F6656TA15030000
Construction
Type & style
- Home type: Condo
- Architectural style: French Provincial,Two Story
- Property subtype: Townhouse, Condominium
Materials
- Brick
- Roof: Asphalt
Condition
- Resale
- Year built: 2008
Details
- Warranty included: Yes
Utilities & green energy
- Sewer: Public Sewer
- Water: Public
Community & HOA
Community
- Security: Security System
- Subdivision: Village at Treesdale
HOA
- Has HOA: Yes
- HOA fee: $1,155 quarterly
Location
- Region: Mars
Financial & listing details
- Price per square foot: $198/sqft
- Tax assessed value: $34,190
- Annual tax amount: $4,833
- Date on market: 7/7/2026
Estimated market value
Not available
Estimated sales range
Not available
Not available
Price history
| Date | Event | Price |
|---|---|---|
| 7/18/2026 | Contingent | $649,900$198/sqft |
Source:  WPMLS #1763726 Report a problem WPMLS #1763726 Report a problem | ||
| 7/7/2026 | Listed for sale | $649,900+15%$198/sqft |
Source: WPMLS #1763726 Report a problem | ||
| 4/18/2022 | Sold | $565,000-1.7%$172/sqft |
Source: WPMLS #1542082 Report a problem | ||
| 3/19/2022 | Contingent | $575,000$175/sqft |
Source: WPMLS #1542082 Report a problem | ||
| 3/10/2022 | Listed for sale | $575,000+19.8%$175/sqft |
Source: WPMLS #1542082 Report a problem | ||
| 5/27/2016 | Sold | $480,000+5.5%$146/sqft |
Source: WPMLS #1203366 Report a problem | ||
| 8/19/2011 | Sold | $455,000$138/sqft |
Source: Public Record Report a problem | ||
Public tax history
| Year | Property taxes | Tax assessment |
|---|---|---|
| 2025 | $4,834 +0.7% | $34,190 |
| 2024 | $4,799 +2.5% | $34,190 |
| 2023 | $4,681 +3.1% | $34,190 |
| 2022 | $4,539 | $34,190 |
| 2021 | $4,539 | $34,190 |
| 2020 | $4,539 +33.1% | $34,190 |
| 2019 | $3,411 -23.5% | $34,190 |
| 2018 | $4,458 +315.5% | $34,190 |
| 2017 | $1,073 -9.1% | $34,190 |
| 2016 | $1,180 +70.2% | $34,190 |
| 2015 | $693 | $34,190 |
| 2014 | $693 | $34,190 |
| 2013 | $693 +5.1% | $34,190 |
| 2012 | $660 | $34,190 |
| 2011 | $660 | $34,190 |
Find assessor info on the county website
Monthly payment
Est. payment
Payment breakdown
Explore the cost of this home by adjusting the details. Changes won't be saved.Climate risks
Neighborhood: 16046
Nearby schools
GreatSchools rating
- 8/10Mars Area El SchoolGrades: 2-4Distance: 3.4 mi
- 7/10Mars Area Middle SchoolGrades: 7-8Distance: 3.7 mi
- 8/10Mars Area Senior High SchoolGrades: 9-12Distance: 3.8 mi
Schools provided by the listing agent
- District: Mars Area
Source: WPMLS. This data may not be complete. We recommend contacting the local school district to confirm school assignments for this home.
- $4,200-- bd-- ba-- sqft108 Fleming Ln, West Sunbury, PA 16061Off Market
- $12,390-- bd-- ba-- sqft107 White Ln, Chicora, PA 16025Off Market
- $1,9902 bd2 ba-- sqft411 Pine Dr, Valencia, PA 16059Off Market
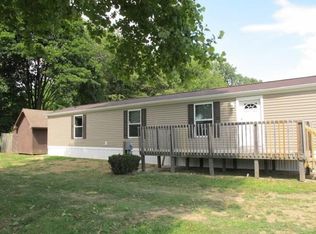
- $2,110-- bd-- ba-- sqft212 Driftwood Dr, Saxonburg, PA 16056Off Market
- $577,4003 bd2 ba-- sqft216 Heller Rd, Butler, PA 16002Off Market
- $1,333-- bd-- ba-- sqft165 Moraine Dr, Portersville, PA 16051Off Market
- $3,733-- bd-- ba-- sqft174 Kirk Rd, Prospect, PA 16052Off Market
- $67,0002 bd2 ba-- sqft110 Green Acres Ct, Butler, PA 16002Sold
- $3,190-- bd-- ba-- sqft257 Clearfield Rd, Cabot, PA 16023Off Market
A local agent can set up tours, give advice and negotiate with sellers.
A local lender can help you make sure your offer is ready when you are.
Similar homes
- $749,0004 bd3 ba3k sqft202 W Vanderbilt Dr, Mars, PA 16046For Sale
 MLS ID #1765274, Nicole Williams. WPMLS
 - $550,0005 bd4 ba2.7k sqft247 Cliffside Dr, Mars, PA 16046For Sale
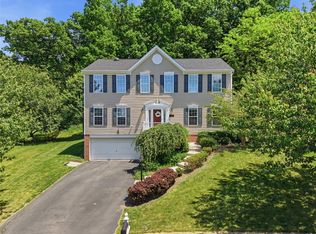 MLS ID #1763802, Angie Popa. WPMLS
 - $675,0004 bd4 ba3.3k sqft114 Oakview Dr, Cranberry Township, PA 16066For Sale
 MLS ID #1763068, Alexander Litman. WPMLS
 - $699,0004 bd5 ba3.1k sqft502 Sword Dance Pl, Cranberry Township, PA 16066For Sale
 MLS ID #1764953, Deborah Platts. WPMLS
 - $379,9003 bd3 ba1.8k sqft303 Lakeview Ct, Mars, PA 16046For SaleMLS ID #1765651, Geoff Smathers. WPMLS
- $469,9003 bd3 ba2.4k sqft117 Linden Ct, Seven Fields, PA 16046For SaleMLS ID #1764697, Andrew Dodd. WPMLS
- $560,0004 bd3 ba1.9k sqft333 Warrick Dr, Seven Fields, PA 16046For SaleMLS ID #1762240, Rachel Gordon. WPMLS
- $425,0003 bd3 ba2.2k sqft805 Pointe View Dr, Mars, PA 16046For SaleMLS ID #1764229, Mary Ann Kelly. WPMLS
- $589,0003 bd3 ba3.5k sqft4702 Senate Ct, Valencia, PA 16059For SaleMLS ID #1763270, Maryann Scott. WPMLS
- $535,0004 bd3 ba2k sqft7020 Franklin Rd, Seven Fields, PA 16046For SaleMLS ID #1758964, Ashley Schultz. WPMLS
- $714,9004 bd4 ba3.5k sqft824 Westminster Ln, Cranberry Township, PA 16066For SaleMLS ID #1763680, Georgie Smigel. WPMLS
- $699,9004 bd4 ba3.9k sqft105 Birdie Dr, Cranberry Township, PA 16066For SaleMLS ID #1762826, Maureen Fullerton. WPMLS
- $425,0003 bd4 ba1.8k sqft7010 Crider Rd, Mars, PA 16046For SaleMLS ID #1764284, Chelsea Dolny. WPMLS
- $610,0004 bd4 ba2.3k sqft900 Harvest Ridge Dr, Wexford, PA 15090For SaleMLS ID #1755632, Jennifer Mance. WPMLS
- $625,0004 bd4 ba2.5k sqft1302 Burchfield Rd, Allison Park, PA 15101For SaleMLS ID #1763537, Ken Surdick. WPMLS
- $550,0004 bd4 ba2.7k sqft209 Jaclyn Dr, Cranberry Township, PA 16066For SaleMLS ID #1763946, Allison Gannon. WPMLS
- $749,9004 bd4 ba4.1k sqft918 Gregory Ct, Cranberry Township, PA 16066For SaleMLS ID #1763421, Kim Marie Angiulli. WPMLS
- $600,0004 bd4 ba2.3k sqft1024 Blackhawk Dr, Valencia, PA 16059For SaleMLS ID #1763625, John Barley. WPMLS
- $570,0003 bd3 ba2.5k sqft142 Gristmill Ln, Zelienople, PA 16063For SaleMLS ID #1752373, Sue Malagise. WPMLS
- $849,9004 bd4 ba3.6k sqft217 La Grande Dr, Cranberry Township, PA 16066For SaleMLS ID #1764015, Ronald Huber. WPMLS
