Everyday Living That Feels Like a Retreat
Custom Built Craftsman Ranch on 1.64 Acres
Experience everyday living that feels like a retreat in this craftsman-style ranch with a walk-out basement, set on 1.64 private acres at the end of a quiet cul-de-sac. Thoughtfully designed for comfort, accessibility, and outdoor enjoyment, this home offers a rare blend of luxury, space, and lifestyle. All of this in the perfect location, just a short distance to Blair Oaks Schools and St Stanislaus.
Main Level Living
The main floor features an inviting open layout with a custom kitchen, dining area, and living room designed for both functionality and warmth, highlighted by a stacked stone fireplace. The kitchen includes granite countertops, stainless appliances, slow-close drawers, built-in spice racks, walk-in pantry, and drawer-based storage for easy accessibility. The main level offers a master suite with a walk-in closet and private bath that consists of both a custom shower and jetted tub, as well as a second bedroom/office, half bath, and main-level laundry with 3 closets and a countertop perfect for crafting.
Walk-Out Basement
The lower level opens to a spacious family room and includes three conforming bedrooms, a large full bathroom with a zero-entry shower. Accessibility was prioritized throughout the home with 36" interior doors, wider hallways, taller toilets, and a removable ramp in the main garage as well as a closet on both levels intentionally designed to convert to an elevator if ever needed.
Garage & Flex Spaces
This property includes both a 2-car attached garage and a heated and cooled 2-car built-in suspended garage featuring a wet bar and half bath — ideal for entertaining, hobbies, or additional living flexibility.
Outdoor Living & Amenities
Step outside and enjoy a backyard designed for relaxation and recreation. A screened concrete deck, covered patio, semi-inground vinyl liner pool, and dedicated fire pit area create a private oasis surrounded by mature trees. The neighborhood adds even more value with a community stocked fishing lake and walking trail, giving you peaceful scenery and outdoor enjoyment just steps from home.
For sale by owner
$695,000
1504 Glendale Ct, Jefferson City, MO 65101
5beds
3,338sqft
SingleFamily
Built in 2014
1.64 Acres Lot
$-- Zestimate®
$208/sqft
$-- HOA
What's special
Stacked stone fireplaceSemi-inground vinyl liner poolDedicated fire pit areaGranite countertopsDrawer-based storageCustom kitchenInviting open layout
What the owner loves about this home
What I love most about this home is how it became the center of our family’s life. Being so close to Blair Oaks meant our children could walk to school, and our house naturally became the gathering spot for parents and kids alike. With only two wonderful, considerate neighbors, the cul-de-sac has always felt safe and welcoming — a place where our kids could ride bikes, shoot hoops, and grow up surrounded by friends. The outdoor spaces — the pool, screened deck, fire pit, and the lake with its walking trail — have given us endless ways to spend time together. Every season brought something new to enjoy, and every corner of the home was designed to be lived in and loved. It’s more than a house; it’s where we built memories, shared laughter, and experienced everyday living that truly feels like a retreat.
- 16 days |
- 959 |
- 55 |
Listed by:
Property Owner (573) 645-5483
Facts & features
Interior
Bedrooms & bathrooms
- Bedrooms: 5
- Bathrooms: 4
- Full bathrooms: 2
- 1/2 bathrooms: 2
Heating
- Forced air, Electric, Gas
Cooling
- Central
Appliances
- Included: Dishwasher, Dryer, Garbage disposal, Microwave, Range / Oven, Refrigerator, Washer
Features
- Flooring: Tile, Carpet, Hardwood
- Basement: Finished
- Has fireplace: Yes
Interior area
- Total interior livable area: 3,338 sqft
Property
Parking
- Total spaces: 2
- Parking features: Garage - Attached, Garage - Detached
Features
- Exterior features: Stone, Vinyl
- Has view: Yes
- View description: Water
- Has water view: Yes
- Water view: Water
Lot
- Size: 1.64 Acres
Details
- Parcel number: 1403070004003003001
Construction
Type & style
- Home type: SingleFamily
Materials
- masonry
- Roof: Asphalt
Condition
- New construction: No
- Year built: 2014
Community & HOA
Location
- Region: Jefferson City
Financial & listing details
- Price per square foot: $208/sqft
- Tax assessed value: $323,700
- Annual tax amount: $3,345
- Date on market: 8/5/2026
Estimated market value
Not available
Estimated sales range
Not available
$2,991/mo
Price history
| Date | Event | Price |
|---|---|---|
| 8/5/2026 | Listed for sale | $695,000$208/sqft |
Source: Owner Report a problem | ||
Public tax history
| Year | Property taxes | Tax assessment |
|---|---|---|
| 2025 | $3,345 +9.3% | $61,510 +10.7% |
| 2024 | $3,061 +5.7% | $55,580 |
| 2023 | $2,895 -0.3% | $55,580 |
| 2022 | $2,905 | $55,580 |
| 2021 | -- | $55,580 |
| 2020 | $2,904 -0.1% | $55,580 +0% |
| 2019 | $2,908 +12.9% | $55,575 -2.7% |
| 2018 | $2,576 | $57,133 +2.8% |
| 2017 | -- | $55,575 |
| 2016 | -- | $55,575 |
| 2015 | -- | -- |
| 2014 | -- | $55,575 |
| 2013 | -- | -- |
| 2012 | -- | -- |
Find assessor info on the county website
Monthly payment
Est. payment
Payment breakdown
Explore the cost of this home by adjusting the details. Changes won't be saved.Climate risks
Neighborhood: 65101
Nearby schools
GreatSchools rating
- NABlair Oaks Elementary SchoolGrades: PK-2Distance: 0.8 mi
- 10/10Blair Oaks Middle SchoolGrades: 6-8Distance: 0.8 mi
- 10/10Blair Oaks High SchoolGrades: 9-12Distance: 0.8 mi
- $509,1003 bd4 ba3k sqft1508 Glendale Ct, Jefferson City, MO 65101Off Market
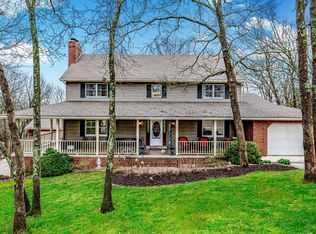
- $471,3003 bd2 ba3k sqft1500 Glendale Ct, Jefferson City, MO 65101Off Market
- $1,000-- bd-- ba-- sqftGlendale Ct, Jefferson city, MO 65101Off Market
- $460,5005 bd3 ba3k sqft1512 Glendale Ct, Jefferson City, MO 65101Off Market

- $594,9005 bd1 ba4.3k sqft6808 Whippoorwill Ct, Jefferson City, MO 65101Off Market
- $7,500-- bd-- ba-- sqft1613 S Oaks Dr, Wardsville, MO 65101Off Market
- $421,4003 bd2 ba2.2k sqft1613 S Oaks Dr, Wardsville, MO 65101Off Market
- $532,2003 bd2 ba2.5k sqft6818 Whippoorwill Ct, Jefferson City, MO 65101Off Market
A local agent can set up tours, give advice and negotiate with sellers.
A local lender can help you make sure your offer is ready when you are.
Similar homes
- $829,0004 bd4 ba4.8k sqft8902 S Rock Creek Ct, Jefferson City, MO 65101For Sale
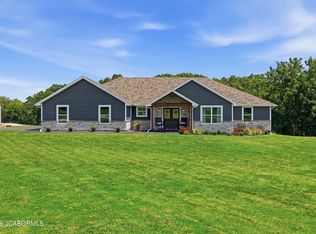 MLS ID #10073898, Michael Heislen. JCMLS
 - $689,9004 bd3 ba3.3k sqft2211 Atelier Dr, Jefferson City, MO 65109For Sale
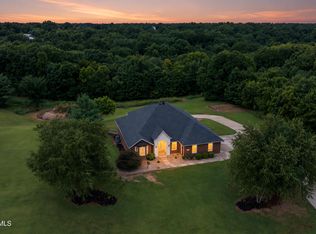 MLS ID #10073900, Trinity Higgins. JCMLS
 - $435,0004 bd3 ba2k sqft6722 Route W #Home, Wardsville, MO 65101For Sale
 MLS ID #10073695, Logan Gratz. JCMLS
 - $575,0005 bd3 ba3.8k sqft6325 Kleffner Rdg, Jefferson City, MO 65101For Sale
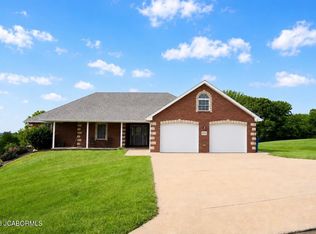 MLS ID #10073371, Carter Steven Toebben. JCMLS
 - $649,0004 bd4 ba4k sqft2328 Green Meadow Dr, Jefferson City, MO 65101For SaleMLS ID #10072004, Carrie Spicer. JCMLS
- $483,0005 bd4 ba3.3k sqft2011 Legend Ct, Jefferson City, MO 65101For Sale
 MLS ID #26051462, Dale M Struemph, Sports Afield Real Estate. MARIS
 - $645,0003 bd4 ba3.7k sqft2116 Whitney Woods Ct, Jefferson City, MO 65101For SaleMLS ID #10072877, Blunt Home Team. JCMLS
- $425,0004 bd3 ba2.2k sqft2214 Route M, Jefferson City, MO 65101For SaleMLS ID #10073205, Katie Denich. JCMLS
- $509,9005 bd3 ba3.5k sqft1704 Chelle Ln, Jefferson City, MO 65101For SaleMLS ID #10073775, The Legacy Group. JCMLS
- $749,9995 bd5 ba4.7k sqft3525 Gettysburg Pl, Jefferson City, MO 65109For SaleMLS ID #10073872, Dottie Amos. JCMLS
- $549,0004 bd4 ba4.3k sqft1700 Green Berry Rd, Jefferson City, MO 65101For SaleMLS ID #10072818, Hank Vogt. JCMLS
- $539,0005 bd4 ba3.5k sqft329 Sterling Price Rd, Jefferson City, MO 65109For SaleMLS ID #10073906, Paige Schrimpf. JCMLS
- $699,9003 bd4 ba3.1k sqft4325 Scott Station Ln, Jefferson City, MO 65109For SaleMLS ID #10073782, Joyce Bremer. JCMLS
- $412,0003 bd2 ba2.2k sqft4121 Shamrock Rd, Jefferson City, MO 65101For Sale By Owner
- $635,0005 bd4 ba3.5k sqft509 Summerhill Dr, Jefferson City, MO 65109For SaleMLS ID #10073839, Your Home Girl Team. JCMLS
- $449,9004 bd3 ba3k sqft3822 Viola Vw, Jefferson City, MO 65101For SaleMLS ID #10073527, Beth McGeorge Team. JCMLS
- $995,0005 bd6 ba4.8k sqft5413 Aberdeen Waye, Jefferson City, MO 65101For SaleMLS ID #10072407, Kris Ballage. JCMLS
- $635,0004 bd4 ba3.6k sqft2811 Foxdale Dr, Jefferson City, MO 65109For SaleMLS ID #10073253, Joyce Bremer. JCMLS
- $684,9004 bd5 ba4.7k sqft324 Fox Creek Rd, Jefferson City, MO 65109For SaleMLS ID #10073685, Paige Schrimpf. JCMLS
- $749,9005 bd4 ba3.4k sqft1900 Hayselton Dr, Jefferson City, MO 65109For SaleMLS ID #10073282, Jen Colvin. JCMLS
