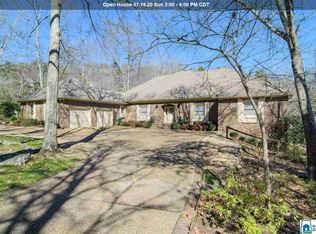
This homeowner required QUALITY CRAFTMANSHIP, beautiful millwork and solid construction from builder Hershel Trimm and meticulously maintained this 4BR/3.5BA home. Situated on a landscaped 0.78-acre lot and zoned for Hoover Schools, this home features spacious living areas, abundant storage, custom built-ins, a spa-like primary suite, composite decking and a rare 3-car garage plus many extras. The unfinished basement has over 2200 sq ft, plumbed for a bathroom, a safe room and a full fireplace ready for an in-law suite or hang out/exercise/office space to flex as needed. Recent updates: exterior paint (2024) Rheem water heater (2024) Trane HVAC systems with 2 outdoor units (2015) roof (2015) kitchen remodel, den and primary bath remodel, gorgeous hardwood floors, built-in dehumidifier, whole-house air cleaner, sprinkler system, and a generator serviced annually. Conveniently located in the heart of Hoover, this exquisite move-in ready home is available for you to make it your own.
Contingent
$650,000
1504 Kestwick Dr, Birmingham, AL 35226
4beds
3,709sqft
:
Get pre-qualified$3,864/mo
Single Family Residence
Built in 1980
0.78 Acres Lot
$656,700 Zestimate®
$175/sqft
$-- HOA
What's special
- 38 days |
- 336 |
- 3 |
Likely to sell faster than
Zillow last checked:
Listing updated:
Listed by:
Tracy True Dismukes CELL:2052818069,
ARC Realty - Hoover
Source: GALMLS,MLS#: 21456584
Facts & features
Interior
Bedrooms & bathrooms
- Bedrooms: 4
- Bathrooms: 4
- Full bathrooms: 3
- 1/2 bathrooms: 1
Rooms
- Room types: Bedroom, Den/Family (ROOM), Dining Room, Bathroom, Half Bath (ROOM), Kitchen, Master Bathroom, Master Bedroom
Primary bedroom
- Level: First
Bedroom 1
- Level: Second
Bedroom 2
- Level: Second
Bedroom 3
- Level: Second
Primary bathroom
- Level: First
Bathroom 1
- Level: First
Bathroom 3
- Level: Second
Dining room
- Level: First
Family room
- Level: First
Kitchen
- Features: Eat-in Kitchen, Kitchen Island, Pantry
- Level: First
Basement
- Area: 2225
Heating
- Natural Gas
Cooling
- Dual, Heat Pump, Ceiling Fan(s)
Appliances
- Included: Electric Cooktop, Disposal, Electric Oven, Double Oven, Refrigerator, Stainless Steel Appliance(s), Stove-Electric, Gas Water Heater
- Laundry: Electric Dryer Hookup, Washer Hookup, Main Level, Laundry Room, Laundry (ROOM), Yes
Features
- Wet Bar, Crown Molding, Soaking Tub, Linen Closet, Separate Shower, Double Vanity, Tub/Shower Combo, Walk-In Closet(s)
- Flooring: Carpet, Hardwood, Tile
- Doors: Storm Door(s)
- Basement: Full,Unfinished,Daylight,Concrete
- Attic: Pull Down Stairs,Walk-In,Yes
- Number of fireplaces: 2
- Fireplace features: Gas Starter, Stone, Gas Log, Den, Recreation Room, Wood Burning
Interior area
- Total interior livable area: 3,709 sqft
- Finished area above ground: 3,709
- Finished area below ground: 0
Video & virtual tour
Property
Parking
- Total spaces: 3
- Parking features: Parking (MLVL), Garage Faces Side
- Garage spaces: 3
Accessibility
- Accessibility features: Stall Shower
Features
- Levels: 2+ story
- Patio & porch: Open (PATIO), Patio, Open (DECK), Deck
- Exterior features: Outdoor Grill, Sprinkler System
- Pool features: None
- Fencing: Fenced
- Has view: Yes
- View description: None
- Waterfront features: No
Lot
- Size: 0.78 Acres
- Features: Few Trees, Subdivision
Details
- Parcel number: 3900112005093.000
- Special conditions: N/A
Construction
Type & style
- Home type: SingleFamily
- Property subtype: Single Family Residence
Materials
- Brick
- Foundation: Basement
Condition
- Year built: 1980
Utilities & green energy
- Electric: Generator
- Water: Public
- Utilities for property: Sewer Connected
Community & HOA
Community
- Security: Security System
- Subdivision: Verdure Knolls
Location
- Region: Birmingham
Financial & listing details
- Price per square foot: $175/sqft
- Tax assessed value: $558,500
- Annual tax amount: $2,776
- Price range: $650K - $650K
- Date on market: 6/18/2026
- Road surface type: Paved
Estimated market value
$656,700
$624,000 - $690,000
$3,591/mo
Price history
| Date | Event | Price |
|---|---|---|
| 6/22/2026 | Contingent | $650,000$175/sqft |
Source:  GALMLS #21456584 Report a problem GALMLS #21456584 Report a problem | ||
| 6/20/2026 | Listed for sale | $650,000+333.3%$175/sqft |
Source: GALMLS #21456584 Report a problem | ||
| 10/28/1980 | Sold | $150,000$40/sqft |
Source: Agent Provided Report a problem | ||
Public tax history
| Year | Property taxes | Tax assessment |
|---|---|---|
| 2025 | $2,776 | $42,400 |
| 2024 | $2,776 | $42,400 |
| 2023 | $2,776 | $42,400 |
| 2022 | $2,776 | $42,400 |
| 2021 | $2,776 | $42,400 |
| 2020 | $2,776 | $42,400 |
| 2019 | $2,776 +13.5% | $42,400 +13.4% |
| 2018 | $2,445 | $37,400 |
| 2017 | $2,445 | $37,400 |
| 2016 | $2,445 | $37,400 |
| 2015 | $2,445 +1.5% | $37,400 +1.5% |
| 2014 | $2,408 -10% | $36,840 |
| 2013 | $2,675 | $36,840 |
| 2012 | $2,675 -1.5% | $36,840 -1.5% |
| 2011 | $2,715 | $37,400 |
| 2010 | $2,715 | $37,400 |
| 2009 | $2,715 -11.8% | $37,400 -11.8% |
| 2008 | $3,078 +15.3% | $42,390 +15.3% |
| 2007 | $2,669 -2.3% | $36,760 -2.3% |
| 2006 | $2,731 +10.2% | $37,610 +10.2% |
| 2005 | $2,478 +10.8% | $34,130 -44.6% |
| 2004 | $2,236 +2.1% | $61,600 +2.1% |
| 2003 | $2,190 +6.3% | $60,340 +112.7% |
| 2002 | $2,060 | $28,370 |
| 2001 | $2,060 | $28,370 |
| 2000 | $2,060 | $28,370 |
Find assessor info on the county website
Monthly payment
Est. payment
Payment breakdown
Explore the cost of this home by adjusting the details. Changes won't be saved.Climate risks
Neighborhood: 35226
Nearby schools
GreatSchools rating
- 9/10Gwin Elementary SchoolGrades: PK-5Distance: 0.8 mi
- 10/10Ira F Simmons Middle SchoolGrades: 6-8Distance: 0.8 mi
- 9/10Hoover High SchoolGrades: 9-12Distance: 4.1 mi
Schools provided by the listing agent
- Elementary: Gwin
- Middle: Simmons, Ira F
- High: Hoover
Source: GALMLS. This data may not be complete. We recommend contacting the local school district to confirm school assignments for this home.
- $973,9006 bd8 ba6.9k sqft1500 Kestwick Dr, Birmingham, AL 35226Off Market
- $976,2005 bd5 ba5.4k sqft1508 Kestwick Dr, Birmingham, AL 35226Off Market
- $745,1005 bd4 ba7.3k sqft1505 Pavillon Dr, Birmingham, AL 35226Off Market
- $575,0006 bd4 ba4.3k sqft1505 Kestwick Dr, Birmingham, AL 35226Sold

- $534,5004 bd3 ba4.1k sqft1509 Pavillon Dr, Birmingham, AL 35226Off Market
- $607,3006 bd5 ba3.9k sqft1501 Pavillon Dr, Birmingham, AL 35226Off Market
- $576,6005 bd3 ba3k sqft1501 Kestwick Dr, Birmingham, AL 35226Off Market
- $484,9004 bd3 ba3.8k sqft1512 Kestwick Dr, Birmingham, AL 35226Sold
A local agent can set up tours, give advice and negotiate with sellers.
A local lender can help you make sure your offer is ready when you are.
Similar homes
- $574,9005 bd3 ba3.9k sqft2645 Foothills Dr, Birmingham, AL 35226For Sale

 MLS ID #21456656, Misty Hester, Keller Williams Homewood. GALMLS
 - $625,0005 bd4 ba3.4k sqft4770 McGill Ct, Hoover, AL 35226For Sale
 MLS ID #21445482, Jordan Burdette, Steel City at Keller Williams Realty. GALMLS
 - $655,9004 bd3 ba3.1k sqftNumerous, Hoover, AL 35226For Sale
 MLS ID #21451575, Bill Priddy, ARC Realty Vestavia. GALMLS
 - $650,0005 bd5 ba3.9k sqft113 Southview Ter, Birmingham, AL 35244For Sale
 MLS ID #21457850, Robb Williams, eXp Realty, LLC Central. GALMLS
 - $650,0004 bd4 ba3.4k sqftAt&t, Birmingham, AL 35242For SaleMLS ID #21453954, Betsy Carver, ARC Realty Vestavia. GALMLS
- $599,9004 bd4 ba3.4k sqftSpectrum, Birmingham, AL 35242For SaleMLS ID #21459919, Clark Edwards, ARC Realty 280. GALMLS
- $674,9905 bd3 ba3.6k sqft3625 Cumberland Trce, Birmingham, AL 35242For SaleMLS ID #21459699, Ross Blaising, ARC Realty Mountain Brook. GALMLS
- $425,0004 bd3 ba2.7k sqft274 Cambo Dr, Birmingham, AL 35226For SaleMLS ID #21458462, Harold Collins, eXp Realty, LLC Central. GALMLS
- $724,9005 bd5 ba4.9k sqft5162 Lake Crest Cir, Hoover, AL 35226For SaleMLS ID #21454904, Bridget Hoven, LIST Birmingham. GALMLS
- $459,9003 bd2 ba2.1k sqft2413 Jamestown Dr, Birmingham, AL 35226For SaleMLS ID #21458540, Blake Shultz, ARC Realty - Hoover. GALMLS
- $700,0006 bd5 ba4.9k sqftTbd, Birmingham, AL 35226For SaleMLS ID #21451919, Michael Thomason, ARC Realty Vestavia. GALMLS
- $474,9004 bd3 ba2.6k sqft2016 Wood Sorrel Dr, Birmingham, AL 35244For SaleMLS ID #21458577, Harold Collins, eXp Realty, LLC Central. GALMLS
- $674,5005 bd5 ba5k sqftAtt, Birmingham, AL 35244For SaleMLS ID #21453300, Anna Fowler, RealtySouth-Homewood. GALMLS
- $565,0004 bd3 ba2.2k sqftVarious, Vestavia Hills, AL 35216For SaleMLS ID #21456840, Robin Owings, RealtySouth-MB-Crestline. GALMLS
- $674,9004 bd4 ba3k sqft4516 Eagle Point Dr, Birmingham, AL 35242For SaleMLS ID #21451871, Dawn Kirkland, RE/MAX Advantage. GALMLS
- $535,0004 bd5 ba3.1k sqft121 Southview Dr, Birmingham, AL 35244For SaleMLS ID #21453691, Jerry Sager, Keller Williams Realty Hoover. GALMLS
- $437,9004 bd3 ba2.1k sqft1104 Colony Trl, Hoover, AL 35226For SaleMLS ID #21453517, Tori Dill, Keller Williams Realty Hoover. GALMLS
- $499,9004 bd3 ba2.5k sqftA T And T, Birmingham, AL 35214For SaleMLS ID #21455296, Kimberly Rohloff, RealtySouth-Inverness Office. GALMLS
- $759,9004 bd4 ba3.1k sqftAt&t, Birmingham, AL 35242For SaleMLS ID #21457484, Wayne Goodrich, Fathom Realty AL LLC. GALMLS
- $485,9003 bd3 ba3k sqftAt&t, Spectrum, Birmingham, AL 35244For SaleMLS ID #21454587, Sherri Williams, RealtySouth-OTM-Acton Rd. GALMLS
