Have you been searching for a home with a true "WOW" factor? Your search ends here. This stunning 6-bedroom, 3-bathroom home is packed with impressive features and thoughtfully designed spaces that are sure to check every box. The main level is highlighted by a luxurious primary suite featuring an oversized walk-in closet, air jet tub, and beautifully tiled walk-in shower. Also on the main floor is a versatile bedroom perfect for a home office, along with an oversized bedroom complete with a walk-in closet, fireplace, and direct access to the patio. The heart of the home is the spectacular kitchen and living area. Designed with entertaining in mind, the kitchen offers a large walk-in pantry, two wine/beverage refrigerators, abundant counter space, and two dishwashers. The open-concept layout flows seamlessly into the spacious living room, where a floor-to-ceiling fireplace mantel creates a warm and inviting focal point. Convenience is found throughout the home, including a main-floor laundry room with a built-in dog wash station located just off the first heated 3-stall garage. Upstairs, you'll find an additional living area, three spacious bedrooms with oversized closets, a second laundry room, and a well-designed full bathroom featuring a large storage closet and a separate room for the toilet and shower. One of the property's standout features is the attached 6 car, pull through, heated shop, equipped with trench floor drains, offering unmatched space, versatility, and convenience for hobbies, storage, or workspace needs. Situated on 2 acres, this exceptional property provides the perfect balance of privacy, space, and luxury living.
For sale
$1,125,000
1505 30th Ave NE, Minot, ND 58703
6beds
3baths
4,504sqft
:
Get pre-qualified$7,206/mo
Single Family Residence
Built in 2022
2.04 Acres Lot
$1,059,100 Zestimate®
$250/sqft
$-- HOA
What's special
Floor-to-ceiling fireplace mantelAbundant counter spaceTwo dishwashersOpen-concept layoutLarge walk-in pantryOversized walk-in closetLuxurious primary suite
- 27 days |
- 731 |
- 19 |
Zillow last checked:
Listing updated:
Listed by:
NATHAN STREMICK 701-500-3890,
SIGNAL REALTY 701-852-3505,
Cashley Brown 701-629-5469,
SIGNAL REALTY
Source: Minot MLS,MLS#: 261100
Facts & features
Interior
Bedrooms & bathrooms
- Bedrooms: 6
- Bathrooms: 3
- Main level bathrooms: 2
- Main level bedrooms: 3
Primary bedroom
- Description: Huge En Suite
- Level: Main
Bedroom 1
- Description: Huge Closet,walk-out Door
- Level: Main
Bedroom 2
- Description: Large
- Level: Main
Bedroom 3
- Description: Large
- Level: Upper
Bedroom 4
- Description: Large
- Level: Upper
Bedroom 5
- Description: Large
- Level: Upper
Dining room
- Level: Main
Family room
- Description: Open Concept,high Ceiling
- Level: Main
Kitchen
- Description: 2 Dishwashers
- Level: Main
Living room
- Level: Upper
Heating
- Forced Air, Natural Gas
Cooling
- Central Air
Appliances
- Included: Microwave, Dishwasher, Refrigerator, Washer, Dryer, Electric Range/Oven
- Laundry: Main Level
Features
- Flooring: Carpet, Other
- Basement: Crawl Space
- Number of fireplaces: 2
- Fireplace features: Electric, Main
Interior area
- Total structure area: 4,504
- Total interior livable area: 4,504 sqft
- Finished area above ground: 4,504
Video & virtual tour
Property
Parking
- Total spaces: 9
- Parking features: RV Access/Parking, Attached, Garage: Heated, Insulated, Sheet Rock, Work Shop, Floor Drains, Opener, Oversize Door, Lights, Driveway: Concrete
- Attached garage spaces: 9
- Has uncovered spaces: Yes
Features
- Levels: Two
- Stories: 2
- Patio & porch: Patio
- Has spa: Yes
- Spa features: Private
Lot
- Size: 2.04 Acres
Details
- Parcel number: NE061050400150
- Zoning: R1
Construction
Type & style
- Home type: SingleFamily
- Property subtype: Single Family Residence
Materials
- Foundation: Concrete Perimeter
- Roof: Asphalt
Condition
- New construction: No
- Year built: 2022
Utilities & green energy
- Sewer: Septic Tank
- Water: Rural
Community & HOA
Community
- Security: Security System
Location
- Region: Minot
Financial & listing details
- Price per square foot: $250/sqft
- Tax assessed value: $762,000
- Annual tax amount: $8,327
- Date on market: 6/30/2026
Estimated market value
$1,059,100
$1.01M - $1.11M
$4,256/mo
Price history
| Date | Event | Price |
|---|---|---|
| 6/30/2026 | Listed for sale | $1,125,000-2.2%$250/sqft |
Source:  Minot MLS #261100 Report a problem Minot MLS #261100 Report a problem | ||
| 6/29/2026 | Listing removed | $1,150,000$255/sqft |
Source: Great North MLS #4025486 Report a problem | ||
| 5/20/2026 | Listed for sale | $1,150,000+0.1%$255/sqft |
Source: Great North MLS #4025486 Report a problem | ||
| 1/12/2026 | Listing removed | $1,149,000$255/sqft |
Source: Minot MLS #251532 Report a problem | ||
| 10/21/2025 | Price change | $1,149,000-4.2%$255/sqft |
Source: Minot MLS #251532 Report a problem | ||
| 9/23/2025 | Listed for sale | $1,199,000$266/sqft |
Source: Minot MLS #251532 Report a problem | ||
| 8/31/2020 | Sold | -- |
Source: Public Record Report a problem | ||
Public tax history
| Year | Property taxes | Tax assessment |
|---|---|---|
| 2025 | -- | $762,000 +5.2% |
| 2024 | $7,754 +138.3% | $724,000 +125.5% |
| 2023 | $3,254 +508.2% | $321,000 +542% |
| 2022 | $535 +3.6% | $50,000 |
| 2021 | $517 +7.1% | $50,000 +11.1% |
| 2020 | $483 -4.9% | $45,000 +100% |
| 2019 | $508 -4.2% | $22,500 |
| 2018 | $530 -31.7% | $22,500 -26.5% |
| 2017 | $776 +29.4% | $30,600 |
| 2016 | $600 +11847.4% | $30,600 |
| 2015 | $5 | $30,600 +10100% |
| 2014 | $5 | $300 |
Find assessor info on the county website
Monthly payment
Est. payment
Payment breakdown
Explore the cost of this home by adjusting the details. Changes won't be saved.Climate risks
Neighborhood: 58703
Nearby schools
GreatSchools rating
- 4/10Nedrose Elementary SchoolGrades: PK-5Distance: 4.6 mi
- 3/10Nedrose High SchoolGrades: 6-12Distance: 4.5 mi
Schools provided by the listing agent
- District: Nedrose
Source: Minot MLS. This data may not be complete. We recommend contacting the local school district to confirm school assignments for this home.
- $--5 bd3 ba3.5k sqft1605 30th Ave NE, Minot, ND 58703Sold
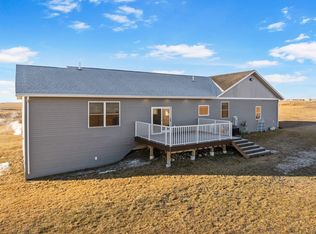
- $438,0005 bd3 ba2k sqft1405 30th Ave NE, Minot, ND 58703Off Market
- $335,0003 bd2 ba1.4k sqft1400 Palomino Rd NE, Minot, ND 58703Off Market
- $362,0003 bd2 ba1.5k sqft1410 Palomino Rd NE, Minot, ND 58703Off Market
- $390,0004 bd2 ba1.5k sqft1310 Palomino Rd NE, Minot, ND 58703Off Market
- $411,7003 bd2 ba1.4k sqft1500 Palomino Rd NE, Minot, ND 58703Off Market
- $--5 bd4 ba3.2k sqft1305 30th Ave NE, Minot, ND 58703Sold
- $483,1003 bd3 ba1.8k sqft3005 Mustang Trl NE, Minot, ND 58703Off Market
A local agent can set up tours, give advice and negotiate with sellers.
Similar homes
- $1,450,0006 bd5 ba5.1k sqft5709 26th Ave NW, Minot, ND 58703For Sale
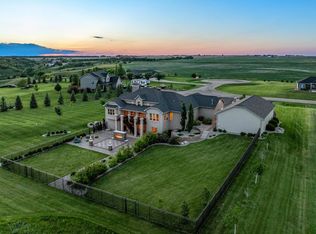
 MLS ID #261022, ANDREW GUDMUNSON. Minot MLS
 - $840,0005 bd3 ba3.8k sqft48 Valley Bluffs Ct, Minot, ND 58701For Sale
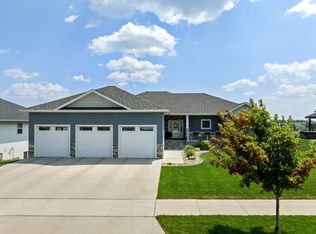 MLS ID #261225, Jaxon Gunville. Minot MLS
 - $974,9004 bd4 ba3.5k sqft5925 14th Ave SW, Minot, ND 58701For Sale
 MLS ID #261131, DELRAE ZIMMERMAN. Minot MLS
 - $675,0005 bd4 ba3.9k sqft3900 16th St NW, Minot, ND 58703For Sale
 MLS ID #261045, SAMMY HERSLIP. Minot MLS
 - $869,9004 bd3 ba3.6k sqft1321 15th St SE, Minot, ND 58701For SaleMLS ID #260715, Betsy Fogarty. Minot MLS
- $1,100,0005 bd4 ba3.8k sqft3920 Grayson Dr, Burlington, ND 58722For SaleMLS ID #260169, LORI HENDERSON. Minot MLS
- $1,050,0005 bd3 ba4.3k sqft8001 11th Ave NW, Burlington, ND 58722For SaleMLS ID #260900, SAMMY HERSLIP. Minot MLS
- $1,495,0005 bd4 ba5.7k sqft1900 23rd Ave SE, Minot, ND 58701For SaleMLS ID #261140, SAMMY HERSLIP. Minot MLS
- $1,100,0003 bd3 ba3.4k sqft10510 Highway 52 S, Minot, ND 58701For SaleMLS ID #260988, SAMMY HERSLIP. Minot MLS
- $1,119,0003 bd3 ba2.5k sqft3516 Grayson Dr, Burlington, ND 58722For SaleMLS ID #260374, ALECIA BERG. Minot MLS
- $620,0006 bd4 ba3.5k sqft2710 68th St NW, Minot, ND 58703For SaleMLS ID #260658, MICKY VENABLE. Minot MLS
- $745,0005 bd3 ba4.1k sqft3545 5th Ave SW, Minot, ND 58701For SaleMLS ID #261149, Tanya Cowart. Minot MLS
- $579,9004 bd3 ba4.1k sqft616 NW Lincoln Ave, Minot, ND 58703For SaleMLS ID #261059, ASHLEE DESCHAMP. Minot MLS
- $800,0005 bd4 ba6k sqft1308 10th St SW, Minot, ND 58701For SaleMLS ID #261055, ANDREW GUDMUNSON. Minot MLS
- $819,5004 bd3 ba5.2k sqft4700 38th St SE, Minot, ND 58701For SaleMLS ID #260908, DREW WIERSON. Minot MLS
- $699,9004 bd3 ba3.6k sqft10001 Project Rd S, Minot, ND 58722For SaleMLS ID #261228, Lynne Reisenauer. Minot MLS
- $625,0005 bd3 ba3.2k sqft5825 11th Ave SE, Minot, ND 58701For SaleMLS ID #260876, Betsy Trudell. Minot MLS
- $850,0005 bd4 ba5.3k sqft1811 76th St NW, Burlington, ND 58722For SaleMLS ID #260956, MATAYA LAFONTAINE. Minot MLS
- $699,9005 bd4 ba4.3k sqft1408 12th St SW, Minot, ND 58701For SaleMLS ID #261166, KAUSHA BAKK. Minot MLS
- $599,9004 bd3 ba2.9k sqft616 Lincoln Ave, Minot, ND 58703For Sale By Owner
