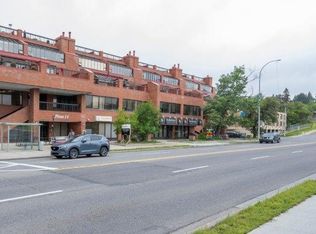
RARE TOP FLOOR OPPORTUNITY IN HILLHURST with tons of Natural Light! Welcome to Plaza 14, a boutique residence offering over 1,800 sq. ft. of distinctive living space and an impressive 400 sq. ft. EAST FACING PRIVATE PATIO. With architectural character, contemporary updates and exceptional indoor/outdoor living, this one of a kind home is a rare find, in one of Calgary’s most desirable communities. The main living area is flooded with natural light from wall to wall expansive atrium windows showcasing the city skyline. An oversized entrance provides a welcoming first impression, while the open concept layout offers plenty of room to entertain. At the heart of the home is a show stopping kitchen, fully renovated down to the studs and thoughtfully designed with soundproof drywall, Kitchen Craft cabinetry, Quartz countertops, under cabinet lighting, a pantry and convenient recycling drawer. Premium appliances include a VIKING refrigerator and BOSCH 800 Series dishwasher, induction cooktop, downdraft ventilation and wall oven/convection microwave. Abundant counter space and breakfast bar seating for four, make this kitchen as functional as it is beautiful. After dinner, unwind beside the WOOD BURNING FIREPLACE and enjoy the warmth of engineered hardwood flooring. Upstairs, you’ll find two spacious bedrooms, a storage room & a versatile den with direct access to the impressive 400 sq. ft. PRIVATE PATIO, an ideal retreat for morning coffee, outdoor entertaining or simply enjoying your own private space. The generous primary bedroom features two closets, blackout blinds and a wall mounted A/C unit. The ensuite offers everyday comfort with heated floors and a touch control, anti fog illuminated mirror. Just steps from the vibrant shops, cafés, restaurants and amenities of Hillhurst and Kensington, this home delivers an exceptional urban lifestyle. Plaza 14 is a well managed complex with over 70% owner occupancy, fostering a strong sense of community. Two assigned underground tandem parking stalls add convenience, while condo fees cover everything except electricity. Cats are permitted; dogs are not allowed under the current bylaws. Spacious, stylish and exceptionally located, this is a rare opportunity to enjoy TOP FLOOR living with a private outdoor retreat in the heart of Hillhurst.
For sale
C$649,000
1505 N 8th Ave NW #419, Calgary, AB T2N 4N7
2beds
1,836sqft
Apartment
Built in 1980
-- sqft lot
$-- Zestimate®
C$353/sqft
C$988/mo HOA
What's special
Tons of natural lightArchitectural characterContemporary updatesShow stopping kitchenSoundproof drywallKitchen craft cabinetryQuartz countertops
- 8 days
- 49
- 10
Zillow last checked:
Listing updated:
Listed by:
Amanda Higgs, Associate,
Cir Realty
Source: courtesy of Pillar9 System,MLS®#: A2354691 Originating MLS®#: Calgary
Facts & features
Interior
Bedrooms & bathrooms
- Bedrooms: 2
- Bathrooms: 2
- Full bathrooms: 1
- 1/2 bathrooms: 1
Other
- Level: Second
- Dimensions: 11`5" x 16`6"
Bedroom
- Level: Second
- Dimensions: 9`11" x 11`10"
Other
- Level: Main
- Dimensions: 6`3" x 7`0"
Other
- Level: Second
- Dimensions: 7`2" x 15`6"
Other
- Level: Second
- Dimensions: 22`9" x 19`7"
Dining room
- Level: Main
- Dimensions: 11`0" x 16`3"
Foyer
- Level: Main
- Dimensions: 10`9" x 12`8"
Kitchen
- Level: Main
- Dimensions: 9`10" x 9`10"
Laundry
- Level: Main
- Dimensions: 6`3" x 3`0"
Living room
- Level: Main
- Dimensions: 21`8" x 17`6"
Loft
- Level: Second
- Dimensions: 14`0" x 13`5"
Storage
- Level: Second
- Dimensions: 6`7" x 6`5"
Heating
- Baseboard
Cooling
- Wall Unit(s)
Appliances
- Included: Convection Oven, Dishwasher, Dryer, Induction Cooktop, Refrigerator, Washer
- Laundry: In Unit
Features
- High Ceilings, Kitchen Island, No Smoking Home, Open Floorplan, Quartz Counters, Storage
- Flooring: Carpet, Ceramic Tile, Hardwood, Marble
- Windows: Window Coverings
- Number of fireplaces: 1
- Fireplace features: Living Room, Masonry, Wood Burning
- Common walls with other units/homes: 2+ Common Walls,No One Above
Interior area
- Total interior livable area: 1,836 sqft
- Finished area above ground: 1,836
Property
Parking
- Total spaces: 2
- Parking features: Parkade, Stall, Tandem, Underground, Assigned
Features
- Levels: Multi Level Unit
- Stories: 4
- Entry location: Top
- Patio & porch: Rooftop Patio
- Exterior features: Balcony
Details
- Parcel number: 112351950
- Zoning: SR
Construction
Type & style
- Home type: Apartment
- Property subtype: Apartment
- Attached to another structure: Yes
Materials
- Brick, Stucco, Wood Frame
- Foundation: Concrete Perimeter
- Roof: Tar/Gravel
Condition
- New construction: No
- Year built: 1980
Community & HOA
Community
- Features: Park, Playground, Sidewalks, Street Lights, Tennis Court(s)
- Subdivision: Hillhurst
HOA
- Has HOA: Yes
- Amenities included: Bicycle Storage, Elevator(s), Secured Parking
- Services included: Common Area Maintenance, Heat, Insurance, Parking, Professional Management, Reserve Fund Contributions, Sewer, Snow Removal, Trash, Water
- HOA fee: C$988 monthly
Location
- Region: Calgary
Financial & listing details
- Price per square foot: C$353/sqft
- Date on market: 10/29/2026
- Inclusions: N/A
Price history
Price history is unavailable.
Public tax history
Tax history is unavailable.
Climate risks
Neighborhood: Hillhurst
Nearby schools
GreatSchools rating
No schools nearby
We couldn't find any schools near this home.
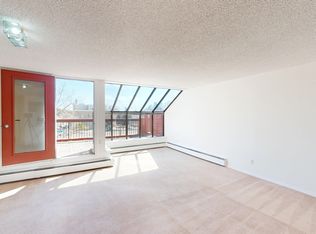
- C$--1 bd2 ba1.8k sqft1505 8th Ave NW #424, Calgary, AB T2N4N7Off Market
- C$--2 bd2 ba-- sqft1505 8th Ave NW #406, Calgary, AB T2N4N7Off Market
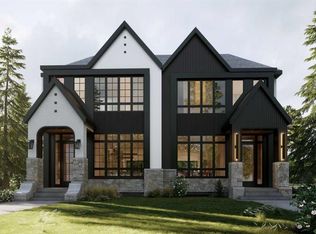
- C$1,299,9004 bd5 ba2.2k sqft722 W 15th St NW, Calgary, AB T2N2B2New Construction
- C$1,299,9004 bd5 ba2.2k sqft724 W 15th St NW, Calgary, AB T2N2B1New Construction
Similar homes
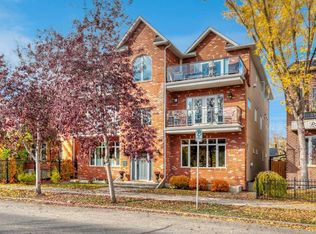
- C$650,0002 bd2 ba1.2k sqft814 SW Memorial Dr NW #202, Calgary, AB T2N 3C8For Sale
 MLS ID #A2351288, Louie Talerico, Associate, Re/Max Landan Real Estate. courtesy of Pillar9 System
- C$614,9002 bd3 ba1.3k sqft1234 S 5th Ave NW #1106, Calgary, AB T2N 0R9For Sale
 MLS ID #A2328772, Colin Ongyerth, Associate, Re/Max Real Estate (Mountain View). courtesy of Pillar9 System
- C$599,0004 bd3 ba1.7k sqft1520 S 22nd Ave NW, Calgary, AB T2M 1R1For Sale
 MLS ID #A2356486, Stella Tsang, Associate, Hope Street Real Estate Corp.. courtesy of Pillar9 System
- C$585,0002 bd2 ba1.1k sqft1718 S 14th Ave NW #704, Calgary, AB T2N 4Y7For Sale
 MLS ID #A2345650, Kelsey Jones, Associate, Cir Realty. courtesy of Pillar9 System
