Historic character and thoughtful renovations come together at 1505 Park Avenue in Bolton Hill. This five-bedroom townhouse offers flexible living space, restored pocket doors, a renovated kitchen, and outdoor space with a gated two car parking pad for off-street parking. The kitchen was redesigned in 2022 with custom cabinetry, under-cabinet lighting, herringbone flooring, and a library ladder to reach an extra row of upper cabinets. A premium Samsung appliance package, high-horsepower disposal, and upgraded electrical service for an induction cooktop complete the renovation. Updates throughout the home include a renovated primary bathroom, a custom closet, and a powder room refreshed in 2025. The lower-level guest suite, completed in 2024, features a bathroom and kitchenette, giving visitors their own space. A Trex deck provides room for outdoor dining and relaxing, complemented by updated landscaping and tree work. A new cedar fence, gated parking pad, and gate with keypad access were added in 2026, bringing privacy and convenience to the rear of the property. An efficient tankless water heater and a new zoned HVAC system, both installed in 2024, add to the substantial improvements made over the past several years. With its historic details, updated spaces, and private parking, 1505 Park Avenue offers a welcoming home in one of Baltimore’s distinctive neighborhoods.
For sale
$865,000
1505 Park Ave, Baltimore, MD 21217
5beds
3,995sqft
Townhouse
Built in 1880
2,700 Square Feet Lot
$-- Zestimate®
$217/sqft
$-- HOA
What's special
Renovated kitchenHistoric characterThoughtful renovationsRenovated primary bathroomCustom closetRestored pocket doorsCustom cabinetry
- 32 days
- 1,739
- 190
Zillow last checked:
Listing updated:
Listed by:
Jake Boone 410-917-2129,
Berkshire Hathaway HomeServices Homesale Realty (800) 383-3535,
Co-Listing Agent: Sean Miller 410-800-8915,
Berkshire Hathaway HomeServices Homesale Realty
Source: Bright MLS,MLS#: MDBA2231442
Facts & features
Interior
Bedrooms & bathrooms
- Bedrooms: 5
- Bathrooms: 5
- Full bathrooms: 3
- 1/2 bathrooms: 2
- Main level bathrooms: 1
Rooms
- Room types: Living Room, Dining Room, Primary Bedroom, Bedroom 2, Bedroom 3, Bedroom 4, Kitchen, Family Room, Bedroom 1, Storage Room, Bonus Room
Primary bedroom
- Level: Upper
- Area: 256 Square Feet
- Dimensions: 16 X 16
Bedroom 1
- Level: Upper
- Area: 231 Square Feet
- Dimensions: 11 X 21
Bedroom 2
- Level: Upper
- Area: 240 Square Feet
- Dimensions: 15 X 16
Bedroom 3
- Level: Upper
- Area: 221 Square Feet
- Dimensions: 17 X 13
Bedroom 4
- Level: Upper
- Area: 170 Square Feet
- Dimensions: 17 X 10
Bonus room
- Level: Lower
- Area: 231 Square Feet
- Dimensions: 11 X 21
Dining room
- Level: Main
- Area: 210 Square Feet
- Dimensions: 10 X 21
Family room
- Level: Lower
- Area: 288 Square Feet
- Dimensions: 16 X 18
Kitchen
- Level: Main
- Area: 126 Square Feet
- Dimensions: 7 X 18
Living room
- Level: Main
- Area: 240 Square Feet
- Dimensions: 10 X 24
Storage room
- Level: Lower
- Area: 60 Square Feet
- Dimensions: 5 X 12
Heating
- Forced Air, Natural Gas
Cooling
- Central Air, Electric
Appliances
- Included: Dishwasher, Disposal, Dryer, Ice Maker, Tankless Water Heater, Washer
- Laundry: In Basement
Features
- Soaking Tub, Bathroom - Walk-In Shower, Ceiling Fan(s), Combination Kitchen/Dining, Crown Molding, Kitchen Island, Walk-In Closet(s), Upgraded Countertops, 9'+ Ceilings, Dry Wall, Plaster Walls
- Flooring: Carpet, Wood, Other
- Windows: Skylight(s)
- Basement: Connecting Stairway,Finished,Rear Entrance,Walk-Out Access,Windows,Full
- Has fireplace: No
Interior area
- Total structure area: 4,095
- Total interior livable area: 3,995 sqft
- Finished area above ground: 3,132
- Finished area below ground: 863
Property
Parking
- Total spaces: 2
- Parking features: Off Street, On Street
- Has uncovered spaces: Yes
Accessibility
- Accessibility features: None
Features
- Levels: Five
- Stories: 5
- Patio & porch: Brick, Deck, Patio
- Pool features: None
- Fencing: Full
Lot
- Size: 2,700 Square Feet
- Features: Landscaped, Rear Yard
Details
- Additional structures: Above Grade, Below Grade
- Parcel number: 0314010369 003
- Zoning: R-7
- Special conditions: Standard
Construction
Type & style
- Home type: Townhouse
- Architectural style: Victorian
- Property subtype: Townhouse
Materials
- Brick
- Foundation: Brick/Mortar
Condition
- Excellent
- New construction: No
- Year built: 1880
Utilities & green energy
- Sewer: Public Sewer
- Water: Public
Community & HOA
Community
- Subdivision: Bolton Hill Historic District
HOA
- Has HOA: No
Location
- Region: Baltimore
- Municipality: BALTIMORE CITY
Financial & listing details
- Price per square foot: $217/sqft
- Tax assessed value: $618,200
- Annual tax amount: $14,590
- Date on market: 9/18/2026
- Listing agreement: Exclusive Right To Sell
- Listing terms: Cash,Conventional,FHA,VA Loan
- Ownership: Ground Rent
Estimated market value
Not available
Estimated sales range
Not available
$3,147/mo
Price history
| Date | Event | Price |
|---|---|---|
| 9/18/2026 | Listed for sale | $865,000+36.2%$217/sqft |
Source:  Bright MLS #MDBA2231442 Report a problem Bright MLS #MDBA2231442 Report a problem | ||
| 3/18/2022 | Sold | $635,000-2.3%$159/sqft |
Source: Bright MLS #MDBA2019630 Report a problem | ||
| 2/17/2022 | Contingent | $650,000$163/sqft |
Source: Bright MLS #MDBA2019630 Report a problem | ||
| 2/9/2022 | Listing removed | $650,000$163/sqft |
Source: Bright MLS #MDBA2019630 Report a problem | ||
| 12/8/2021 | Listed for sale | $650,000+78.1%$163/sqft |
Source: Bright MLS #MDBA2019630 Report a problem | ||
| 10/23/2001 | Sold | $365,000+50.8%$91/sqft |
Source: Public Record Report a problem | ||
| 5/18/2000 | Sold | $242,000+154.7%$61/sqft |
Source: Public Record Report a problem | ||
| 9/28/1999 | Sold | $95,000$24/sqft |
Source: Public Record Report a problem | ||
Public tax history
| Year | Property taxes | Tax assessment |
|---|---|---|
| 2025 | $14,351 +17.9% | $608,100 +17.9% |
| 2024 | $12,171 +21.8% | $515,700 +21.8% |
| 2023 | $9,990 +27.9% | $423,300 +27.9% |
| 2022 | $7,809 +1.9% | $330,900 +1.9% |
| 2021 | $7,662 +2% | $324,667 +2% |
| 2020 | $7,515 +2% | $318,433 +2% |
| 2019 | $7,368 +0% | $312,200 +0% |
| 2018 | $7,366 +0% | $312,100 +0% |
| 2017 | $7,363 +59.5% | $312,000 +0% |
| 2016 | $4,616 | $311,900 |
| 2015 | $4,616 | $311,900 |
| 2014 | $4,616 | $311,900 -12.9% |
| 2013 | -- | $358,200 |
| 2012 | -- | $358,200 |
| 2011 | -- | $358,200 -12.3% |
| 2010 | -- | $408,290 +12.4% |
| 2009 | -- | $363,102 +14.2% |
| 2008 | -- | $317,916 +16.6% |
| 2007 | -- | $272,730 +18.5% |
| 2006 | -- | $230,086 +22.7% |
| 2005 | -- | $187,443 +29.4% |
| 2004 | -- | $144,800 |
| 2003 | -- | $144,800 |
| 2002 | -- | $144,800 |
| 2001 | -- | $144,800 |
Find assessor info on the county website
Monthly payment
Est. payment
Payment breakdown
Explore the cost of this home by adjusting the details. Changes won't be saved.Climate risks
Neighborhood: Bolton Hill
Nearby schools
Schools provided by the listing agent
- Elementary: Mount Royal Elementary-middle School
- Middle: Mount Royal
- District: Baltimore City Public Schools
Source: Bright MLS. This data may not be complete. We recommend contacting the local school district to confirm school assignments for this home.

Similar homes
- $750,0007 bd5 ba4.5k sqft1700 Park Ave, Baltimore, MD 21217For Sale
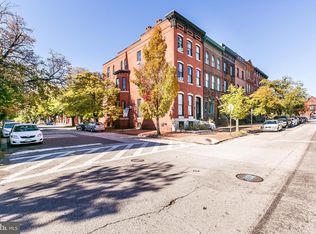
 MLS ID #MDBA2199762, Jessica Dailey, Compass. Bright MLS
 - $465,0006 bd3 ba3.5k sqft1416 W Mount Royal Ave, Baltimore, MD 21217For Sale
 MLS ID #MDBA2230462, Cesar Behrens, RE/MAX Components. Bright MLS
 - $574,9006 bd5 ba4.1k sqft1526 McCulloh St, Baltimore, MD 21217For Sale
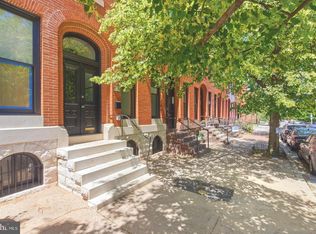 MLS ID #MDBA2233518, Juwan Richardson, Keller Williams Legacy. Bright MLS
 - $765,0005 bd5 ba5.4k sqft2506 Madison Ave, Baltimore, MD 21217For Sale
 MLS ID #MDBA2223208, Katie Cairns, Monument Sotheby's International Realty. Bright MLS
 - $795,0006 bd3 ba4.1k sqft2746 Saint Paul St, Baltimore, MD 21218For SaleMLS ID #MDBA2230870, Mahina Douglas, EXP Realty, LLC. Bright MLS
- $499,9905 bd3 ba2.5k sqft1305 Bolton St, Baltimore, MD 21217For SaleMLS ID #MDBA2219952, Huihui Zeng, Allbest Realty Inc.. Bright MLS
- $842,5004 bd4 ba3.2k sqft205 Kemble Rd, Baltimore, MD 21218For SaleMLS ID #MDBA2232760, Laura Grier, Cummings & Co. Realtors. Bright MLS
- $975,0005 bd6 ba4.6k sqft1023 N Calvert St, Baltimore, MD 21202For SaleMLS ID #MDBA2221444, Dimitrios Lynch, ExecuHome Realty. Bright MLS
- $549,0005 bd3 ba3.2k sqft3409 Oakenshaw Pl, Baltimore, MD 21218For SaleMLS ID #MDBA2234898, Donna Emeott, Monument Sotheby's International Realty. Bright MLS
- $785,0004 bd5 ba3.2k sqft2015 E Pratt St, Baltimore, MD 21231For SaleMLS ID #MDBA2227340, Amy Sheinin, Monument Sotheby's International Realty. Bright MLS
- $885,0005 bd3 ba2.9k sqft3 Melvin Ave, Baltimore, MD 21228For SaleMLS ID #MDBC2178892, Brad Morsberger, Cummings & Co. Realtors. Bright MLS
- $550,0004 bd5 ba2.4k sqft914 Newington Ave, Baltimore, MD 21217For SaleMLS ID #MDBA2222800, Sean Hutchens, Redfin Corp. Bright MLS
- $1,195,0006 bd7 ba4.2k sqft312 Oakdale Rd, Baltimore, MD 21210For SaleMLS ID #MDBA2234306, Brandon Gaines, Berkshire Hathaway HomeServices Homesale Realty. Bright MLS
- $649,9004 bd4 ba2.4k sqft2411 Fait Ave, Baltimore, MD 21224For SaleMLS ID #MDBA2234856, Matthew Pecker, Berkshire Hathaway HomeServices Homesale Realty. Bright MLS
- $835,0004 bd7 ba4.9k sqft17 W Chase St #19-W, Baltimore, MD 21201For SaleMLS ID #MDBA2217190, Tania Habib, Krauss Real Property Brokerage. Bright MLS
- $434,9005 bd4 ba3k sqft17 S Calhoun St, Baltimore, MD 21223For SaleMLS ID #MDBA2233198, Mickenzie Hyson, Compass. Bright MLS
- $599,0004 bd5 ba2k sqft1112 Guilford Ave, Baltimore, MD 21202For SaleMLS ID #MDBA2233548, Leif Eric Colon, Smart Realty, LLC. Bright MLS
- $529,0005 bd4 ba2.3k sqft2710 N Calvert St, Baltimore, MD 21218For SaleMLS ID #MDBA2229820, John Spurrier, Cummings & Co. Realtors. Bright MLS
- $1,025,0004 bd4 ba3.3k sqft5207 Saint Albans Way, Baltimore, MD 21212For SaleMLS ID #MDBA2232322, Liz Warren, The Pinnacle Real Estate Co.. Bright MLS
