This is not your typical Baltimore rowhome; the value is hard to ignore. Set in Historic Reservoir Hill, this impressive 25-foot-wide, four-level residence delivers over 4800 square feet of beautifully renovated living space, plus two-car parking. Built in 1880 and thoughtfully renovated in 2016, 2506 Madison Avenue blends grand historic proportions with modern comfort. Soaring ceilings, oversized windows, beautiful millwork and expansive rooms are complemented by a renovated gourmet kitchen, updated baths and a flexible floor plan. Five spacious bedrooms, including a versatile lower-level suite offer endless options for guests, home offices, a gym or au pair accommodations. Outside, enjoy a fenced rear garden and the rare convenience of two-car parking. Minutes from the newly redone Druid Hill Park, Penn Station, Downtown, Johns Hopkins, the Maryland Zoo, Mount Vernon and Bolton Hill makes this a perfect DC commuter home for a fraction of the price. Over 4800 finished square feet. Historic character. Renovated luxury interiors. Parking. Walkability. All under $800K. Come see just how much home your money can buy.
For sale
Price cut: $20K (10/18)
$765,000
2506 Madison Ave, Baltimore, MD 21217
5beds
5,490sqft
Townhouse
Built in 1880
-- sqft lot
$756,600 Zestimate®
$139/sqft
$-- HOA
What's special
Charming fenced-in backyard oasisHigh-end custom finishes throughoutSoaring ceilingsIntricate moldingsGenerous living spacesOversized windowsParking for two
- 89 days
- 187
- 10
Zillow last checked:
Listing updated:
Listed by:
Katie Cairns 410-733-1691,
Monument Sotheby's International Realty 4437087074
Source: Bright MLS,MLS#: MDBA2223208
Facts & features
Interior
Bedrooms & bathrooms
- Bedrooms: 5
- Bathrooms: 5
- Full bathrooms: 4
- 1/2 bathrooms: 1
- Main level bathrooms: 1
Rooms
- Room types: Living Room, Dining Room, Primary Bedroom, Bedroom 2, Bedroom 3, Kitchen, Basement, Bedroom 1, In-Law/auPair/Suite
Primary bedroom
- Features: Flooring - HardWood, Fireplace - Other
- Level: Upper
Bedroom 1
- Features: Flooring - Carpet
- Level: Upper
Bedroom 2
- Features: Flooring - Carpet
- Level: Upper
Bedroom 3
- Features: Flooring - Carpet
- Level: Upper
Basement
- Features: Flooring - Concrete
- Level: Lower
Dining room
- Features: Flooring - HardWood
- Level: Main
Other
- Features: Flooring - Carpet
- Level: Lower
Kitchen
- Features: Flooring - HardWood
- Level: Main
Living room
- Features: Flooring - HardWood, Fireplace - Other
- Level: Main
Heating
- Zoned, Forced Air, Natural Gas
Cooling
- Central Air, Zoned, Electric
Appliances
- Included: Dishwasher, Disposal, Ice Maker, Oven/Range - Gas, Refrigerator, Water Heater, Electric Water Heater
Features
- Kitchen - Gourmet, Kitchen Island, Dining Area, Combination Dining/Living, Eat-in Kitchen, Primary Bath(s), Upgraded Countertops, Crown Molding, Floor Plan - Traditional
- Flooring: Wood
- Windows: Wood Frames, Double Pane Windows
- Basement: Connecting Stairway,Partially Finished,Rear Entrance
- Has fireplace: No
Interior area
- Total structure area: 6,090
- Total interior livable area: 5,490 sqft
- Finished area above ground: 4,890
- Finished area below ground: 600
Property
Parking
- Parking features: None
Accessibility
- Accessibility features: None
Features
- Levels: Four
- Stories: 4
- Pool features: None
- Has view: Yes
- View description: City
Details
- Additional structures: Above Grade, Below Grade
- Parcel number: 0313083418A004
- Zoning: R-7
- Special conditions: Standard
Construction
Type & style
- Home type: Townhouse
- Architectural style: Traditional
- Property subtype: Townhouse
Materials
- Brick
- Foundation: Stone
- Roof: Rubber
Condition
- Excellent
- New construction: No
- Year built: 1880
- Major remodel year: 2016
Utilities & green energy
- Sewer: Public Sewer
- Water: Public
Community & HOA
Community
- Subdivision: Reservoir Hill
HOA
- Has HOA: No
Location
- Region: Baltimore
- Municipality: Baltimore City
Financial & listing details
- Price per square foot: $139/sqft
- Tax assessed value: $484,100
- Annual tax amount: $12,284
- Date on market: 7/24/2026
- Listing agreement: Exclusive Right To Sell
- Listing terms: Conventional,Cash,FHA
- Ownership: Fee Simple
Estimated market value
$756,600
$719,000 - $794,000
$4,741/mo
Price history
| Date | Event | Price |
|---|---|---|
| 10/18/2026 | Listed for sale | $765,000-2.5%$139/sqft |
Source:  Bright MLS #MDBA2223208 Report a problem Bright MLS #MDBA2223208 Report a problem | ||
| 9/17/2026 | Contingent | $785,000$143/sqft |
Source: Bright MLS #MDBA2223208 Report a problem | ||
| 8/12/2026 | Listed for sale | $785,000$143/sqft |
Source: Bright MLS #MDBA2223208 Report a problem | ||
| 8/10/2026 | Contingent | $785,000$143/sqft |
Source: Bright MLS #MDBA2223208 Report a problem | ||
| 7/24/2026 | Listed for sale | $785,000+90.5%$143/sqft |
Source: Bright MLS #MDBA2223208 Report a problem | ||
| 1/20/2017 | Sold | $412,000-3.1%$75/sqft |
Source: Public Record Report a problem | ||
| 9/20/2016 | Listed for sale | $425,000$77/sqft |
Source: Coldwell Banker Residential Brokerage - Roland Park #BA9708038 Report a problem | ||
| 8/19/2016 | Pending sale | $425,000$77/sqft |
Source: Coldwell Banker Residential Brokerage - Roland Park #BA9708038 Report a problem | ||
| 7/28/2016 | Listed for sale | $425,000+21150%$77/sqft |
Source: Coldwell Banker Residential Brokerage - Roland Park #BA9708038 Report a problem | ||
| 9/14/2015 | Sold | $2,000-96.4% |
Source: Public Record Report a problem | ||
| 5/6/2015 | Sold | $55,000+22.2%$10/sqft |
Source: Public Record Report a problem | ||
| 3/30/2011 | Sold | $45,000-8.2%$8/sqft |
Source: Agent Provided Report a problem | ||
| 3/12/2011 | Listed for sale | $49,000-35.9%$9/sqft |
Source: Re/Max 2000 #BA7548156 Report a problem | ||
| 6/17/2010 | Sold | $76,440-72.2%$14/sqft |
Source: Public Record Report a problem | ||
| 5/24/2005 | Sold | $275,000+293.4%$50/sqft |
Source: Public Record Report a problem | ||
| 9/16/1996 | Sold | $69,900$13/sqft |
Source: Public Record Report a problem | ||
Public tax history
| Year | Property taxes | Tax assessment |
|---|---|---|
| 2025 | $12,284 +8% | $520,500 +8% |
| 2024 | $11,377 +8.7% | $482,067 +8.7% |
| 2023 | $10,470 +9.5% | $443,633 +9.5% |
| 2022 | $9,563 +1.7% | $405,200 +1.7% |
| 2021 | $9,406 +1.7% | $398,567 +1.7% |
| 2020 | $9,250 +1.7% | $391,933 +1.7% |
| 2019 | $9,093 +36% | $385,300 +36% |
| 2018 | $6,685 +56.3% | $283,267 +56.3% |
| 2017 | $4,277 +125.7% | $181,233 +128.8% |
| 2016 | $1,895 | $79,200 |
| 2015 | $1,895 | $79,200 -81.1% |
| 2014 | $1,895 | $419,600 +424.5% |
| 2013 | -- | $80,000 |
| 2012 | -- | $80,000 |
| 2011 | -- | $80,000 -83.6% |
| 2010 | -- | $487,800 +21.7% |
| 2009 | -- | $400,976 +27.6% |
| 2008 | -- | $314,153 +38.2% |
| 2007 | -- | $227,330 +36.5% |
| 2006 | -- | $166,552 +57.5% |
| 2005 | -- | $105,776 +135.1% |
| 2004 | -- | $45,000 |
| 2003 | -- | $45,000 |
| 2002 | -- | $45,000 |
| 2001 | -- | $45,000 |
Find assessor info on the county website
Monthly payment
Est. payment
Payment breakdown
Explore the cost of this home by adjusting the details. Changes won't be saved.Climate risks
Neighborhood: Reservoir Hill
Nearby schools
Schools provided by the listing agent
- District: Baltimore City Public Schools
Source: Bright MLS. This data may not be complete. We recommend contacting the local school district to confirm school assignments for this home.

Similar homes
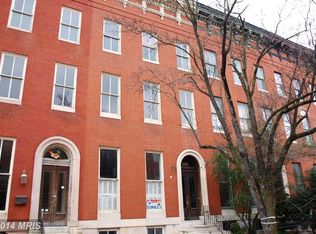
- $574,9006 bd5 ba4.1k sqft1526 McCulloh St, Baltimore, MD 21217For Sale
 MLS ID #MDBA2233518, Juwan Richardson, Keller Williams Legacy. Bright MLS
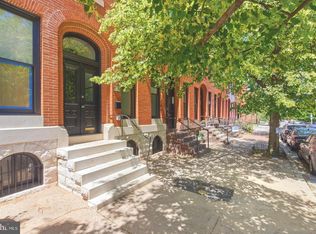
 - $785,0004 bd5 ba3.2k sqft2015 E Pratt St, Baltimore, MD 21231For Sale
 MLS ID #MDBA2227340, Amy Sheinin, Monument Sotheby's International Realty. Bright MLS
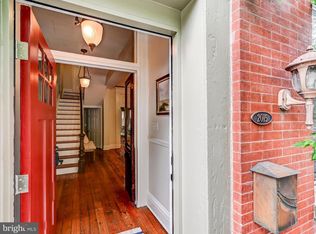
 - $549,0005 bd3 ba3.2k sqft3409 Oakenshaw Pl, Baltimore, MD 21218For Sale
 MLS ID #MDBA2234898, Donna Emeott, Monument Sotheby's International Realty. Bright MLS
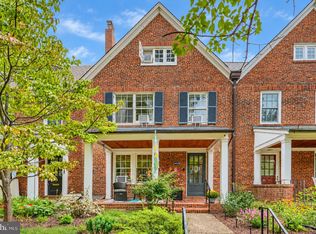
 - $399,9993 bd3 ba2.7k sqft815 Brooks Ln, Baltimore, MD 21217For Sale
 MLS ID #MDBA2214890, Kate Roan, Compass. Bright MLS
 - $900,0005 bd6 ba3.1k sqft919 Stiles St, Baltimore, MD 21202New ConstructionMLS ID #MDBA2228898, Sal Choudhary, Taylor Properties. Bright MLS
- $850,0006 bd7 ba5k sqft1919 E Pratt St, Baltimore, MD 21231For SaleMLS ID #MDBA2234088, Claudia Towles, Compass. Bright MLS
- $799,5005 bd5 ba4.5k sqft12303 Long Green Pike, Glen Arm, MD 21057New ConstructionMLS ID #MDBC2179150, Chris Cooke, Berkshire Hathaway HomeServices Homesale Realty. Bright MLS
- $975,0005 bd6 ba4.6k sqft1023 N Calvert St, Baltimore, MD 21202For SaleMLS ID #MDBA2221444, Dimitrios Lynch, ExecuHome Realty. Bright MLS
- $434,9005 bd4 ba3k sqft17 S Calhoun St, Baltimore, MD 21223For SaleMLS ID #MDBA2233198, Mickenzie Hyson, Compass. Bright MLS
- $475,0005 bd5 ba3k sqft326 E 22nd St, Baltimore, MD 21218For SaleMLS ID #MDBA2221016, Saurabh Vasudeva, Samson Properties. Bright MLS
- $615,0006 bd5 ba4.6k sqft5706 Berkeley Ave, Baltimore, MD 21215For SaleMLS ID #MDBA2207128, sean fakheri, ExecuHome Realty. Bright MLS
- $820,0004 bd4 ba3.1k sqft6325 Canter Way #27, Baltimore, MD 21212For SaleMLS ID #MDBC2173320, Tracy Swindell, Monument Sotheby's International Realty. Bright MLS
- $599,9006 bd3 ba3k sqft405 Lyman Ave, Baltimore, MD 21212For SaleMLS ID #MDBA2234594, Frances Castillo, RE/MAX Excellence Realty. Bright MLS
- $599,9007 bd4 ba3.8k sqft3635 Greenmount Ave, Baltimore, MD 21218For SaleMLS ID #MDBA2228480, Bryant Ferreira, HomeSmart. Bright MLS
- $550,0004 bd4 ba3.8k sqft3200 Odonnell St, Baltimore, MD 21224For SaleMLS ID #MDBA2234876, Katrina Meistering, Keller Williams Gateway LLC. Bright MLS
- $600,0003 bd5 ba3k sqft1304 Race St, Baltimore, MD 21230For SaleMLS ID #MDBA2233924, James Weiskerger, Next Step Realty. Bright MLS
- $449,0004 bd4 ba2.8k sqft3802 Greenmount Ave, Baltimore, MD 21218For SaleMLS ID #MDBA2230282, Dr. Eric Elton, Cummings & Co. Realtors. Bright MLS
- $775,0005 bd4 ba5.5k sqft4902 Bucks Schoolhouse Rd, Rosedale, MD 21237For SaleMLS ID #MDBC2175538, Raman kaur, Ghimire Homes. Bright MLS
- $699,9003 bd4 ba3.4k sqftCourtyrd At Gree, Baltimore, MD 21208For SaleMLS ID #MDBC2177872, Sam Bruck, Northrop Realty. Bright MLS
- $699,9004 bd4 ba3.6k sqft21 Deep Powder Ct, Woodstock, MD 21163For SaleMLS ID #MDBC2169268, Vanity James, Weichert, Realtors - Integrity Home Team. Bright MLS
