Welcome to this 2 bedroom, 1.5-bath townhome with a 2-car garage in the highly sought-after Amber Grove subdivision. The inviting main level features a spacious kitchen with ample cabinetry, a pantry, and all the essential appliances, including refrigerator, oven, dishwasher and microwave. The adjacent dining area flows into the bright and welcoming living room, which is filled with an abundance of natural light. A convenient half bath completes the main level. Upstairs, you'll find two generously sized bedrooms, including a primary bedroom with a walk-in closet. A full bath and full-size washer and dryer add convenience to the second floor. Enjoy the fresh, neutral paint throughout this home. Hardwood flooring adds warmth and a timeless appeal. This home is on a cul-de-sac, plus a nearby park and playground. Conveniently located just minutes from the train, Route 59, and the Elgin-O'Hare Expressway, making commuting and everyday travel a breeze. This is a wonderful place to call home!
Contingent
Price cut: $10.1K (10/16)
$289,900
1505 Spaulding Rd, Bartlett, IL 60103
2beds
--sqft
Townhouse, Single Family Residence
Built in 1995
-- sqft lot
$289,800 Zestimate®
$--/sqft
$226/mo HOA
What's special
Generously sized bedroomsFresh neutral paint throughoutInviting main levelAdjacent dining areaFull-size washer and dryerNearby park and playground
- 18 days
- 588
- 44
Zillow last checked:
Listing updated:
Listed by:
Laura Browere 847-322-5942,
HomeSmart Connect LLC
Source: MRED as distributed by MLS GRID,MLS#: 12764846
Facts & features
Interior
Bedrooms & bathrooms
- Bedrooms: 2
- Bathrooms: 2
- Full bathrooms: 1
- 1/2 bathrooms: 1
Rooms
- Room types: No additional rooms
Primary bedroom
- Area: 195 Square Feet
- Dimensions: 15X13
Bedroom 2
- Area: 121 Square Feet
- Dimensions: 11X11
Dining room
- Features: Flooring (Hardwood)
- Area: 96 Square Feet
- Dimensions: 12X8
Kitchen
- Features: Kitchen (Pantry-Closet)
- Area: 108 Square Feet
- Dimensions: 12X9
Living room
- Features: Flooring (Hardwood)
- Area: 234 Square Feet
- Dimensions: 18X13
Heating
- Forced Air
Cooling
- Central Air
Appliances
- Included: Range, Microwave, Dishwasher, Refrigerator, Washer, Dryer
- Laundry: Upper Level, Washer Hookup
Features
- Walk-In Closet(s)
- Flooring: Hardwood
- Windows: Screens
- Basement: None
Interior area
- Total structure area: 0
Video & virtual tour
Property
Parking
- Total spaces: 2
- Parking features: Asphalt, Garage Door Opener, Yes, Garage Owned, Attached, Garage
- Attached garage spaces: 2
- Has uncovered spaces: Yes
Accessibility
- Accessibility features: No Disability Access
Features
- Patio & porch: Patio
Lot
- Features: Cul-De-Sac
Details
- Parcel number: 06294080061089
- Special conditions: None
Construction
Type & style
- Home type: Townhouse
- Property subtype: Townhouse, Single Family Residence
Materials
- Vinyl Siding
- Foundation: Concrete Perimeter
- Roof: Asphalt
Condition
- New construction: No
- Year built: 1995
Utilities & green energy
- Sewer: Public Sewer
- Water: Public
Community & HOA
Community
- Subdivision: Amber Grove
HOA
- Has HOA: Yes
- Services included: Insurance, Exterior Maintenance, Lawn Care, Snow Removal
- HOA fee: $226 monthly
Location
- Region: Bartlett
Financial & listing details
- Tax assessed value: $171,480
- Annual tax amount: $6,443
- Date on market: 10/8/2026
- Ownership: Condo
Estimated market value
$289,800
$275,000 - $304,000
$2,610/mo
Price history
| Date | Event | Price |
|---|---|---|
| 10/20/2026 | Contingent | $289,900 |
Source:  MRED as distributed by MLS GRID #12764846 Report a problem | ||
| 10/16/2026 | Listed for sale | $289,900-3.4% |
Source: MRED as distributed by MLS GRID #12764846 Report a problem | ||
| 10/12/2026 | Contingent | $300,000 |
Source: MRED as distributed by MLS GRID #12764846 Report a problem | ||
| 10/8/2026 | Listed for sale | $300,000+33.3% |
Source: MRED as distributed by MLS GRID #12764846 Report a problem | ||
| 10/3/2023 | Listing removed | -- |
Source: Zillow Rentals Report a problem | ||
| 9/12/2023 | Listed for rent | $2,200+51.7% |
Source: Zillow Rentals Report a problem | ||
| 9/8/2022 | Sold | $225,000+34.3% |
Source: Public Record Report a problem | ||
| 10/17/2018 | Sold | $167,500-3.7% |
Source: MRED as distributed by MLS GRID #10047598 Report a problem | ||
| 9/13/2018 | Pending sale | $173,900 |
Source: RE/MAX Suburban #10047598 Report a problem | ||
| 8/10/2018 | Listed for sale | $173,900+11893.1% |
Source: RE/MAX Suburban #10047598 Report a problem | ||
| 7/5/2013 | Listing removed | $1,450 |
Source: RE/MAX Suburban #08362223 Report a problem | ||
| 7/4/2013 | Sold | $1,450+1.8% |
Source: Agent Provided Report a problem | ||
| 6/22/2013 | Price change | $1,450-3% |
Source: RE/MAX Suburban #08362223 Report a problem | ||
| 6/7/2013 | Listed for rent | $1,495+4.9% |
Source: RE/MAX Suburban #08362223 Report a problem | ||
| 6/13/2012 | Listing removed | $1,425 |
Source: RE/MAX Suburban #08075517 Report a problem | ||
| 6/12/2012 | Sold | $1,425-98.9% |
Source: Agent Provided Report a problem | ||
| 5/25/2012 | Listed for rent | $1,425 |
Source: RE/MAX Suburban #08075517 Report a problem | ||
| 8/1/2000 | Sold | $130,500+14.5% |
Source: Public Record Report a problem | ||
| 10/18/1996 | Sold | $114,000 |
Source: Public Record Report a problem | ||
Public tax history
| Year | Property taxes | Tax assessment |
|---|---|---|
| 2024 | $5,456 +0.5% | $17,148 |
| 2023 | $5,428 +3.5% | $17,148 |
| 2022 | $5,245 +12.3% | $17,148 +36.4% |
| 2021 | $4,672 +1.4% | $12,574 |
| 2020 | $4,610 +0.4% | $12,574 -10.2% |
| 2019 | $4,593 +29.3% | $14,006 +4.7% |
| 2018 | $3,553 +1.1% | $13,373 |
| 2017 | $3,514 -1.5% | $13,373 |
| 2016 | $3,569 +13.4% | $13,373 +16.3% |
| 2015 | $3,149 +0.7% | $11,501 |
| 2014 | $3,128 +4.7% | $11,501 |
| 2013 | $2,987 -16.1% | $11,501 -18.6% |
| 2012 | $3,560 +4.8% | $14,124 |
| 2011 | $3,399 -1.7% | $14,124 |
| 2010 | $3,457 -15.1% | $14,124 -13.3% |
| 2009 | $4,072 +3.3% | $16,296 -7% |
| 2008 | $3,942 -3.7% | $17,522 -5% |
| 2007 | $4,093 +28.5% | $18,445 +30.3% |
| 2006 | $3,185 +2.4% | $14,157 |
| 2005 | $3,108 +0.3% | $14,157 |
| 2004 | $3,100 +28.6% | $14,157 +16.4% |
| 2003 | $2,411 +7.4% | $12,158 |
| 2002 | $2,245 +2.7% | $12,158 |
| 2001 | $2,186 +1.3% | $12,158 +8.6% |
| 2000 | $2,159 -16.7% | $11,197 |
| 1999 | $2,591 | $11,197 |
Find assessor info on the county website
Monthly payment
Est. payment
Payment breakdown
Explore the cost of this home by adjusting the details. Changes won't be saved.Climate risks
Neighborhood: 60103
Nearby schools
Schools provided by the listing agent
- District: 46
Source: MRED as distributed by MLS GRID. This data may not be complete. We recommend contacting the local school district to confirm school assignments for this home.
Similar homes
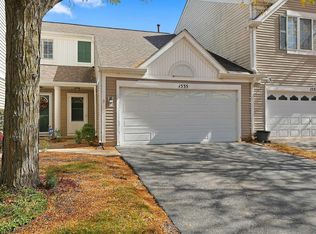
- $324,9002 bd2 ba1.3k sqft1535 Spaulding Rd Unit 1535, Bartlett, IL 60103Active
 MLS ID #12777103, Kevin Forkin, RE/MAX Liberty. MRED as distributed by MLS GRID
- $395,0003 bd3 ba-- sqft1239 Spaulding Rd, Bartlett, IL 60103Active
 MLS ID #12784314, Patty Wojtach, Real Broker, LLC. MRED as distributed by MLS GRID
- $296,9002 bd2 ba1.4k sqft2745 Odlum Dr, Schaumburg, IL 60194Active
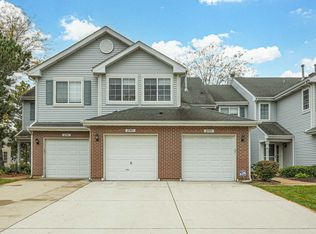 MLS ID #12753756, Vanessa Carlson, Elite Value Real Estate. MRED as distributed by MLS GRID
- $367,0003 bd3 ba1.9k sqft734 Thornbury Rd, Bartlett, IL 60103Active
 MLS ID #12762922, Shane Crawford, REMAX Legends. MRED as distributed by MLS GRID
