Welcome to this charming 3-bedroom, 2-bath ranch home conveniently located near shopping, dining, and everyday amenities! This well-appointed home offers comfortable one-level living with a functional layout and plenty of opportunity to make it your own. A standout feature is the carport that is complete with a separate 1-bedroom, 1-bath apartment on its own meter--perfect for rental income, a guest suite, extended family, or a private workspace. With a convenient location and versatile additional living space, this property offers a unique combination of comfort, convenience, and potential. Don't miss the opportunity to make 1506 Grove St N your next home!
Pending
$249,500
1506 Grove Street N, Wilson, NC 27893
3beds
2,617sqft
Single Family Residence
Built in 1959
0.34 Acres Lot
$249,100 Zestimate®
$95/sqft
$-- HOA
What's special
- 20 days
- 84
- 2
Zillow last checked:
Listing updated:
Listed by:
Jason Walters Real Estate Team 252-360-1130,
EXP Realty LLC - C,
Georgianna B edgar 252-801-4237,
EXP Realty LLC - C
Source: Hive MLS,MLS#: 100601185 Originating MLS: Rocky Mount Area Association of Realtors
Originating MLS: Rocky Mount Area Association of RealtorsFacts & features
Interior
Bedrooms & bathrooms
- Bedrooms: 3
- Bathrooms: 2
- Full bathrooms: 2
Rooms
- Room types: Master Bedroom, Bedroom 2, Bedroom 3, Dining Room, Living Room, Family Room
Heating
- Gas Pack, Baseboard, Natural Gas
Cooling
- Central Air, Wall/Window Unit(s)
Appliances
- Included: Double Oven, Dishwasher, Cooktop
- Laundry: Dryer Hookup, Washer Hookup, In Hall
Features
- Entrance Foyer, Bookcases, Pantry, Walk-in Shower, Eat-in Kitchen
- Flooring: Carpet, Tile, Hardwood
- Doors: Storm Door(s)
- Basement: None
- Attic: Pull Down Stairs
- Has fireplace: Yes
Interior area
- Total structure area: 2,265
- Total interior livable area: 2,617 sqft
Property
Parking
- Total spaces: 2
- Parking features: Covered, Concrete
- Carport spaces: 2
Features
- Levels: One
- Patio & porch: Patio
- Exterior features: Storm Doors
- Pool features: None
- Fencing: Partial
- Has view: Yes
- View description: See Remarks
- Frontage type: See Remarks
Lot
- Size: 0.34 Acres
- Dimensions: .34
- Features: Interior Lot
Details
- Additional structures: Guest House
- Parcel number: 3722083164.000
- Zoning: -
- Special conditions: Standard
Construction
Type & style
- Home type: SingleFamily
- Property subtype: Single Family Residence
Materials
- Brick, Wood Frame
- Foundation: Crawl Space
- Roof: Shingle
Condition
- New construction: No
- Year built: 1959
Utilities & green energy
- Sewer: Public Sewer
- Water: Public
- Utilities for property: Natural Gas Connected, Sewer Connected, Water Connected
Community & HOA
Community
- Subdivision: Not In Subdivision
HOA
- Has HOA: No
Location
- Region: Wilson
Financial & listing details
- Price per square foot: $95/sqft
- Tax assessed value: $254,536
- Annual tax amount: $2,850
- Date on market: 9/3/2026
- Cumulative days on market: 21 days
- Listing agreement: Exclusive Right To Sell
- Listing terms: Cash,Conventional,VA Loan
Estimated market value
$249,100
$237,000 - $262,000
$2,122/mo
Price history
| Date | Event | Price |
|---|---|---|
| 9/9/2026 | Pending sale | $249,500$95/sqft |
Source: eXp Realty #10190620 Report a problem | ||
| 9/3/2026 | Listed for sale | $249,500+34.1%$95/sqft |
Source:  Hive MLS #100601185 Report a problem Hive MLS #100601185 Report a problem | ||
| 7/27/2026 | Sold | $186,000$71/sqft |
Source: Public Record Report a problem | ||
Public tax history
| Year | Property taxes | Tax assessment |
|---|---|---|
| 2025 | $2,851 | $254,536 |
| 2024 | $2,851 +67.1% | $254,536 +94.7% |
| 2023 | $1,706 | $130,700 |
| 2022 | $1,706 | $130,700 |
| 2021 | $1,706 | $130,700 |
| 2020 | $1,706 | $130,700 |
| 2019 | $1,706 +1.6% | $130,700 |
| 2018 | $1,680 | $130,700 |
| 2017 | $1,680 +3.2% | $130,700 |
| 2016 | $1,627 -11.9% | $130,700 -11.9% |
| 2015 | $1,847 | $148,327 |
| 2014 | $1,847 | $148,327 |
| 2011 | $1,847 | $148,327 |
| 2010 | $1,847 | $148,327 |
Find assessor info on the county website
Monthly payment
Est. payment
Payment breakdown
Explore the cost of this home by adjusting the details. Changes won't be saved.Climate risks
Neighborhood: 27893
Nearby schools
Schools provided by the listing agent
- Elementary: Wells
- Middle: Forest Hills
- High: Fike
Source: Hive MLS. This data may not be complete. We recommend contacting the local school district to confirm school assignments for this home.

Similar homes
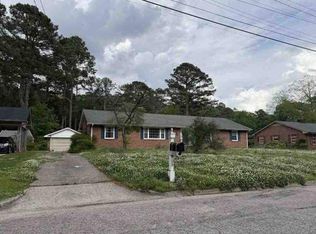
- $244,9003 bd2 ba1.3k sqft1505 Anderson Street NW, Wilson, NC 27893For Sale
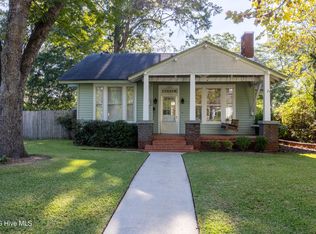
 MLS ID #100608399, Joseph Allegood, Chesson Realty. Hive MLS
 - $257,0003 bd2 ba1.8k sqft104 Stark Circle N, Wilson, NC 27893For Sale
 MLS ID #100596433, Missy Todd, True Local Realty. Hive MLS
 - $239,9003 bd3 ba1.7k sqft2509 Ward Boulevard, Wilson, NC 27893For Sale
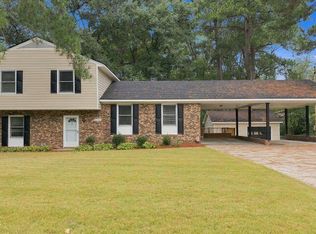 MLS ID #100606767, Pam Redding, First Venture Commercial & Residential. Hive MLS
 - $275,0003 bd2 ba1.9k sqft1506 Anderson Street NW, Wilson, NC 27893For Sale
 MLS ID #100577355, Lineberger Team, EXP Realty LLC - C. Hive MLS
 - $269,9003 bd2 ba2.1k sqft218 Forest Hills Road NW, Wilson, NC 27896For SaleMLS ID #100600770, Joyner Silk Team, Market Leader Realty, LLC.. Hive MLS
- $249,9003 bd2 ba1.6k sqft1910 Sierra Drive NW, Wilson, NC 27896For SaleMLS ID #100585358, Chris Lewis, Chesson Realty. Hive MLS
- $269,9004 bd3 ba2.5k sqft700 Kenan Street W, Wilson, NC 27893For SaleMLS ID #100583403, Adam Bennett, Right Realty Group. Hive MLS
- $250,0003 bd2 ba1.5k sqft3838 Longleaf Drive NE, Elm City, NC 27822For SaleMLS ID #100602003, Grace Faithful, WPI Realty LLC. Hive MLS
- $339,9003 bd3 ba2.5k sqft1213 Nash Street N, Wilson, NC 27893For SaleMLS ID #100602313, Joseph Allegood, Chesson Realty. Hive MLS
- $298,9003 bd2 ba1.4k sqft1100 Par 3 Dr S, Wilson, NC 27893For Sale
 MLS ID #10190382, Rebecca Werner. Doorify MLS
 - $321,5003 bd3 ba2.2k sqft1801 Sylvia Court SE, Wilson, NC 27893For SaleMLS ID #100604153, Jason Walters Real Estate Team, EXP Realty LLC - C. Hive MLS
- $243,0002 bd2 ba1.8k sqft108 Gray Street NE, Wilson, NC 27893For SaleMLS ID #100544568, Kevin Larry Moore, HTR Southern Properties. Hive MLS
- $135,0003 bd1 ba1.3k sqft1110 Vance St E, Wilson, NC 27893For SaleMLS ID #10195419, Roberta Ager. Doorify MLS
- $299,9005 bd4 ba2.4k sqft3711 Creekside Cir N, Wilson, NC 27896For SaleMLS ID #10172240, Naomi Richardson. Doorify MLS
- $350,0003 bd2 ba2.4k sqft1408 Chesnee Drive NW, Wilson, NC 27896For SaleMLS ID #100602939, Jeff Chesson, Chesson Realty. Hive MLS
- $174,9004 bd2 ba1.8k sqft2008 Downing St SW, Wilson, NC 27893For SaleMLS ID #10182346, Mayra Mendoza. Doorify MLS
- $290,0003 bd2 ba1.6k sqft3612 Columbia Avenue NW, Wilson, NC 27896For SaleMLS ID #100571498, Anjali Mekchand, Whitfield Agency, LLC. Hive MLS
- $275,0002 bd2 ba1.8k sqft1311 Forest Hills Rd NW, Wilson, NC 27896For SaleMLS ID #10184943, Chuck Williamson. Doorify MLS
- $245,9002 bd2 ba2.2k sqft3843 W Nc 97, Spring Hope, NC 27882For SaleMLS ID #100602542, Jason Walters Real Estate Team, EXP Realty LLC - C. Hive MLS
- $319,9003 bd3 ba1.7k sqft4313 Maple Leaf Lane SW, Wilson, NC 27893For SaleMLS ID #100595803, Chuck Williamson, Chesson Agency, eXp Realty. Hive MLS
