Welcome home to this impeccably maintained 4-bedroom, 4-bath property set on a spacious .64-acre lot with a nicely landscaped, private backyard. From the moment you arrive, you’ll appreciate the inviting front porch, perfect for morning coffee and the pride of ownership that shines throughout. Inside, the thoughtfully designed layout offers both comfort and functionality. The main level features a sunken living room with a cozy gas fireplace, a formal dining room, and a well-appointed kitchen complete with quartz countertops, oak cabinetry, pull-out drawers, reverse osmosis, stainless steel appliances, a center island with outlets, and a convenient coffee bar area. The adjacent dining space opens to a newer maintenance-free deck (just 2 years old), ideal for entertaining. A main-floor laundry room off the garage entry adds everyday convenience. This home doesn’t lack storage either, definitely an abundance of storage throughout. Upstairs, you’ll find three spacious bedrooms, including a generous primary suite with a walk-in closet, vanity area, and private ¾ bath with double sinks. An additional full bathroom serves the upper level. The walkout lower level expands your living space with a large family room featuring a second gas fireplace, a fourth bedroom, and a ¾ bath. Step into the 3-season porch overlooking the private backyard, complete with an aggregate patio and a 6-person hot tub (included), creating the perfect space to relax or entertain.
Additional highlights include a heated and insulated 3-stall attached garage with floor drain and attic storage, a storage shed, and irrigation system.
This move-in-ready home combines space, quality, and privacy—inside and out. See Supplements for all the goodies that come with owning this home!
Pending
$499,900
1506 Mc Auliffe Pl NW, Alexandria, MN 56308
4beds
2,858sqft
:
Get pre-qualified$3,187/mo
Single Family
Built in 1994
0.67 Acres Lot
$489,300 Zestimate®
$175/sqft
$-- HOA
What's special
Second gas fireplaceStorage shedCozy gas fireplaceNewer maintenance-free deckCenter island with outletsNicely landscaped private backyardInviting front porch
- 86 days |
- 188 |
- 4 |
Likely to sell faster than
Zillow last checked:
Listing updated:
Listed by:
Fatima Holm 320-491-8372,
Central MN Realty LLC
Source: NorthstarMLS as distributed by MLS GRID,MLS#: 7068230
Facts & features
Interior
Bedrooms & bathrooms
- Bedrooms: 4
- Bathrooms: 4
- Full bathrooms: 1
- 3/4 bathrooms: 2
- 1/2 bathrooms: 1
Bedroom
- Level: Upper
- Area: 187 Square Feet
- Dimensions: 11 x 17
Bedroom 2
- Level: Upper
- Area: 121 Square Feet
- Dimensions: 11 x 11
Bedroom 3
- Level: Upper
- Area: 132 Square Feet
- Dimensions: 11 x 12
Bedroom 4
- Level: Lower
- Area: 156 Square Feet
- Dimensions: 12 x 13
Deck
- Area: 280 Square Feet
- Dimensions: 14 x 20
Dining room
- Level: Main
- Area: 132 Square Feet
- Dimensions: 11 x 12
Family room
- Level: Lower
- Area: 260 Square Feet
- Dimensions: 13 x 20
Garage
- Level: Main
- Area: 864 Square Feet
- Dimensions: 36 x 24
Kitchen
- Level: Main
- Area: 308 Square Feet
- Dimensions: 14 x 22
Laundry
- Level: Main
- Area: 54 Square Feet
- Dimensions: 6 x 9
Living room
- Level: Main
- Area: 234 Square Feet
- Dimensions: 13 x 18
Storage
- Level: Lower
- Area: 32 Square Feet
- Dimensions: 8 x 4
Other
- Level: Lower
- Area: 240 Square Feet
- Dimensions: 12 x 20
Utility room
- Level: Lower
- Area: 63 Square Feet
- Dimensions: 7 x 9
Heating
- Forced Air, Fireplace(s)
Cooling
- Central Air
Appliances
- Included: Air-To-Air Exchanger, Dishwasher, Disposal, Dryer, Freezer, Gas Water Heater, Water Filtration System, Water Osmosis System, Microwave, Range, Refrigerator, Stainless Steel Appliance(s), Washer, Water Softener Owned
- Laundry: Main Level, Sink
Features
- Basement: Daylight,Egress Window(s),Finished,Full
- Number of fireplaces: 2
- Fireplace features: Gas
Interior area
- Total structure area: 2,921
- Total interior livable area: 2,858 sqft
- Finished area above ground: 1,947
- Finished area below ground: 911
Property
Parking
- Total spaces: 3
- Parking features: Attached, Concrete, Floor Drain, Garage Door Opener, Heated Garage, Insulated Garage
- Attached garage spaces: 3
- Has uncovered spaces: Yes
Accessibility
- Accessibility features: None
Features
- Levels: Two
- Stories: 2
- Patio & porch: Composite Decking, Deck, Front Porch, Porch
- Pool features: None
- Has spa: Yes
- Spa features: Hot Tub
- Fencing: None
Lot
- Size: 0.67 Acres
- Dimensions: 44 x 209 x 155 x 82 x 209
- Features: Tree Coverage - Medium
Details
- Additional structures: Storage Shed
- Foundation area: 987
- Parcel number: 634002040
- Zoning description: Residential-Single Family
Construction
Type & style
- Home type: SingleFamily
- Property subtype: Single Family
Materials
- Frame
- Roof: Age Over 8 Years,Asphalt
Condition
- New construction: No
- Year built: 1994
Utilities & green energy
- Electric: Circuit Breakers, 200+ Amp Service
- Gas: Natural Gas
- Sewer: City Sewer/Connected
- Water: Drilled, Private, Well
Community & HOA
Community
- Subdivision: Summerville Estates
HOA
- Has HOA: No
Location
- Region: Alexandria
Financial & listing details
- Price per square foot: $175/sqft
- Tax assessed value: $512,500
- Annual tax amount: $4,988
- Date on market: 5/8/2026
- Cumulative days on market: 86 days
- Road surface type: Paved
Estimated market value
$489,300
$465,000 - $514,000
$3,026/mo
Price history
| Date | Event | Price |
|---|---|---|
| 7/12/2026 | Pending sale | $499,900$175/sqft |
Source:  NorthstarMLS as distributed by MLS GRID #7068230 Report a problem NorthstarMLS as distributed by MLS GRID #7068230 Report a problem | ||
| 5/8/2026 | Listed for sale | $499,900+73%$175/sqft |
Source: NorthstarMLS as distributed by MLS GRID #7068230 Report a problem | ||
| 8/20/2014 | Listing removed | $289,000$101/sqft |
Source: Counselor Realty #10-14717 Report a problem | ||
| 7/15/2014 | Price change | $289,000-3.3%$101/sqft |
Source: Counselor Realty #10-14717 Report a problem | ||
| 5/21/2014 | Listed for sale | $299,000+18.2%$105/sqft |
Source: Counselor Realty #10-14717 Report a problem | ||
| 11/1/2004 | Sold | $253,000$89/sqft |
Source: Agent Provided Report a problem | ||
Public tax history
| Year | Property taxes | Tax assessment |
|---|---|---|
| 2025 | $4,988 +1.8% | $512,500 +4.3% |
| 2024 | $4,902 +7% | $491,200 +8.1% |
| 2023 | $4,582 +6.1% | $454,300 +13.1% |
| 2022 | $4,318 +5.2% | $401,600 +13.4% |
| 2021 | $4,104 +1.6% | $354,300 +6.5% |
| 2020 | $4,038 +6.3% | $332,700 +4.4% |
| 2019 | $3,798 +6.3% | $318,800 +3.7% |
| 2018 | $3,572 +5.8% | $307,300 +5.1% |
| 2017 | $3,376 -1.3% | $292,500 +5.7% |
| 2016 | $3,422 +3.8% | $276,741 |
| 2015 | $3,298 | -- |
| 2014 | -- | $259,400 |
| 2013 | -- | -- |
| 2012 | -- | -- |
| 2011 | $2,667 0% | -- |
| 2010 | $2,668 | -- |
Find assessor info on the county website
Monthly payment
Est. payment
Payment breakdown
Explore the cost of this home by adjusting the details. Changes won't be saved.Climate risks
Neighborhood: 56308
Nearby schools
GreatSchools rating
- 6/10Voyager Elementary SchoolGrades: K-5Distance: 0.1 mi
- 6/10Discovery Junior High SchoolGrades: 6-8Distance: 1.2 mi
- 8/10Alexandria Area High SchoolGrades: 9-12Distance: 4 mi
- $413,8005 bd3 ba2.6k sqft1508 Mc Auliffe Pl NW, Alexandria, MN 56308Off Market
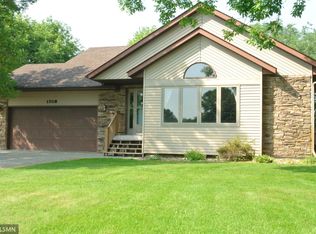
- $452,500-- bd-- ba1.6k sqft1505 Mc Auliffe Pl NW, Alexandria, MN 56308Off Market

- $448,600-- bd-- ba1.5k sqft1504 Mc Auliffe Pl NW, Alexandria, MN 56308Off Market
- $435,600-- bd-- ba1.6k sqft1502 Mc Auliffe Pl NW, Alexandria, MN 56308Off Market
- $495,100-- bd-- ba1.5k sqft1503 Mc Auliffe Pl NW, Alexandria, MN 56308Off Market
- $434,200-- bd-- ba951 sqft1509 Mc Auliffe Pl NW, Alexandria, MN 56308Off Market
- $425,0003 bd2 ba2.1k sqft1603 Steger Rd NW, Alexandria, MN 56308Off Market
- $441,9004 bd3 ba3.2k sqft1601 Steger Rd NW, Alexandria, MN 56308Off Market
A local agent can set up tours, give advice and negotiate with sellers.
A local lender can help you make sure your offer is ready when you are.
Similar homes
- $479,9004 bd3 ba2.7k sqft1316 Armstrong Rd NW, Alexandria, MN 56308For Sale
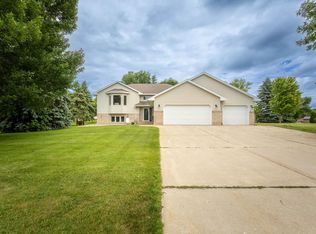
 MLS ID #7096073, Bobbi Jo & Joey Crouse, Counselor Realty Inc of Alex. NorthstarMLS as distributed by MLS GRID
 - $499,9004 bd3 ba3.2k sqft614 Dewberry Ln, Alexandria, MN 56308For Sale
 MLS ID #7081465, Rebecca Wesley, Kvale Real Estate. NorthstarMLS as distributed by MLS GRID
 - $580,0004 bd4 ba3.9k sqft1500 Mc Auliffe Pl NW, Alexandria, MN 56308For Sale
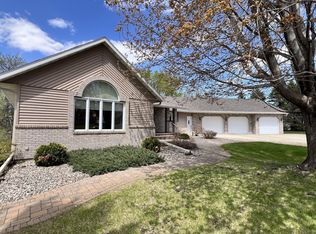 MLS ID #7070846, Thomas Wegner, Alex Brokers Realty, LLC. NorthstarMLS as distributed by MLS GRID
 - $614,9003 bd2 ba2.6k sqft124 Bethesda St NW, Alexandria, MN 56308For Sale
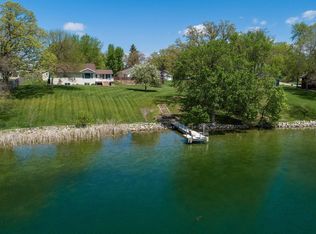 MLS ID #7079030, Christopher W Olson, RE/MAX Results. NorthstarMLS as distributed by MLS GRID
 - $424,5003 bd2 ba2k sqft1712 Cranberry Ln NE, Alexandria, MN 56308For SaleMLS ID #7112318, Jason VonBank, Coldwell Banker Crown Realtors. NorthstarMLS as distributed by MLS GRID
- $639,9004 bd4 ba2.6k sqft814 Curt Felt Dr, Alexandria, MN 56308For SaleMLS ID #7098960, Kelly Sander, Counselor Realty Inc of Alex. NorthstarMLS as distributed by MLS GRID
- $599,9004 bd3 ba2.4k sqft2361 Highland Trl SW, Alexandria, MN 56308For SaleMLS ID #6825081, Stuart Wood, Edina Realty, Inc.. NorthstarMLS as distributed by MLS GRID
- $440,0004 bd3 ba2.4k sqft2485 Reeds Villa Ln SW, Alexandria, MN 56308For SaleMLS ID #7106101, Sandra K Jackson, Counselor Realty Inc of Alex. NorthstarMLS as distributed by MLS GRID
- $559,0004 bd2 ba2.2k sqft1474 E Lake Brophy Rd NW, Alexandria, MN 56308For SaleMLS ID #7061508, Heidi Schroeder, Counselor Realty Inc of Alex. NorthstarMLS as distributed by MLS GRID
- $595,0005 bd4 ba3.8k sqft3021 Pinewood Ln NE, Alexandria, MN 56308For SaleMLS ID #7115377, Barbara Dahl, Coldwell Banker Crown Realtors. NorthstarMLS as distributed by MLS GRID
- $325,0004 bd2 ba2.9k sqft1205 N Nokomis NE, Alexandria, MN 56308For SaleMLS ID #7001988, Todd J Whiting, Century 21 First Realty, Inc.. NorthstarMLS as distributed by MLS GRID
- $499,9003 bd2 ba1.4k sqft616 E Lake Cowdry Rd NW, Alexandria, MN 56308For SaleMLS ID #6689599, Cory S. Oberg, Premier Real Estate Services. NorthstarMLS as distributed by MLS GRID
- $514,9004 bd3 ba2.6k sqft4825 Chainview Dr NW, Alexandria, MN 56308New ConstructionMLS ID #7110656, Jeanne M. Kraemer, Central MN Realty LLC. NorthstarMLS as distributed by MLS GRID
- $349,0003 bd2 ba2k sqft5134 County Road 11 NW, Alexandria, MN 56308For SaleMLS ID #7115619, John Angell, Coldwell Banker Realty. NorthstarMLS as distributed by MLS GRID
- $499,0005 bd3 ba2.1k sqft8509 State Highway 114 SW, Alexandria, MN 56308For SaleMLS ID #7098162, Jeffrey M Reed, Counselor Realty Inc of Alex. NorthstarMLS as distributed by MLS GRID
- $529,9005 bd4 ba3.9k sqft3874 Airway Ln NE, Alexandria, MN 56308For SaleMLS ID #7053346, Jodi Rehovsky, Century 21 First Realty, Inc.. NorthstarMLS as distributed by MLS GRID
- $410,0003 bd3 ba4.2k sqft721 Cedar St, Alexandria, MN 56308For SaleMLS ID #7088528, Russell Paul Hinrichs, LPT Realty, LLC. NorthstarMLS as distributed by MLS GRID
- $599,9005 bd4 ba2.9k sqft1608 E Lake Jessie Rd SE, Alexandria, MN 56308For SaleMLS ID #7066876, G.G. Thang, Kvale Real Estate. NorthstarMLS as distributed by MLS GRID
- $309,9004 bd2 ba1.9k sqft407 Fillmore St, Alexandria, MN 56308For SaleMLS ID #7116626, Kassia Lueck, RE/MAX Results. NorthstarMLS as distributed by MLS GRID
- $445,0003 bd2 ba1.5k sqft809 Van Dyke Rd, Alexandria, MN 56308For SaleMLS ID #7075796, Nicole Doering, Edina Realty, Inc.. NorthstarMLS as distributed by MLS GRID
