Welcome home to this charming all-brick ranch in Pekin! Offering 3 bedrooms and 3 bathrooms, this well-maintained home combines comfort, functionality, and timeless appeal. Step inside to find spacious living areas highlighted by not one, but two cozy fireplaces—perfect for relaxing evenings or entertaining guests. The kitchen features stainless steel appliances and ample cabinet space, making meal prep a breeze. Outside, enjoy your own private retreat with a fully privacy-fenced backyard, ideal for pets, play, gardening, or summer gatherings. With its desirable ranch layout, generous living space, and attractive features throughout, this home is ready for its next owner. This Pekin gem offers the perfect blend of comfort and convenience. Don't miss your opportunity to make it yours!
Pending
$190,000
1506 Norwood Ave, Pekin, IL 61554
3beds
1,635sqft
:
Get pre-qualified$1,386/mo
Single Family Residence, Residential
Built in 1964
-- sqft lot
$193,600 Zestimate®
$116/sqft
$-- HOA
What's special
All-brick ranchTwo cozy fireplacesDesirable ranch layoutGenerous living spaceFully privacy-fenced backyardAmple cabinet space
- 49 days |
- 75 |
- 2 |
Zillow last checked:
Listing updated:
Listed by:
Stephen Schauble Cell:309-208-4016,
The Royal Realty Company Illin,
Macy Heitman,
The Royal Realty Company Illin
Source: RMLS Alliance as distributed by MLS GRID,MLS#: PA1267608 Originating MLS: Peoria Area Association of Realtors
Originating MLS: Peoria Area Association of Realtors
Facts & features
Interior
Bedrooms & bathrooms
- Bedrooms: 3
- Bathrooms: 3
- Full bathrooms: 2
- 1/2 bathrooms: 1
Bedroom 1
- Level: Main
- Dimensions: 10ft 4in x 13ft 7in
Bedroom 2
- Level: Main
- Dimensions: 11ft 4in x 9ft 11in
Bedroom 3
- Level: Main
- Dimensions: 10ft 1in x 14ft 8in
Other
- Level: Main
- Dimensions: 10ft 5in x 8ft 4in
Other
- Area: 420
Kitchen
- Level: Main
- Dimensions: 10ft 5in x 10ft 5in
Laundry
- Level: Basement
- Dimensions: 11ft 5in x 38ft 1in
Living room
- Level: Main
- Dimensions: 14ft 5in x 17ft 1in
Main level
- Area: 1215
Recreation room
- Level: Basement
- Dimensions: 13ft 5in x 38ft 1in
Heating
- Forced Air
Cooling
- Central Air
Appliances
- Included: Gas Water Heater
Features
- Basement: Finished,Full
- Attic: Storage
- Number of fireplaces: 2
- Fireplace features: Gas Log, Living Room, Recreation Room
Interior area
- Total structure area: 1,215
- Total interior livable area: 1,635 sqft
Video & virtual tour
Property
Parking
- Total spaces: 2
- Parking features: Attached
- Attached garage spaces: 2
- Details: Number Of Garage Remotes: 2
Features
- Patio & porch: Patio
Lot
- Dimensions: 80 x 125 x 70 x 125
- Features: Level
Details
- Parcel number: 101012206006
Construction
Type & style
- Home type: SingleFamily
- Architectural style: Ranch
- Property subtype: Single Family Residence, Residential
Materials
- Frame, Brick
- Roof: Shingle
Condition
- New construction: No
- Year built: 1964
Utilities & green energy
- Sewer: Public Sewer
- Water: Public
- Utilities for property: Cable Available
Community & HOA
Community
- Subdivision: Sunset Hills
Location
- Region: Pekin
Financial & listing details
- Price per square foot: $116/sqft
- Tax assessed value: $172,860
- Annual tax amount: $5,008
- Date on market: 6/19/2026
- Cumulative days on market: 49 days
- Road surface type: Paved
Estimated market value
$193,600
$184,000 - $203,000
$1,903/mo
Price history
| Date | Event | Price |
|---|---|---|
| 6/23/2026 | Pending sale | $190,000$116/sqft |
Source:  RMLS Alliance as distributed by MLS GRID #PA1267608 Report a problem RMLS Alliance as distributed by MLS GRID #PA1267608 Report a problem | ||
| 6/19/2026 | Listed for sale | $190,000+1800%$116/sqft |
Source: RMLS Alliance as distributed by MLS GRID #PA1267608 Report a problem | ||
| 8/19/2022 | Sold | $10,000-90.5%$6/sqft |
Source: Public Record Report a problem | ||
| 12/8/2011 | Sold | $105,500-6.6%$65/sqft |
Source: Public Record Report a problem | ||
| 10/13/2011 | Price change | $112,900-4.2%$69/sqft |
Source: Jim Maloof Realtor #1129448 Report a problem | ||
| 9/20/2011 | Price change | $117,900-4.1%$72/sqft |
Source: Jim Maloof Realtor #1129448 Report a problem | ||
| 8/19/2011 | Listed for sale | $122,900$75/sqft |
Source: Jim Maloof Realtor #1129448 Report a problem | ||
Public tax history
| Year | Property taxes | Tax assessment |
|---|---|---|
| 2024 | $4,717 +5.8% | $57,620 +7.4% |
| 2023 | $4,456 +31.5% | $53,660 +10% |
| 2022 | $3,388 0% | $48,780 +4% |
| 2021 | $3,390 +0.9% | $46,910 |
| 2020 | $3,360 +1.5% | $46,910 |
| 2019 | $3,311 +2.6% | $46,910 |
| 2018 | $3,228 | $46,910 +1% |
| 2017 | $3,228 -9.9% | $46,450 |
| 2016 | $3,583 +5.3% | $46,450 |
| 2015 | $3,403 +2% | -- |
| 2013 | $3,338 | $45,990 +1.5% |
| 2012 | -- | $45,310 |
| 2011 | -- | $45,310 |
| 2010 | -- | $45,310 -1.5% |
| 2009 | $2,643 | $45,990 |
Find assessor info on the county website
Monthly payment
Est. payment
Payment breakdown
Explore the cost of this home by adjusting the details. Changes won't be saved.Climate risks
Neighborhood: 61554
Nearby schools
GreatSchools rating
- 8/10Scott Altman Primary SchoolGrades: K-3Distance: 0.4 mi
- 4/10Broadmoor Junior High SchoolGrades: 7-8Distance: 1.4 mi
- 4/10Pekin Community High SchoolGrades: 9-12Distance: 0.8 mi
Schools provided by the listing agent
- High: Pekin Community
Source: RMLS Alliance as distributed by MLS GRID. This data may not be complete. We recommend contacting the local school district to confirm school assignments for this home.
- $195,8004 bd2 ba1.4k sqft1504 Norwood Ave, Pekin, IL 61554Off Market

- $176,0003 bd1 ba2.7k sqft1508 Norwood Ave, Pekin, IL 61554Off Market
- $173,5004 bd1 ba1.3k sqft1502 Norwood Ave, Pekin, IL 61554Off Market

- $171,7003 bd1 ba1.2k sqft1507 Highwood Ave, Pekin, IL 61554Off Market
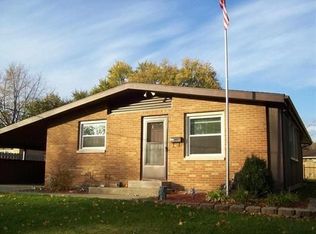
- $144,5003 bd2 ba2.4k sqft1507 Norwood Ave, Pekin, IL 61554Sold
- $162,6003 bd1 ba2.5k sqft1509 Norwood Ave, Pekin, IL 61554Off Market
- $177,9003 bd2 ba1.2k sqft1510 Norwood Ave, Pekin, IL 61554Off Market
- $156,3003 bd1 ba2.2k sqft1505 Highwood Ave, Pekin, IL 61554Off Market
A local agent can set up tours, give advice and negotiate with sellers.
A local lender can help you make sure your offer is ready when you are.
Similar homes
- $185,0004 bd2 ba1.5k sqft203 Arrow St, Pekin, IL 61554For Sale

 MLS ID #PA1268106, Dori Scotti, Jim Maloof Realty, Inc.. RMLS Alliance as distributed by MLS GRID
 - $184,9004 bd2 ba1.5k sqft803 S 13th St, Pekin, IL 61554For Sale
 MLS ID #PA1268719, Jennifer M Bradshaw, RE/MAX Traders Unlimited. RMLS Alliance as distributed by MLS GRID
 - $219,9004 bd2 ba1.8k sqft1 Dominion Ct, Pekin, IL 61554For Sale
 MLS ID #PA1268936, Amy Harris, eXp Realty. RMLS Alliance as distributed by MLS GRID
 - $178,5004 bd2 ba1.8k sqft5 Galvin Ct, Pekin, IL 61554For Sale
 MLS ID #PA1268274, Jennifer M Bradshaw, RE/MAX Traders Unlimited. RMLS Alliance as distributed by MLS GRID
 - $170,0002 bd2 ba1.6k sqft1612 Matilda St, Pekin, IL 61554For SaleMLS ID #PA1267398, Chris Rothan, eXp Realty. RMLS Alliance as distributed by MLS GRID
- $114,9003 bd1 ba1.2k sqft1501 Fenley St, Pekin, IL 61554For SaleMLS ID #PA1269065, Christine Schauble, eXp Realty. RMLS Alliance as distributed by MLS GRID
- $234,9005 bd2 ba2k sqft2115 Sunset Dr, Pekin, IL 61554For SaleMLS ID #PA1264617, Daisy Bouillon, Sunflower Real Estate Group, LLC. RMLS Alliance as distributed by MLS GRID
- $199,9004 bd2 ba1.6k sqft306 Pontiac Rd, Marquette Heights, IL 61554For SaleMLS ID #PA1267836, Daisy Bouillon, Sunflower Real Estate Group, LLC. RMLS Alliance as distributed by MLS GRID
- $185,0003 bd3 ba1.8k sqft3204 W Westport Rd, Peoria, IL 61615For SaleMLS ID #PA1268950, Carolyn C Catton, Realty Executives Acclaimed. RMLS Alliance as distributed by MLS GRID
- $189,9002 bd1 ba1.3k sqft232 Sheffield Rd, Groveland, IL 61535For SaleMLS ID #PA1268963, Shelly Rigelwood, Jim Maloof Realty, Inc.. RMLS Alliance as distributed by MLS GRID
- $117,5003 bd1 ba896 sqft109 N 19th St, Pekin, IL 61554For SaleMLS ID #PA1267665, Dale A Jorgenson, Jim Maloof Realty, Inc.. RMLS Alliance as distributed by MLS GRID
- $194,9003 bd2 ba1.6k sqft2618 W Westport Rd, Peoria, IL 61615For SaleMLS ID #PA1268732, Adam J Merrick, Adam Merrick Real Estate. RMLS Alliance as distributed by MLS GRID
- $190,0003 bd1 ba1.5k sqft2037 N Aspen Rd, Peoria, IL 61604For SaleMLS ID #PA1268520, Felecia Serna, Jim Maloof Realty, Inc.. RMLS Alliance as distributed by MLS GRID
- $189,9004 bd2 ba2.1k sqft200 William St, East Peoria, IL 61611For SaleMLS ID #PA1268944, Melissa R Stevenson, Keller Williams Revolution. RMLS Alliance as distributed by MLS GRID
- $149,9004 bd1 ba1.3k sqft340 Forrest Dr, North Pekin, IL 61554Price ChangeMLS ID #12694745, Mark Minorczyk, ABR,BPOR,CNC,E-PRO,GRI,MRP,PSA,SFR, Keller Williams ONEChicago. MRED as distributed by MLS GRID
- $200,0003 bd3 ba1.3k sqft209 Juniper Ln, East Peoria, IL 61611For SaleMLS ID #PA1268127, Ryan Blackorby, Jim Maloof Realty, Inc.. RMLS Alliance as distributed by MLS GRID
- $159,9003 bd1 ba1k sqft5615 N Mar Vista Dr, Peoria, IL 61614For SaleMLS ID #PA1269062, Lisa Inman, Move Smart Realty. RMLS Alliance as distributed by MLS GRID
- $199,9003 bd3 ba1.8k sqft3115 W Wilshire Dr, Peoria, IL 61614For SaleMLS ID #PA1268725, Melissa R Stevenson, Keller Williams Revolution. RMLS Alliance as distributed by MLS GRID
- $124,9004 bd1 ba1k sqft108 Maple St, South Pekin, IL 61564For SaleMLS ID #PA1268993, Lisa Inman, Move Smart Realty. RMLS Alliance as distributed by MLS GRID
- $199,9003 bd2 ba1.5k sqft1109 W 4th St, Delavan, IL 61734ActiveMLS ID #12615677, Jared Litwiller, Freedom Realty. MRED as distributed by MLS GRID
