
Pride of ownership shows when you walk into this charming "Brookside feel" true ranch 5 minutes from award winning Downtown Lee's Summit. 3 bedrooms, all with hardwood floors. Primary bedroom has its own private updated full bath. Hall bath has also been updated. Laundry has been moved to the main floor hallway, with a 2nd laundry room in the lower level. Stackable washer and dryer in hallway stay. Hardwoods and tile throughout the main level. Kitchen has been remodeled with granite counter tops and updated stainless appliances. Stove is gas cooktop with electric oven. Nice living room, one step down family room w/ warmth of a fireplace and beam ceilings, adjoining a step-up dining room with vault ceiling and hardwood floors. This room could also be a den or office. Updated Anderson windows in the living room, kitchen and dining room plus Anderson French doors leading to the sun porch. Also, from the family room walk out to an attached 13X12 sun porch w/ tile floors, perfect for 3 season use. From the sun porch walk out to a partially enclosed paver patio overlooking big, treed fenced backyard with 2 storage sheds for lawn equipment. Basement has 3 additional "other rooms with concrete flooring and a full bath in basement. Boiler heating system for very even, high efficiency, comfortable heating and less dust and allergens. Driveway has an additional parking for 3rd car or RV. Heated garage. Home has been virtually staged in photos. Pictures show some rooms with and without furniture. Prepare to fall in love the minute you pull in the driveway! Buyer or agent to verify measurements and sq footage.
Pending
$325,000
1506 SW 6th St, Lees Summit, MO 64081
3beds
1,478sqft
Single Family Residence
Built in 1965
0.32 Acres Lot
$-- Zestimate®
$220/sqft
$-- HOA
What's special
Heated garageBig treed fenced backyardUpdated stainless appliances
- 5 days
- 778
- 81
Likely to sell faster than
Zillow last checked:
Listing updated:
Listed by:
Linda Mueller 816-729-4476,
ReeceNichols - Lees Summit,
Sandie Yocom 816-210-7653,
ReeceNichols - Lees Summit
Source: Heartland MLS as distributed by MLS GRID,MLS#: 2637274
Facts & features
Interior
Bedrooms & bathrooms
- Bedrooms: 3
- Bathrooms: 3
- Full bathrooms: 3
Primary bedroom
- Features: Wood Floor
- Level: Main
- Dimensions: 14 x 12
Bedroom 2
- Features: Wood Floor
- Level: Main
- Dimensions: 10 x 10
Bedroom 3
- Features: Wood Floor
- Level: Main
- Dimensions: 14 x 10
Primary bathroom
- Features: Ceramic Tiles, Shower Only
- Level: Main
- Dimensions: 8 x 6
Bathroom 2
- Features: Ceramic Tiles, Shower Over Tub
- Level: Main
- Dimensions: 8 x 8
Bathroom 3
- Features: Shower Only
- Level: Basement
- Dimensions: 8 x 7
Dining room
- Features: Wood Floor
- Level: Main
- Dimensions: 11 x 10
Family room
- Features: Fireplace, Wood Floor
- Level: Main
- Dimensions: 19 x 11
Kitchen
- Features: Ceramic Tiles, Granite Counters, Pantry
- Level: Main
- Dimensions: 15 x 12
Laundry
- Level: Main
Laundry
- Features: Built-in Features
- Level: Basement
- Dimensions: 16 x 9
Living room
- Features: Wood Floor
- Level: Main
- Dimensions: 13 x 13
Other
- Features: Built-in Features
- Level: Basement
- Dimensions: 12 x 11
Other
- Features: Built-in Features
- Level: Basement
- Dimensions: 17 x 9
Recreation room
- Level: Basement
- Dimensions: 27 x 22
Sun room
- Features: Ceramic Tiles
- Level: First
- Area: 182 Square Feet
- Dimensions: 13 x 14
Heating
- Hot Water, Natural Gas
Cooling
- Electric
Appliances
- Included: Dishwasher, Disposal, Electric Range
- Laundry: Bedroom Level, In Hall
Features
- Flooring: Carpet, Tile, Wood
- Windows: Window Coverings, Thermal Windows, Wood Frames
- Basement: Concrete,Finished,Full
- Number of fireplaces: 1
- Fireplace features: Living Room, Masonry, Wood Burning
Interior area
- Total structure area: 1,478
- Total interior livable area: 1,478 sqft
- Finished area above ground: 1,478
- Finished area below ground: 0
Property
Parking
- Total spaces: 2
- Parking features: Attached, Garage Door Opener, Garage Faces Front
- Attached garage spaces: 2
Features
- Patio & porch: Patio, Screened
- Exterior features: Sat Dish Allowed
- Fencing: Metal,Privacy,Wood
Lot
- Size: 0.32 Acres
- Features: City Lot, Many Trees
Details
- Additional structures: Outbuilding
- Parcel number: 62610051500000000
Construction
Type & style
- Home type: SingleFamily
- Architectural style: Traditional
- Property subtype: Single Family Residence
Materials
- Brick Trim, Wood Siding
- Roof: Composition
Condition
- Year built: 1965
Utilities & green energy
- Sewer: Public Sewer
- Water: Public
Community & HOA
Community
- Subdivision: White Ridge Farms
HOA
- Has HOA: No
Location
- Region: Lees Summit
Financial & listing details
- Price per square foot: $220/sqft
- Tax assessed value: $208,950
- Annual tax amount: $2,886
- Date on market: 10/6/2026
- Listing terms: Cash,Conventional,FHA,VA Loan
- Exclusions: See Disclosure
- Ownership: Private
- Road surface type: Paved
Estimated market value
Not available
Estimated sales range
Not available
Not available
Price history
| Date | Event | Price |
|---|---|---|
| 10/7/2026 | Pending sale | $325,000$220/sqft |
Source:  Heartland MLS as distributed by MLS GRID #2637274 Report a problem Heartland MLS as distributed by MLS GRID #2637274 Report a problem | ||
| 10/6/2026 | Listed for sale | $325,000$220/sqft |
Source: Heartland MLS as distributed by MLS GRID #2637274 Report a problem | ||
Public tax history
| Year | Property taxes | Tax assessment |
|---|---|---|
| 2025 | $2,886 -0.2% | $39,700 -0.9% |
| 2024 | $2,893 +0.7% | $40,066 |
| 2023 | $2,872 +18.5% | $40,066 +33.5% |
| 2022 | $2,423 -2% | $30,021 |
| 2021 | $2,474 +4.3% | $30,021 +5.3% |
| 2020 | $2,372 +2.8% | $28,509 |
| 2019 | $2,307 | $28,509 +4.9% |
| 2018 | $2,307 -5.1% | $27,186 |
| 2017 | $2,431 +4.4% | $27,186 +2.6% |
| 2016 | $2,329 +1% | $26,505 +2.7% |
| 2014 | $2,306 +0.1% | $25,818 |
| 2013 | $2,304 -0.2% | $25,818 |
| 2012 | $2,308 +0.4% | $25,818 |
| 2011 | $2,299 +1.8% | $25,818 |
| 2010 | $2,257 -0.8% | $25,818 |
| 2009 | $2,275 +0.4% | $25,818 -2% |
| 2008 | $2,266 -0.5% | $26,345 |
| 2007 | $2,277 +0.1% | $26,345 +1% |
| 2006 | $2,276 +11.8% | $26,084 |
| 2005 | $2,035 +6.8% | $26,084 +15% |
| 2004 | $1,906 +5.2% | $22,682 |
| 2003 | $1,811 +3% | $22,682 +8% |
| 2002 | $1,759 +8.2% | $21,002 |
| 2001 | $1,626 | $21,002 |
Find assessor info on the county website
Monthly payment
Est. payment
Payment breakdown
Explore the cost of this home by adjusting the details. Changes won't be saved.Climate risks
Neighborhood: 64081
Nearby schools
Schools provided by the listing agent
- Elementary: Pleasant Lea
- Middle: Pleasant Lea
- High: Lee's Summit
Source: Heartland MLS as distributed by MLS GRID. This data may not be complete. We recommend contacting the local school district to confirm school assignments for this home.

Similar homes
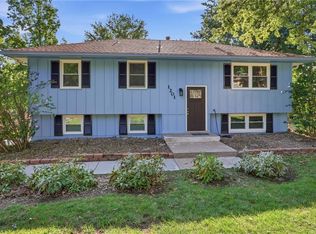
- $314,9003 bd2 ba1.2k sqft1201 SW Mission Pl, Lees Summit, MO 64081For Sale
 MLS ID #2633980, Christina Auch, United Real Estate Kansas City. Heartland MLS as distributed by MLS GRID
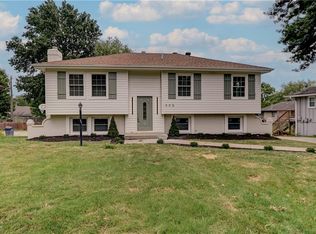
 - $369,9004 bd3 ba2k sqft1006 SW Orrington Pl, Lees Summit, MO 64081For Sale
 MLS ID #2627817, Vinny Monarez, Keller Williams Platinum Prtnr. Heartland MLS as distributed by MLS GRID
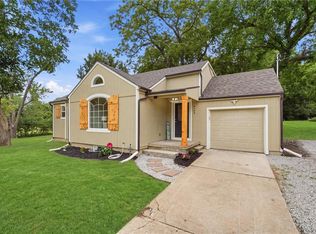
 - $339,0003 bd3 ba1.6k sqft305 NE Sharon Dr, Lees Summit, MO 64063For Sale
 MLS ID #2641706, Mirsa Vela Leiva, 1st Class Real Estate KC. Heartland MLS as distributed by MLS GRID
 - $300,0003 bd2 ba1.2k sqft9400 Raytown Rd, Kansas City, MO 64138For Sale
 MLS ID #2634044, Carol Roderick, ReeceNichols - Lees Summit. Heartland MLS as distributed by MLS GRID
