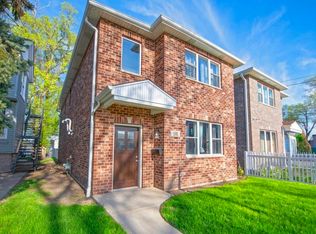
Stop the car! This massive, fully remodeled brick two-story in Melrose Park is the perfect forever home for a large family. From the moment you walk in, the newly refinished oak floors and sun-drenched, oversized rooms will steal your heart. Love to cook? The stunning kitchen is completely remodeled with brand-new appliances. Looking for space for extended family? The brand-new, fully finished basement comes with its own separate entrance, making related living a breeze. With new windows, a new electrical panel, a newer water heater, central AC, a spacious garage (with plumbing ready for a future bath!), and two property PINs, absolutely no detail was overlooked.
Contingent
$499,000
1507 N 15th Ave, Melrose Park, IL 60160
3beds
3,105sqft
Single Family Residence
Built in 1916
6,150 Square Feet Lot
$488,500 Zestimate®
$161/sqft
$-- HOA
What's special
Sun-drenched oversized roomsSpacious garageNew windowsNewly refinished oak floorsCentral ac
- 48 days |
- 89 |
- 3 |
Zillow last checked:
Listing updated:
Listed by:
Karina Meraz 630-670-6259,
Better Homes and Gardens
Source: MRED as distributed by MLS GRID,MLS#: 12685295
Facts & features
Interior
Bedrooms & bathrooms
- Bedrooms: 3
- Bathrooms: 3
- Full bathrooms: 3
Rooms
- Room types: No additional rooms
Primary bedroom
- Features: Flooring (Hardwood)
- Level: Second
- Area: 272 Square Feet
- Dimensions: 17X16
Bedroom 2
- Features: Flooring (Hardwood)
- Level: Second
- Area: 204 Square Feet
- Dimensions: 17X12
Bedroom 3
- Features: Flooring (Hardwood)
- Level: Second
- Area: 221 Square Feet
- Dimensions: 17X13
Dining room
- Features: Flooring (Hardwood)
- Level: Main
- Area: 272 Square Feet
- Dimensions: 17X16
Kitchen
- Features: Kitchen (Eating Area-Table Space, Island, Updated Kitchen), Flooring (Hardwood)
- Level: Main
- Area: 270 Square Feet
- Dimensions: 18X15
Laundry
- Level: Basement
- Area: 180 Square Feet
- Dimensions: 15X12
Living room
- Features: Flooring (Hardwood)
- Level: Main
- Area: 255 Square Feet
- Dimensions: 17X15
Heating
- Natural Gas, Forced Air
Cooling
- Central Air
Appliances
- Included: Range, Dishwasher, Refrigerator, Washer, Dryer, Stainless Steel Appliance(s), Range Hood
Features
- Basement: Finished,Full,Walk-Out Access
Interior area
- Total structure area: 0
- Total interior livable area: 3,105 sqft
Property
Parking
- Total spaces: 3
- Parking features: Concrete, Heated Garage, Yes, Garage Owned, Detached, Garage
- Garage spaces: 3
Accessibility
- Accessibility features: No Disability Access
Features
- Stories: 2
Lot
- Size: 6,150 Square Feet
- Dimensions: 50 X 123
Details
- Additional parcels included: 15032100150000
- Parcel number: 15032100140000
- Special conditions: None
Construction
Type & style
- Home type: SingleFamily
- Architectural style: Bungalow
- Property subtype: Single Family Residence
Materials
- Brick
- Foundation: Concrete Perimeter
- Roof: Asphalt
Condition
- New construction: No
- Year built: 1916
- Major remodel year: 2026
Utilities & green energy
- Electric: Circuit Breakers, 200+ Amp Service
- Sewer: Public Sewer
- Water: Public
Community & HOA
Community
- Features: Curbs, Sidewalks, Street Lights, Street Paved
HOA
- Services included: None
Location
- Region: Melrose Park
Financial & listing details
- Price per square foot: $161/sqft
- Tax assessed value: $283,240
- Annual tax amount: $9,053
- Date on market: 6/27/2026
- Ownership: Fee Simple
Estimated market value
$488,500
$464,000 - $513,000
$2,945/mo
Price history
| Date | Event | Price |
|---|---|---|
| 7/23/2026 | Contingent | $499,000$161/sqft |
Source:  MRED as distributed by MLS GRID #12685295 Report a problem MRED as distributed by MLS GRID #12685295 Report a problem | ||
| 6/27/2026 | Listed for sale | $499,000+177.2%$161/sqft |
Source: MRED as distributed by MLS GRID #12685295 Report a problem | ||
| 5/2/2014 | Sold | $180,000-2.7%$58/sqft |
Source: MRED as distributed by MLS GRID #08434573 Report a problem | ||
| 3/25/2014 | Pending sale | $184,900$60/sqft |
Source: RCI Real Estate Group #08434573 Report a problem | ||
| 3/8/2014 | Price change | $184,900-1.6%$60/sqft |
Source: RCI Real Estate Group #08434573 Report a problem | ||
| 1/31/2014 | Price change | $188,000-0.5%$61/sqft |
Source: RCI Real Estate Group #08434573 Report a problem | ||
| 11/22/2013 | Listed for sale | $189,000+3.3%$61/sqft |
Source: RCI Real Estate #08434573 Report a problem | ||
| 4/3/2009 | Sold | $183,000-14.3%$59/sqft |
Source: MRED as distributed by MLS GRID #07082893 Report a problem | ||
| 12/23/2008 | Listing removed | $213,564$69/sqft |
Source: foreclosure.com Report a problem | ||
| 12/11/2008 | Listed for sale | $213,564$69/sqft |
Source: foreclosure.com Report a problem | ||
Public tax history
| Year | Property taxes | Tax assessment |
|---|---|---|
| 2024 | $7,543 +2.5% | $28,324 +0% |
| 2023 | $7,360 +28.3% | $28,323 +52.2% |
| 2022 | $5,735 +17.4% | $18,611 |
| 2021 | $4,885 +1.5% | $18,611 |
| 2020 | $4,812 -13.1% | $18,611 -7.7% |
| 2019 | $5,535 +0.4% | $20,161 |
| 2018 | $5,513 +2% | $20,161 |
| 2017 | $5,406 -8.3% | $20,161 +9.6% |
| 2016 | $5,893 +1.6% | $18,387 |
| 2015 | $5,802 +18.1% | $18,387 |
| 2014 | $4,915 -8.2% | $18,387 -14.2% |
| 2013 | $5,351 +2.8% | $21,430 |
| 2012 | $5,203 +1.1% | $21,430 |
| 2011 | $5,147 -10.6% | $21,430 -20.3% |
| 2010 | $5,758 +28.3% | $26,903 |
| 2009 | $4,489 -2.7% | $26,903 -2% |
| 2008 | $4,612 +32.5% | $27,443 +16.2% |
| 2007 | $3,481 +2.7% | $23,614 |
| 2006 | $3,389 +2.2% | $23,614 |
| 2005 | $3,316 +7% | $23,614 +40.9% |
| 2004 | $3,098 +2% | $16,755 |
| 2003 | $3,036 -7.5% | $16,755 |
| 2002 | $3,282 +28.9% | $16,755 +20.3% |
| 2001 | $2,547 +3.3% | $13,927 |
| 2000 | $2,465 +1.7% | $13,927 |
| 1999 | $2,425 | $13,927 |
Find assessor info on the county website
Monthly payment
Est. payment
Payment breakdown
Explore the cost of this home by adjusting the details. Changes won't be saved.Climate risks
Neighborhood: 60160
Nearby schools
GreatSchools rating
- 8/10Jane Addams Elementary SchoolGrades: PK-5Distance: 0.3 mi
- 6/10Stevenson Middle SchoolGrades: 6-8Distance: 0.4 mi
- NAProviso East High SchoolGrades: 9-12Distance: 1.7 mi
Schools provided by the listing agent
- Elementary: Jane Addams Elementary School
- High: Proviso East High School
- District: 89
Source: MRED as distributed by MLS GRID. This data may not be complete. We recommend contacting the local school district to confirm school assignments for this home.
- $460,5005 bd3 ba2k sqft1507 N 15th Ave, Melrose Park, IL 60160Off Market
- $420,3005 bd2 ba2.3k sqft1511 N 15th Ave, Melrose Park, IL 60160Off Market
- $29,220-- bd-- ba-- sqft1511 N 15th Ave, Melrose Park, IL 60160Off Market
- $317,800-- bd-- ba-- sqft1419 N 15th Ave, Melrose Park, IL 60160Off Market
- $247,6002 bd1 ba600 sqft1515 N 15th Ave, Melrose Park, IL 60160Off Market
- $394,9004 bd3 ba2k sqft1517 N 15th Ave, Melrose Park, IL 60160Off Market
- $43,0503,075 sqft1506 N 14th Ave, Melrose Park, IL 60160Off Market
- $300,9003 bd1 ba1.6k sqft1504 N 14th Ave #1, Melrose Park, IL 60160Off Market
A local agent can set up tours, give advice and negotiate with sellers.
A local lender can help you make sure your offer is ready when you are.
Similar homes
- $519,0003 bd3 ba2.2k sqft3737 N Cumberland Ave, Chicago, IL 60634New
 MLS ID #12733103, Robin Allotta, Compass. MRED as distributed by MLS GRID
 - $410,9004 bd4 ba2.2k sqft105 N 12th Ave, Melrose Park, IL 60160Active
 MLS ID #12721956, Rene Aguirre, Northlake Realtors. MRED as distributed by MLS GRID
 - $489,0004 bd3 ba2k sqft218 N Mason Ave, Chicago, IL 60644New
 MLS ID #12729887, Sandra Araiza, Smart Home Realty. MRED as distributed by MLS GRID
 - $450,0004 bd3 ba1.7k sqft2928 N Rutherford Ave, Chicago, IL 60634New
 MLS ID #12733128, David Betancourt, Redfin Corporation. MRED as distributed by MLS GRID
 - $489,0004 bd2 ba2.2k sqft740 N Michigan St, Elmhurst, IL 60126ActiveMLS ID #12727400, Kris Maranda, CNC, @properties Christie's International Real Estate. MRED as distributed by MLS GRID
- $474,0004 bd3 ba2.5k sqft907 Ferdinand Ave, Forest Park, IL 60130ActiveMLS ID #12596140, Adriana L Cook, eXp Realty. MRED as distributed by MLS GRID
- $469,9004 bd3 ba2.3k sqft4603 Kolze Ave, Schiller Park, IL 60176ActiveMLS ID #12717315, Eva Cuper, ABR,CIPS, EHomes Realty, Ltd. MRED as distributed by MLS GRID
- $549,9004 bd3 ba3k sqft4329 N Oriole Ave, Norridge, IL 60706ActiveMLS ID #12727698, Jessica Beslagic, @properties Christies International Real Estate. MRED as distributed by MLS GRID
- $559,9004 bd3 ba2.1k sqft2128 N Lawler Ave, Chicago, IL 60639NewMLS ID #12725018, Diana Matichyn, Coldwell Banker Realty. MRED as distributed by MLS GRID
- $484,0005 bd2 ba2.8k sqft2234 Gunderson Ave, Berwyn, IL 60402Price ChangeMLS ID #12713194, Luis Perez, Realty of America, LLC. MRED as distributed by MLS GRID
- $470,0004 bd3 ba3.6k sqft3747 Wisconsin Ave, Berwyn, IL 60402ActiveMLS ID #12687462, Hilary Kaden, @properties Christie's International Real Estate. MRED as distributed by MLS GRID
- $524,9003 bd3 ba2k sqft389 S West Ave, Elmhurst, IL 60126ActiveMLS ID #12690199, Joel Zielke, Berkshire Hathaway HomeServices Prairie Path REALT. MRED as distributed by MLS GRID
- $489,9004 bd3 ba1.8k sqft16W661 White Pine Rd, Bensenville, IL 60106ActiveMLS ID #12700843, Susan Nagel, ABR,GRI, L.W. Reedy Real Estate. MRED as distributed by MLS GRID
- $424,9005 bd3 ba1.7k sqft1713 N 36th Ave, Stone Park, IL 60165ActiveMLS ID #12697186, Araceli Solis, eXp Realty. MRED as distributed by MLS GRID
- $474,9003 bd3 ba1.9k sqft4636 Custer Ave, Brookfield, IL 60513Price ChangeMLS ID #12708788, Jacqueline Colando, Redfin Corporation. MRED as distributed by MLS GRID
- $539,0004 bd3 ba2.5k sqft2923 N New England Ave, Chicago, IL 60634ActiveMLS ID #12646246, Victor Senteno, Senteno Real Estate LLC. MRED as distributed by MLS GRID
- $494,0003 bd2 ba1.5k sqft220 Green Valley Dr, Lombard, IL 60148ActiveMLS ID #12709747, Harriet Kubicz, CSC,PSA,SFR,SRES, HomeSmart Realty Group. MRED as distributed by MLS GRID
- $434,9003 bd3 ba1.8k sqft1110 S 3rd Ave, Maywood, IL 60153ActiveMLS ID #12699831, Marisela Aguilar, The Agency. MRED as distributed by MLS GRID
- $525,0003 bd3 ba1.8k sqft4738 N Springfield Ave, Chicago, IL 60625Price ChangeMLS ID #12707828, Brian Moon, Keller Williams ONEChicago. MRED as distributed by MLS GRID
- $575,0003 bd2 ba2.9k sqft301 Lance Dr, Des Plaines, IL 60016NewMLS ID #12732406, Abby Powell, Baird & Warner. MRED as distributed by MLS GRID
