Welcome to 15071 S. Jones Rd., Eagle, MI, where peaceful country living meets everyday convenience. Situated on 1.84 private acres along a paved road, this well-maintained property offers 4 bedrooms and 3 full bathrooms with plenty of space both inside and out. The outdoor amenities make this property truly stand out, featuring a 30x40 pole barn, greenhouse, chicken coop, chain-link fenced area, and an above-ground pool—perfect for hobby farming, entertaining, or simply enjoying the outdoors. Whether you're looking for room to garden, store your toys, or embrace a country lifestyle, this property has it all. Located in the highly desirable Portland Public School District, this is a rare opportunity to own a private country retreat with the convenience of paved road access. Schedule your private showing today!
Pending
$466,000
15071 S Jones Rd, Eagle, MI 48822
4beds
2,844sqft
Single Family Residence
Built in 1996
1.84 Acres Lot
$472,300 Zestimate®
$164/sqft
$-- HOA
What's special
Chain-link fenced areaChicken coopRoom to gardenAbove-ground poolPaved road
- 66 days
- 167
- 2
Zillow last checked:
Listing updated:
Listed by:
Jeffrey P Lenneman 517-256-6683,
Five Star Real Estate - Lansing 517-507-0068
Source: Greater Lansing AOR,MLS#: 297657
Facts & features
Interior
Bedrooms & bathrooms
- Bedrooms: 4
- Bathrooms: 3
- Full bathrooms: 3
Primary bedroom
- Description: Master with en suite
- Features: Vaulted Ceiling(s)
- Level: First
- Area: 236.3 Square Feet
- Dimensions: 17 x 13.9
Bedroom 2
- Level: First
- Area: 136.88 Square Feet
- Dimensions: 11.6 x 11.8
Bedroom 3
- Level: First
- Area: 189.98 Square Feet
- Dimensions: 16.1 x 11.8
Bedroom 4
- Level: Basement
- Area: 191.26 Square Feet
- Dimensions: 14.6 x 13.1
Bathroom 1
- Description: Master bath
- Level: First
- Area: 115.08 Square Feet
- Dimensions: 13.7 x 8.4
Bathroom 2
- Level: First
- Area: 40.56 Square Feet
- Dimensions: 7.8 x 5.2
Bathroom 3
- Level: Basement
- Area: 58.8 Square Feet
- Dimensions: 5.6 x 10.5
Dining room
- Description: Included in kitchen
- Level: First
- Area: 218.95 Square Feet
- Dimensions: 14.5 x 15.1
Great room
- Description: Includes wet bar
- Level: Basement
- Area: 1034.06 Square Feet
- Dimensions: 34.7 x 29.8
Kitchen
- Description: Eat in Kitchen
- Level: First
- Area: 218.95 Square Feet
- Dimensions: 14.5 x 15.1
Living room
- Description: Gas Fireplace
- Features: Vaulted Ceiling(s)
- Level: First
- Area: 340.69 Square Feet
- Dimensions: 21.7 x 15.7
Heating
- Fireplace Insert, Forced Air, Propane
Cooling
- Central Air
Appliances
- Included: Convection Oven, Disposal, Free-Standing Refrigerator, Microwave, Oven, Range, Vented Exhaust Fan, Washer/Dryer, Water Heater, Water Softener Owned
- Laundry: Electric Dryer Hookup, In Basement, Washer Hookup
Features
- Cathedral Ceiling(s), Ceiling Fan(s), Eat-in Kitchen, Walk-In Closet(s), Wet Bar
- Windows: Double Pane Windows
- Basement: Concrete,Egress Windows,Finished,Full,Sump Pump
- Number of fireplaces: 1
- Fireplace features: Family Room
Interior area
- Total structure area: 3,546
- Total interior livable area: 2,844 sqft
- Finished area above ground: 1,758
- Finished area below ground: 1,086
Property
Parking
- Total spaces: 3
- Parking features: Additional Parking, Attached, Driveway, Garage Faces Side, Paved, Private
- Attached garage spaces: 3
- Has uncovered spaces: Yes
Features
- Levels: One
- Stories: 1
- Entry location: Front West Door
- Patio & porch: Deck, Front Porch
- Exterior features: Private Yard, Rain Gutters
- Has private pool: Yes
- Pool features: Above Ground, Liner, Outdoor Pool
- Fencing: Chain Link,Perimeter
- Has view: Yes
- View description: Pool, Rural, Trees/Woods
Lot
- Size: 1.84 Acres
- Dimensions: 200 x 400
- Features: Back Yard, Few Trees, Front Yard, Landscaped, Private
Details
- Additional structures: Greenhouse, Poultry Coop, Shed(s), Pole Barn
- Foundation area: 1765
- Parcel number: 1907013000000300
- Zoning description: Zoning
Construction
Type & style
- Home type: SingleFamily
- Architectural style: Ranch
- Property subtype: Single Family Residence
Materials
- Vinyl Siding
- Foundation: Concrete Perimeter
- Roof: Shingle
Condition
- Updated/Remodeled
- New construction: No
- Year built: 1996
Utilities & green energy
- Sewer: Septic Tank
- Water: Well
- Utilities for property: Water Connected, High Speed Internet Connected, Electricity Connected, Cable Connected, Propane
Community & HOA
Community
- Subdivision: None
Location
- Region: Eagle
Financial & listing details
- Price per square foot: $164/sqft
- Tax assessed value: $385,200
- Annual tax amount: $3,435
- Date on market: 7/17/2026
- Listing terms: VA Loan,Cash,Conventional,FHA,MSHDA
- Road surface type: Asphalt
Estimated market value
$472,300
$449,000 - $496,000
$2,583/mo
Price history
| Date | Event | Price |
|---|---|---|
| 7/21/2026 | Pending sale | $466,000$164/sqft |
Source:  Greater Lansing AOR #297657 Report a problem Greater Lansing AOR #297657 Report a problem | ||
| 7/17/2026 | Listed for sale | $466,000+116.7%$164/sqft |
Source: Greater Lansing AOR #297657 Report a problem | ||
| 8/22/2013 | Sold | $215,000-2.2%$76/sqft |
Source: Greater Lansing AOR #49254 Report a problem | ||
| 6/20/2013 | Listed for sale | $219,900$77/sqft |
Source: Coldwell Banker Hubbell BriarWood #49254 Report a problem | ||
Public tax history
| Year | Property taxes | Tax assessment |
|---|---|---|
| 2025 | $3,341 | $192,600 +5.8% |
| 2024 | -- | $182,000 +6.7% |
| 2023 | -- | $170,500 +22.9% |
| 2022 | -- | $138,700 +11% |
| 2021 | -- | $124,900 +5.3% |
| 2020 | $2,715 +4.8% | $118,600 +9.8% |
| 2019 | $2,590 +2.4% | $108,000 +9.8% |
| 2018 | $2,529 +6.9% | $98,349 +0.4% |
| 2017 | $2,366 | $97,987 +4.4% |
| 2016 | $2,366 | $93,897 +0.6% |
| 2015 | $2,366 | $93,357 -0.8% |
| 2011 | -- | $94,128 -14.6% |
| 2009 | -- | $110,272 -5.2% |
| 2008 | -- | $116,297 -6% |
| 2007 | -- | $123,757 -5.8% |
| 2006 | -- | $131,390 +8% |
| 2005 | -- | $121,657 +11.4% |
| 2004 | -- | $109,200 |
Find assessor info on the county website
Monthly payment
Est. payment
Payment breakdown
Explore the cost of this home by adjusting the details. Changes won't be saved.Climate risks
Neighborhood: 48822
Nearby schools
Schools provided by the listing agent
- High: Portland
Source: Greater Lansing AOR. This data may not be complete. We recommend contacting the local school district to confirm school assignments for this home.
Similar homes
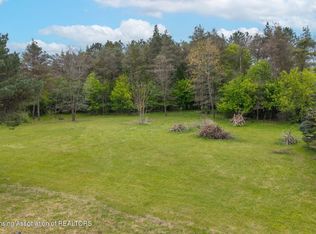
- $489,9003 bd3 ba2.5k sqft9861 W Grand River Hwy, Grand Ledge, MI 48837For Sale
 MLS ID #299170, Sheri Gallimore, RE/MAX Real Estate Professionals. Greater Lansing AOR
 - $549,9004 bd4 ba3k sqft6989 Lyons Rd, Portland, MI 48875For Sale
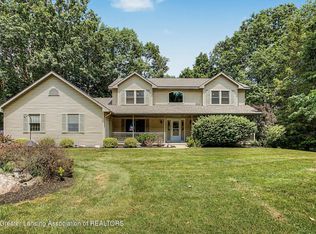 MLS ID #299250, Christina Moore, Coldwell Banker Professionals -Okemos. Greater Lansing AOR
 - $425,0004 bd2 ba3.2k sqft12092 Rupp Rd, Grand Ledge, MI 48837For Sale
 MLS ID #297125, Brian Kasper, Century 21 Affiliated. Greater Lansing AOR
 - $465,0004 bd3 ba2.2k sqft347 Looking Glass Ave, Portland, MI 48875For Sale
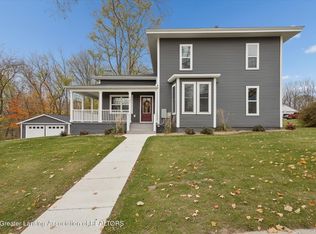 MLS ID #298071, Jordan S Waters, RE/MAX Real Estate Professionals. Greater Lansing AOR
