Sprawling 5 bedroom, 2.5 bath, well maintained brick home in the Lexington school district and Royal Oak Neighborhood. The fantastic floor plan features over 2700 square feet of living space and sits on a beautiful, nearly half acre lot with private backyard feel. Watch the sunset over the field from your western facing, shaded patio. The family room features a gas log fireplace insert and French doors that open to the back sunroom surrounded by 3 walls of glass. The enormous, newly updated eat-in kitchen features new stainless-steel appliances, quartz countertops, a subway tile backsplash that were all new in 2023. The kitchen has all the counterspace you could ask for and an attached Butler's pantry! The conveniently located mud room/laundry is located between the kitchen and 2.5 car garage. The primary suite has 3 closets, 2 vanities and a shower. Home is wired for a portable generator that is included. Air conditioning, Furnace & Gas Hot Water Tank are new in 2023. Shed in back is 16 X24.
Pending
$400,000
1508 Brookpark Dr, Mansfield, OH 44906
5beds
--sqft
:
Get pre-qualified$2,739/mo
Single Family Residence
Built in 1975
0.52 Acres Lot
$-- Zestimate®
$--/sqft
$-- HOA
What's special
Well maintained brick homeFantastic floor planWestern facing shaded patioSubway tile backsplashPrivate backyard feelNew stainless-steel appliancesQuartz countertops
- 47 days |
- 99 |
- 0 |
Zillow last checked:
Listing updated:
Listed by:
Julie L Wallace 330-204-1549 juliewallacerealtor@gmail.com,
RE/MAX First Realty, LLC
Source: MLS Now,MLS#: 5218733 Originating MLS: Other/Unspecificed
Originating MLS: Other/UnspecificedFacts & features
Interior
Bedrooms & bathrooms
- Bedrooms: 5
- Bathrooms: 3
- Full bathrooms: 2
- 1/2 bathrooms: 1
- Main level bathrooms: 3
- Main level bedrooms: 5
Primary bedroom
- Description: Flooring: Carpet
- Level: First
- Dimensions: 14 x 15
Bedroom
- Description: Flooring: Carpet
- Level: First
- Dimensions: 11 x 12
Bedroom
- Description: Flooring: Carpet
- Level: First
- Dimensions: 13 x 8
Bedroom
- Description: Flooring: Carpet
- Level: First
- Dimensions: 14 x 9
Bedroom
- Description: Flooring: Carpet
- Level: First
- Dimensions: 11 x 9
Dining room
- Features: Chandelier
- Level: First
- Dimensions: 15 x 11
Eat in kitchen
- Features: Breakfast Bar
- Level: First
- Dimensions: 22 x 13
Entry foyer
- Description: Entrance
- Level: First
- Dimensions: 13 x 6
Family room
- Features: Bookcases, Fireplace
- Level: First
- Dimensions: 22 x 13
Laundry
- Level: First
- Dimensions: 11 x 7
Living room
- Level: First
- Dimensions: 20 x 15
Pantry
- Features: Laminate Counters
- Level: First
- Dimensions: 10 x 7
Heating
- Gas
Cooling
- Central Air
Appliances
- Included: Dryer, Dishwasher, Disposal, Range, Refrigerator, Washer
- Laundry: Main Level, Laundry Room
Features
- Breakfast Bar, Bookcases, Entrance Foyer, Eat-in Kitchen, Pantry
- Windows: Double Pane Windows, Skylight(s)
- Basement: Full,Partially Finished,Sump Pump
- Number of fireplaces: 1
- Fireplace features: Gas Log
Video & virtual tour
Property
Parking
- Total spaces: 2.5
- Parking features: Attached, Concrete, Driveway, Garage
- Attached garage spaces: 2.5
Features
- Levels: One
- Stories: 1
- Patio & porch: Enclosed, Patio, Porch
- Exterior features: Private Yard
- Fencing: None
- Has view: Yes
- View description: Pasture
Lot
- Size: 0.52 Acres
- Features: Back Yard, Front Yard
Details
- Additional structures: Shed(s)
- Parcel number: 0569214804000
Construction
Type & style
- Home type: SingleFamily
- Architectural style: Ranch
- Property subtype: Single Family Residence
Materials
- Brick
- Foundation: Block
- Roof: Composition
Condition
- Year built: 1975
Utilities & green energy
- Sewer: Public Sewer
- Water: Public
Community & HOA
Community
- Subdivision: Mansfield
HOA
- Has HOA: No
Location
- Region: Mansfield
Financial & listing details
- Tax assessed value: $266,550
- Annual tax amount: $4,457
- Date on market: 6/13/2026
- Cumulative days on market: 49 days
- Listing terms: Cash,Conventional,FHA,VA Loan
Estimated market value
Not available
Estimated sales range
Not available
Not available
Price history
| Date | Event | Price |
|---|---|---|
| 6/23/2026 | Pending sale | $400,000 |
Source:  MLS Now #5218733 Report a problem MLS Now #5218733 Report a problem | ||
| 6/13/2026 | Listed for sale | $400,000+35.6% |
Source:  MAR #9073724 Report a problem MAR #9073724 Report a problem | ||
| 12/7/2022 | Sold | $295,000-1.6% |
Source: Public Record Report a problem | ||
| 11/9/2022 | Pending sale | $299,900 |
Source:  RE/MAX International #9055031 Report a problem RE/MAX International #9055031 Report a problem | ||
| 11/1/2022 | Price change | $299,900-6.3% |
Source: MAR #9055031 Report a problem | ||
| 10/12/2022 | Listed for sale | $319,900+49.7% |
Source: MAR #9055031 Report a problem | ||
| 2/23/2005 | Sold | $213,750 |
Source: Public Record Report a problem | ||
Public tax history
| Year | Property taxes | Tax assessment |
|---|---|---|
| 2025 | $4,457 -2.3% | $93,300 |
| 2024 | $4,562 -0.1% | $93,300 |
| 2023 | $4,566 -13.1% | $93,300 +0.9% |
| 2022 | $5,252 -0.4% | $92,460 |
| 2021 | $5,270 -0.1% | $92,460 |
| 2020 | $5,274 +19.9% | $92,460 +30% |
| 2019 | $4,399 +135% | $71,120 |
| 2018 | $1,872 -49.5% | $71,120 |
| 2017 | $3,703 0% | $71,120 +1.9% |
| 2016 | $3,705 +0.1% | $69,760 |
| 2015 | $3,702 0% | $69,760 |
| 2014 | $3,702 +101.7% | $69,760 -5% |
| 2012 | $1,836 | $73,420 |
| 2011 | -- | $73,420 -7% |
| 2010 | $3,196 +99.3% | $78,930 |
| 2009 | $1,604 -49.9% | $78,930 |
| 2008 | $3,200 +2% | $78,930 +0% |
| 2006 | $3,139 | $78,929 |
Find assessor info on the county website
Monthly payment
Est. payment
Payment breakdown
Explore the cost of this home by adjusting the details. Changes won't be saved.Climate risks
Neighborhood: 44906
Nearby schools
GreatSchools rating
- 8/10Eastern Elementary SchoolGrades: 4-8Distance: 3 mi
- 7/10Lexington High SchoolGrades: 9-12Distance: 3.5 mi
- 8/10Central Elementary SchoolGrades: 1-4Distance: 3.3 mi
Schools provided by the listing agent
- District: Lexington LSD - 7003
Source: MLS Now. This data may not be complete. We recommend contacting the local school district to confirm school assignments for this home.
- $346,0004 bd2 ba2.5k sqft1498 Brookpark Dr, Mansfield, OH 44906Off Market
- $368,0004 bd3 ba2.4k sqft1528 Brookpark Dr, Mansfield, OH 44906Off Market
- $310,0004 bd3 ba2.3k sqft1505 Brookpark Dr, Mansfield, OH 44906Sold
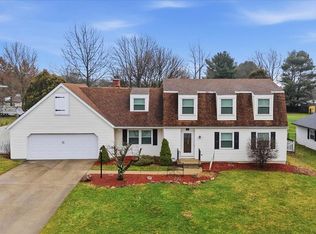
- $304,5005 bd3 ba2.3k sqft1495 Brookpark Dr, Mansfield, OH 44906Off Market
- $289,2003 bd2 ba1.8k sqft1488 Brookpark Dr, Mansfield, OH 44906Off Market
- $380,0005 bd3 ba3.1k sqft1515 Brookpark Dr, Mansfield, OH 44906Off Market
- $373,1003 bd2 ba2.6k sqft1485 Brookpark Dr, Mansfield, OH 44906Off Market
- $433,4004 bd3 ba2.8k sqft1538 Brookpark Dr, Mansfield, OH 44906Off Market
A local agent can set up tours, give advice and negotiate with sellers.
A local lender can help you make sure your offer is ready when you are.
Similar homes
- $389,9003 bd3 ba1.9k sqft1235 Canteberry Ln, Mansfield, OH 44906For Sale
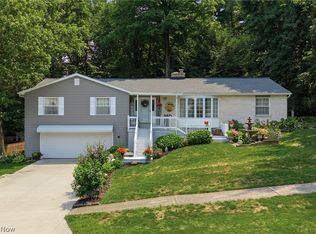 MLS ID #5227591, Stephanie Webb, Keller Williams Legacy Group Realty. MLS Now
 - $354,0003 bd3 ba2.7k sqft1269 Springbrook Dr, Mansfield, OH 44906For Sale
 MLS ID #5216028, Benjamin James, Keller Williams Legacy Group Realty. MLS Now
 - $399,9004 bd4 ba3k sqft65 Otterbein Dr, Lexington, OH 44904For Sale
 MLS ID #20100104, Megan Whatman. MAR
 - $299,9004 bd-- ba2k sqft1025 Pearce Dr, Mansfield, OH 44906For Sale
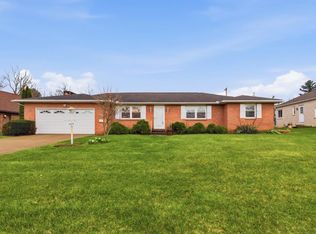 MLS ID #10231186, Tyler Jarvis. MAR
 - $349,9004 bd3 ba2.9k sqft741 Andover Rd, Mansfield, OH 44907For SaleMLS ID #9073988, Russel White. MAR
- $319,9004 bd2 ba1.7k sqft601 Karlson Dr, Mansfield, OH 44904For SaleMLS ID #9074022, David Miller. MAR
- $329,9004 bd5 ba3.5k sqft145 Elmridge Rd, Mansfield, OH 44907For Sale
 MLS ID #226016426, Dana Walters, BHHS Platinum Realty Group. Columbus and Central Ohio Regional MLS
 - $364,9003 bd3 ba2.3k sqft3620 Middle Bellville Rd, Lexington, OH 44904For SaleMLS ID #20261652, Justin A. Ewell, CNE, Ewell & Associates. Firelands MLS
- $529,9005 bd5 ba3.3k sqft1743 Hidden Oak Trl, Mansfield, OH 44906For SaleMLS ID #9072752, Shelly Orren. MAR
- $269,9003 bd2 ba1.4k sqft908 E Linden Cir, Mansfield, OH 44906For SaleMLS ID #9073714, The Justin Gerwig Team. MAR
- $399,9004 bd4 ba1.7k sqft2221 Mifflin Ave, Ashland, OH 44805For SaleMLS ID #5228013, Tracy Jones, Keller Williams Elevate. MLS Now
- $--8 bd4 ba2.7k sqft927 Township Road 2408, Perrysville, OH 44864AuctionMLS ID #5221118, Aaron Miller, Kaufman Realty & Auction, LLC. MLS Now
- $419,9004 bd3 ba3.5k sqft1203 Township Road 1526, Ashland, OH 44805For SaleMLS ID #5215112, Heather L Dimitrov, Keller Williams Elevate. MLS Now
- $599,9003 bd4 ba3.7k sqft1265 Larchwood Rd, Mansfield, OH 44907For SaleMLS ID #9073896, Lindsay Zimmer. MAR
- $570,0005 bd5 ba3.2k sqft664 Woodhill Rd, Mansfield, OH 44907For SaleMLS ID #226010041, Michelle Chopko, The Holden Agency. Columbus and Central Ohio Regional MLS
- $309,9994 bd3 ba2k sqft4016 State Route 546, Lexington, OH 44904For SaleMLS ID #5225174, Crystal L Williams, Carleton Realty, LLC.. MLS Now
- $219,9003 bd2 ba1.6k sqft1699 Middle Bellville Rd, Mansfield, OH 44904For SaleMLS ID #9073975, Lindsay Zimmer. MAR
- $405,9003 bd3 ba1.6k sqft260 Stone Meadow Cir, Loudonville, OH 44842For SaleMLS ID #5230750, Beth Meininger, RE/MAX Showcase. MLS Now
- $259,9002 bd2 ba1.4k sqft1576 Bridgewater Way S, Mansfield, OH 44906For SaleMLS ID #9070196, Andy Moncayo. MAR
- $249,9006 bd3 ba-- sqft114 Brookwood Way N, Mansfield, OH 44906For SaleMLS ID #5220300, Joseph Wampler, Keller Williams Elevate. MLS Now
