Welcome to this charming home nestled on a beautiful tree-lined street.This well-maintained property offers a warm and inviting layout featuring 3 bedrooms, 1 full bathroom, and 1 half bathroom.The first floor includes a living room filled with natural light.The dining room features sliding doors leading to a deck overlooking the nicely manicured backyard.The home offers a functional kitchen equipped with a gas range stove and dishwasher.A convenient first-floor bedroom and full bathroom with a shower/tub combination complete the main level.The second floor features two additional bedrooms with carpeting designed to protect the hardwood flooring underneath.Additional second-floor features include a linen closet, extra storage space, and a half bathroom.The full basement offers additional versatility and multiple storage rooms.Recent updates include newer central air and a newer hot water heater.The property also includes an attached one-car garage and a blacktop driveway accommodating up to 4 additional vehicles.Enjoy outdoor living in the fenced-in backyard featuring a deck, gazebo, and storage shed perfect for relaxing or entertaining.Conveniently located near shopping, dining, major highways, and public transportation.
Under contract
Price cut: $10K (6/16)
$569,000
1508 Elaine Ter, Union Twp., NJ 07083
3beds
--sqft
:
Get pre-qualified$4,127/mo
Single Family Residence
Built in 1953
6,534 Square Feet Lot
$-- Zestimate®
$--/sqft
$-- HOA
What's special
Newer central airLinen closetFirst-floor bedroomExtra storage spaceCharming homeTree-lined streetWarm and inviting layout
- 46 days |
- 6 |
- 0 |
Zillow last checked:
Listing updated:
Listed by:
Debra Marshall 732-549-1998,
Keller Williams Elite Realtors
Source: GSMLS,MLS#: 4036319
Facts & features
Interior
Bedrooms & bathrooms
- Bedrooms: 3
- Bathrooms: 2
- Full bathrooms: 1
- 1/2 bathrooms: 1
Bedroom 1
- Level: First
- Area: 108
- Dimensions: 12 x 9
Bedroom 2
- Level: Second
- Area: 196
- Dimensions: 14 x 14
Bedroom 3
- Level: Second
- Area: 112
- Dimensions: 14 x 8
Primary bathroom
- Features: Stall Shower And Tub
Dining room
- Features: Formal Dining Room
- Level: First
- Area: 99
- Dimensions: 9 x 11
Family room
- Level: First
Kitchen
- Features: Eat-in Kitchen
- Level: First
- Area: 91
- Dimensions: 13 x 7
Living room
- Level: First
- Area: 150
- Dimensions: 15 x 10
Basement
- Features: Kitchen
Heating
- 1 Unit, Forced Air, Natural Gas
Cooling
- Central Air
Appliances
- Included: Dishwasher, Microwave, Range/Oven-Gas, Gas Water Heater
- Laundry: Laundry Room
Features
- Utility Room, Leisure Room
- Flooring: Carpet, Wood
- Basement: Yes,Finished,Full
- Has fireplace: No
Property
Parking
- Total spaces: 4
- Parking features: 2 Car Width, Asphalt, Off Street, Attached Garage
- Attached garage spaces: 1
- Uncovered spaces: 4
Lot
- Size: 6,534 Square Feet
- Dimensions: 60 x 110
Details
- Parcel number: 2919021030000000150000
Construction
Type & style
- Home type: SingleFamily
- Architectural style: Cape Cod,See Remarks
- Property subtype: Single Family Residence
Materials
- Vinyl Siding
- Roof: Asphalt Shingle
Condition
- Year built: 1953
- Major remodel year: 1953
Utilities & green energy
- Gas: Gas-Natural
- Sewer: Public Sewer
- Water: Public
- Utilities for property: Electricity Connected, Natural Gas Connected
Community & HOA
Location
- Region: Union
Financial & listing details
- Tax assessed value: $44,600
- Annual tax amount: $10,402
- Date on market: 6/23/2026
- Exclusions: Personal items
- Ownership type: Fee Simple
- Electric utility on property: Yes
Estimated market value
Not available
Estimated sales range
Not available
Not available
Price history
| Date | Event | Price |
|---|---|---|
| 7/3/2026 | Pending sale | $569,000 |
Source:  GSMLS #4036319 Report a problem GSMLS #4036319 Report a problem | ||
| 6/16/2026 | Price change | $569,000-1.7% |
Source: GSMLS #4028488 Report a problem | ||
| 5/23/2026 | Listed for sale | $579,000 |
Source: GSMLS #4028488 Report a problem | ||
Public tax history
Tax history is unavailable.
Monthly payment
Est. payment
Payment breakdown
Explore the cost of this home by adjusting the details. Changes won't be saved.Climate risks
Neighborhood: 07083
Nearby schools
GreatSchools rating
- 3/10Franklin Elementary SchoolGrades: PK-4Distance: 0.2 mi
- 5/10Burnet Middle SchoolGrades: 5-8Distance: 1.4 mi
- 3/10Union Senior High SchoolGrades: 9-12Distance: 1.6 mi
- $569,0003 bd2 ba-- sqft1508 Elaine Ter, Union, NJ 07083For Sale
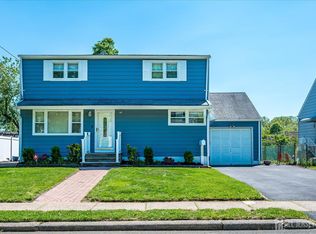
- $552,5003 bd2 ba-- sqft1512 Elaine Ter, Union, NJ 07083Off Market
- $603,2003 bd2 ba1.2k sqft1502 Elaine Ter, Union, NJ 07083Off Market

- $524,3003 bd2 ba1.5k sqft1515 Elaine Ter, Union, NJ 07083Off Market

- $507,000-- bd-- ba-- sqft1519 Elaine Ter, Union, NJ 07083Off Market
- $450,700-- bd-- ba1.5k sqft1505 Elaine Ter, Union, NJ 07083Off Market
- $604,9004 bd2 ba1.3k sqft1509 Elaine Ter, Union, NJ 07083Off Market
- $481,5004 bd1 ba1.6k sqft1518 Elaine Ter, Union, NJ 07083Off Market
A local agent can set up tours, give advice and negotiate with sellers.
A local lender can help you make sure your offer is ready when you are.
Similar homes
- $599,9994 bd3 ba-- sqft641 Palisade Rd, Union Twp., NJ 07083For Sale
 MLS ID #4042366, Curtis Counts, Exp Realty, Llc. GSMLS
 - $609,0003 bd2 ba-- sqft328 Plymouth Rd, Union Twp., NJ 07083For Sale
 MLS ID #4040167, Matthew Skierski, Coldwell Banker Realty. GSMLS
 - $749,9993 bd2 ba-- sqft357 Foxwood Rd, Union Twp., NJ 07083For Sale
 MLS ID #4045061, Saritte Harel, Keller Williams Realty. GSMLS
 - $680,0004 bd3 ba-- sqft789 Mitchell Ave, Union Twp., NJ 07083For Sale
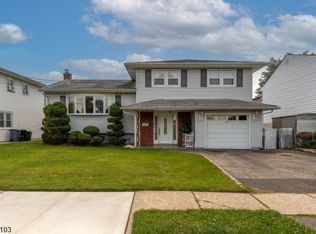 MLS ID #4039194, Cristina Harish, Real. GSMLS
 - $665,0004 bd3 ba-- sqft2827 Kathleen Ter, Union Twp., NJ 07083For SaleMLS ID #4029986, Tyasia Parks, Keller Williams Mid-Town Direct. GSMLS
- $550,0004 bd2 ba1.9k sqft24 Synott Pl, Newark City, NJ 07106For SaleMLS ID #4043774, Marsha Bowen-washington, Coldwell Banker Realty. GSMLS
- $799,9006 bd3 ba2.8k sqft183 Laurel Ave, Union Twp., NJ 07083For SaleMLS ID #4044489, Maria Schmidt, Bhgre Elite. GSMLS
- $569,9003 bd3 ba1.5k sqft1648 Dill Ave, Linden City, NJ 07036For SaleMLS ID #4027467, Darlene Schror, Redfin Corporation. GSMLS
- $850,0004 bd3 ba-- sqft835 Colonial Arms Rd, Union Twp., NJ 07083For SaleMLS ID #4038014, Carla Ferreira, Rosa Agency. GSMLS
- $475,0003 bd3 ba-- sqft527-529 Westfield Ave, Elizabeth City, NJ 07208For SaleMLS ID #4044942, Neville Parmar, The Real Estate Company. GSMLS
- $585,0003 bd3 ba-- sqft57 Furber Ave, Linden City, NJ 07036For SaleMLS ID #4041438, Peterson Oliveira, Century 21 Venture Real Estate. GSMLS
- $829,8885 bd3 ba2.4k sqft453 Huntington Rd, Union Twp., NJ 07083For SaleMLS ID #4040073, Germaine Amorosi, Del Virginia Realtors. GSMLS
- $550,0003 bd3 ba-- sqft54 Sycamore Dr, Belleville Twp., NJ 07109For SaleMLS ID #4044406, Alejandra M Restrepo Betancur, Realty Executives Exceptional. GSMLS
- $519,9993 bd2 ba-- sqft2119 Prospect St, Rahway City, NJ 07065For SaleMLS ID #4043788, Alessandro Falcao, Real. GSMLS
- $499,9004 bd3 ba-- sqft318-322 N 11th St, Newark City, NJ 07107For SaleMLS ID #4044696, Isabelle Algarin, Exp Realty, Llc. GSMLS
- $575,0003 bd2 ba2.1k sqft21 HALL AVENUE, Denville Twp., NJ 07834For SaleMLS ID #4044584, Mary K. Sheeran, Keller Williams Metropolitan. GSMLS
- $650,0003 bd2 ba-- sqft320 Horseneck Rd, Fairfield Twp., NJ 07004For SaleMLS ID #4044974, Brendan Dasilva, Keller Williams - Nj Metro Group. GSMLS
- $630,0004 bd2 ba-- sqft44 Sunnyside Rd, West Orange Twp., NJ 07052For SaleMLS ID #4043156, Sam S. Sauveur, Gold Standard Realty. GSMLS
- $445,0004 bd2 ba-- sqft135 E 11Th St, Linden City, NJ 07036For SaleMLS ID #4045011, Steven Cuco, Signature Realty Nj. GSMLS
- $549,0002 bd2 ba-- sqft442 Riverview Dr, Totowa Boro, NJ 07512For SaleMLS ID #4043550, Michael J Reddin, Serhant New Jersey Llc. GSMLS
