Priced to sell! This newly remodeled home is ideally located just minutes away from AT&T Stadium, Globe Life Field, Six Flags over Texas, Hurricane Harbor, DFW International Airport and all the shopping and dining that Arlington offers. Offering 3 bedrooms and 2.5 baths, this residence showcases extensive updates and a fresh, modern feel throughout. Rich, natural-tone wood flooring flows across the main level, where you’ll find two spacious living areas and a dining area, all enhanced by updated lighting that creates a bright, inviting atmosphere. The open-concept kitchen is designed to impress, featuring quartz countertops, upgraded cabinetry, a large center island, stainless appliances, and a sunny breakfast area that is perfect for everyday living and entertaining alike. Upstairs, the oversized primary suite provides a relaxing retreat with a beautifully updated ensuite bathroom and a walk-in closet. Two additional bedrooms are thoughtfully connected by a convenient Jack-and-Jill bath, offering both comfort and functionality. Enjoy outdoor living in the expansive backyard, complete with a sparkling pool—ideal for cooling off on hot Texas summer days or hosting gatherings with friends and family. Recent updates include new wood flooring, quartz countertops in the kitchen and all bathrooms, new stylish hardware and modern sleek lighting. The home also comes with a new roof (2025) , new HVAC system(2026), new water heater( 2025) and a new pool pump(2026). Priced to sell, this move in ready home blends style, space and convenience in one exceptional package and comes with no HOA fees!!
Pending
Price cut: $25K (7/6)
$375,000
1508 Park Chase Ave, Arlington, TX 76011
3beds
2,001sqft
:
Get pre-qualified$2,786/mo
Single Family Residence
Built in 1993
6,838 Square Feet Lot
$370,700 Zestimate®
$187/sqft
$-- HOA
What's special
Sparkling poolExpansive backyardDining areaStainless appliancesRich natural-tone wood flooringQuartz countertopsBeautifully updated ensuite bathroom
- 101 days |
- 90 |
- 6 |
Zillow last checked:
Listing updated:
Listed by:
Marleine Vasile 0802176 214-455-4175,
Berkshire HathawayHS PenFed TX 817-442-5345
Source: NTREIS,MLS#: 21255877
Facts & features
Interior
Bedrooms & bathrooms
- Bedrooms: 3
- Bathrooms: 3
- Full bathrooms: 2
- 1/2 bathrooms: 1
Primary bedroom
- Features: Ceiling Fan(s), Dual Sinks, Garden Tub/Roman Tub, Separate Shower
- Level: Second
- Dimensions: 16 x 13
Bedroom
- Level: Second
- Dimensions: 12 x 10
Bedroom
- Level: Second
- Dimensions: 12 x 10
Dining room
- Level: First
- Dimensions: 14 x 12
Kitchen
- Features: Granite Counters, Kitchen Island, Pantry
- Level: First
- Dimensions: 17 x 13
Living room
- Features: Ceiling Fan(s), Fireplace
- Level: First
- Dimensions: 16 x 12
Living room
- Level: First
- Dimensions: 14 x 12
Heating
- Central
Cooling
- Central Air, Ceiling Fan(s)
Appliances
- Included: Dishwasher, Disposal, Gas Range, Microwave
Features
- Decorative/Designer Lighting Fixtures, Granite Counters, High Speed Internet, Kitchen Island
- Windows: Window Coverings
- Has basement: No
- Number of fireplaces: 1
- Fireplace features: Family Room
Interior area
- Total interior livable area: 2,001 sqft
Video & virtual tour
Property
Parking
- Total spaces: 2
- Parking features: Garage Faces Front
- Attached garage spaces: 2
Features
- Levels: Two
- Stories: 2
- Patio & porch: Covered
- Pool features: In Ground, Pool
- Fencing: Wood
Lot
- Size: 6,838 Square Feet
- Features: Interior Lot, Landscaped
Details
- Parcel number: 06559719
Construction
Type & style
- Home type: SingleFamily
- Architectural style: Traditional,Detached
- Property subtype: Single Family Residence
Materials
- Brick
- Foundation: Slab
- Roof: Composition
Condition
- Year built: 1993
Utilities & green energy
- Sewer: Public Sewer
- Water: Public
- Utilities for property: Cable Available, Sewer Available, Water Available
Community & HOA
Community
- Subdivision: Parks At Arbor Chase The
HOA
- Has HOA: No
Location
- Region: Arlington
Financial & listing details
- Price per square foot: $187/sqft
- Tax assessed value: $394,988
- Annual tax amount: $8,635
- Date on market: 4/30/2026
- Cumulative days on market: 97 days
- Listing terms: Cash,Conventional,FHA,VA Loan
Estimated market value
$370,700
$352,000 - $389,000
$2,992/mo
Price history
| Date | Event | Price |
|---|---|---|
| 7/15/2026 | Pending sale | $375,000$187/sqft |
Source: BHHS broker feed #21255877 Report a problem | ||
| 7/10/2026 | Contingent | $375,000$187/sqft |
Source: NTREIS #21255877 Report a problem | ||
| 7/6/2026 | Price change | $375,000-6.2%$187/sqft |
Source: NTREIS #21255877 Report a problem | ||
| 6/26/2026 | Price change | $399,990-2.4%$200/sqft |
Source: NTREIS #21255877 Report a problem | ||
| 5/30/2026 | Price change | $410,000-3.5%$205/sqft |
Source: NTREIS #21255877 Report a problem | ||
| 4/30/2026 | Listed for sale | $425,000-1.1%$212/sqft |
Source: NTREIS #21255877 Report a problem | ||
| 10/24/2025 | Sold | -- |
Source: NTREIS #21029803 Report a problem | ||
| 9/23/2025 | Pending sale | $429,900$215/sqft |
Source: NTREIS #21029803 Report a problem | ||
| 8/14/2025 | Listed for sale | $429,900+53.5%$215/sqft |
Source: NTREIS #21029803 Report a problem | ||
| 5/2/2025 | Sold | -- |
Source: NTREIS #20863809 Report a problem | ||
| 3/26/2025 | Pending sale | $280,000$140/sqft |
Source: NTREIS #20863809 Report a problem | ||
| 3/7/2025 | Listing removed | $280,000$140/sqft |
Source: NTREIS #20666045 Report a problem | ||
| 1/10/2025 | Listed for sale | $280,000$140/sqft |
Source: NTREIS #20666045 Report a problem | ||
| 12/20/2024 | Pending sale | $280,000$140/sqft |
Source: NTREIS #20666045 Report a problem | ||
| 11/9/2024 | Listed for sale | $280,000$140/sqft |
Source: NTREIS #20666045 Report a problem | ||
| 10/30/2024 | Pending sale | $280,000$140/sqft |
Source: NTREIS #20666045 Report a problem | ||
| 10/12/2024 | Price change | $280,000-3.4%$140/sqft |
Source: NTREIS #20666045 Report a problem | ||
| 7/6/2024 | Listed for sale | $289,900+65.8%$145/sqft |
Source: NTREIS #20666045 Report a problem | ||
| 12/3/2017 | Listing removed | $174,809$87/sqft |
Source: Auction.com Report a problem | ||
| 11/18/2017 | Listed for sale | -- |
Source: Auction.com Report a problem | ||
| 11/2/2012 | Listing removed | $1,700$1/sqft |
Source: Century 21 Mike Bowman, Inc. #11847716 Report a problem | ||
| 10/8/2012 | Listed for rent | $1,700$1/sqft |
Source: Century 21 Mike Bowman, Inc. #11847716 Report a problem | ||
| 5/11/2010 | Sold | -- |
Source: Public Record Report a problem | ||
| 11/5/2004 | Sold | -- |
Source: Public Record Report a problem | ||
Public tax history
| Year | Property taxes | Tax assessment |
|---|---|---|
| 2025 | $8,635 +0% | $394,988 |
| 2024 | $8,633 -3.8% | $394,988 -2.9% |
| 2023 | $8,978 +20.4% | $406,885 +35.7% |
| 2022 | $7,457 +12.3% | $299,834 +15.8% |
| 2021 | $6,641 +2.8% | $259,003 +4.2% |
| 2020 | $6,461 +3.1% | $248,679 -0.4% |
| 2019 | $6,268 +4% | $249,610 +7.5% |
| 2018 | $6,030 +4.6% | $232,088 +5.3% |
| 2017 | $5,766 +11.2% | $220,346 +13.1% |
| 2016 | $5,185 +18.6% | $194,826 +17.5% |
| 2015 | $4,373 | $165,800 |
| 2014 | $4,373 | $165,800 |
| 2013 | -- | $165,800 +7.3% |
| 2012 | -- | $154,500 |
| 2011 | -- | $154,500 -0.2% |
| 2010 | -- | $154,800 -4.7% |
| 2009 | -- | $162,500 |
| 2008 | -- | $162,500 +3% |
| 2007 | -- | $157,700 |
| 2006 | -- | $157,700 |
| 2005 | -- | $157,700 |
| 2004 | -- | $157,700 |
| 2003 | -- | $157,700 +0.2% |
| 2002 | -- | $157,400 +1.5% |
| 2001 | -- | $155,100 +9.8% |
| 2000 | -- | $141,200 |
Find assessor info on the county website
Monthly payment
Est. payment
Payment breakdown
Explore the cost of this home by adjusting the details. Changes won't be saved.Climate risks
Neighborhood: North
Nearby schools
GreatSchools rating
- 3/10Peach Elementary SchoolGrades: PK-6Distance: 0.3 mi
- 3/10Nichols Junior High SchoolGrades: 7-8Distance: 0.3 mi
- 2/10Lamar High SchoolGrades: 9-12Distance: 2.2 mi
Schools provided by the listing agent
- Elementary: Peach
- Middle: Nichols
- High: Lamar
- District: Arlington ISD
Source: NTREIS. This data may not be complete. We recommend contacting the local school district to confirm school assignments for this home.
- $356,0004 bd2 ba2.2k sqft1510 Park Chase Ave, Arlington, TX 76011Off Market

- $348,3003 bd3 ba1.9k sqft1502 Park Chase Ave, Arlington, TX 76011Off Market

- $357,9004 bd2 ba2k sqft1514 Park Chase Ave, Arlington, TX 76011Off Market
- $346,0003 bd3 ba2k sqft1500 Park Chase Ave, Arlington, TX 76011Off Market
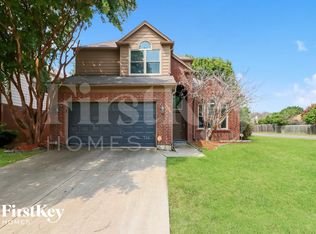
- $341,2003 bd2 ba2 sqft1516 Park Chase Ave, Arlington, TX 76011Off Market
- $316,1003 bd2 ba1.4k sqft1509 Park Chase Ave, Arlington, TX 76011Off Market
- $340,6003 bd3 ba1.8k sqft1507 Park Chase Ave, Arlington, TX 76011Off Market
- $376,2004 bd2 ba2.1k sqft1511 Park Chase Ave, Arlington, TX 76011Off Market
A local agent can set up tours, give advice and negotiate with sellers.
Similar homes
- $374,9994 bd3 ba2k sqft1815 Lakemont Dr, Arlington, TX 76013For Sale
 MLS ID #21352087, Hong Le. NTREIS
 - $369,0003 bd2 ba1.7k sqft211 Ember Glen Dr, Arlington, TX 76018For Sale
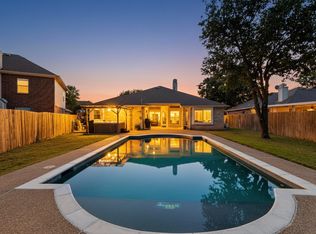 MLS ID #21271759, Noemie Lilombaz. NTREIS
 - $367,0003 bd3 ba1.7k sqft5321 Pocassett Dr, Arlington, TX 76018For Sale
 MLS ID #21309099, Jackie Dorbritz. NTREIS
 - $385,0004 bd3 ba2.2k sqft709 Gentry Dr, Arlington, TX 76018For Sale
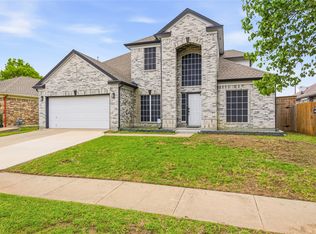 MLS ID #21242509, Yolanda Westmoreland. NTREIS
 - $395,0004 bd3 ba2.3k sqft1501 Austrian Rd, Grand Prairie, TX 75050For SaleMLS ID #21229839, Patti Lawing. NTREIS
- $414,9004 bd3 ba2.7k sqft1101 British Blvd, Grand Prairie, TX 75050For SaleMLS ID #21343862, Judi Munoz. NTREIS
- $380,0003 bd2 ba1.8k sqft417 Shadow Grass Ave, Fort Worth, TX 76120For SaleMLS ID #21335603, Scott Safford. NTREIS
- $374,9904 bd3 ba2.7k sqft7812 Tanbark Ln, Arlington, TX 76001For SaleMLS ID #21315713, Charles Brown. NTREIS
- $390,0003 bd3 ba2k sqft4246 Cascade Sky Dr, Arlington, TX 76005For SaleMLS ID #21281477, Caroline Whiteside. NTREIS
- $440,0003 bd3 ba2k sqft109 Clove Ln, Euless, TX 76039For SaleMLS ID #21349530, Kyle Cheek. NTREIS
- $420,0003 bd3 ba2.2k sqft3512 Townlake Cir, Arlington, TX 76016For SaleMLS ID #21339957, Preston Bauman. NTREIS
- $347,0003 bd2 ba1.9k sqft4917 Tulip Ln, Fort Worth, TX 76137For SaleMLS ID #21352654, Martha Ortiz. NTREIS
- $390,0003 bd2 ba1.7k sqft8364 Bowspirit Ln, Hurst, TX 76053For SaleMLS ID #21314707, Karin Nielsen-Kilburn. NTREIS
- $355,0004 bd2 ba1.4k sqft1102 Ash St, Irving, TX 75060For SaleMLS ID #21352538, Jessica Solis. NTREIS
- $415,0003 bd2 ba1.8k sqft1760 Northridge Dr, Hurst, TX 76054For SaleMLS ID #21288683, Nita Copeland. NTREIS
- $289,0003 bd2 ba1.4k sqft1314 E Lovers Ln, Arlington, TX 76010For SaleMLS ID #21240840, Wendy Bartlett. NTREIS
- $350,0004 bd2 ba2k sqft3651 Stresa Ln, Grand Prairie, TX 75052For SaleMLS ID #21310446, Robert Lewis. NTREIS
- $350,0004 bd4 ba2.1k sqft6205 Fernwood Dr, Arlington, TX 76001For SaleMLS ID #21318087, Harrison Sharp. NTREIS
- $375,0003 bd2 ba1.8k sqft1347 Lake Forest Dr, Grand Prairie, TX 75052For SaleMLS ID #21282383, Taylor Wilson. NTREIS
- $399,0004 bd3 ba1.9k sqft1805 San Antonio St, Grand Prairie, TX 75051For SaleMLS ID #21304727, LESTON Eustache. NTREIS
