Completely remodeled from top to bottom, this stunning 3-bedroom, 2-bath home is move-in ready and offers the perfect blend of modern style and everyday comfort. Every detail has been thoughtfully updated, giving you the feel of a new home without the new construction price. Situated on a spacious lot with a huge backyard, there's plenty of room for kids to play, pets to roam, and family gatherings. Located within walking distance of the elementary school and the brand-new school currently under construction. This home offers quick access to Highway 75.
For sale
Price cut: $10K (9/30)
$249,900
1509 Robin Dr, Sherman, TX 75092
3beds
1,569sqft
Single Family Residence
Built in 1964
9,670 Square Feet Lot
$-- Zestimate®
$159/sqft
$-- HOA
What's special
Huge backyardThoughtfully updatedSpacious lot
- 93 days
- 144
- 10
Zillow last checked:
Listing updated:
Listed by:
John Prell 0493630 214-696-4663,
Creekview Realty 214-696-4663
Source: NTREIS,MLS#: 21333168
Facts & features
Interior
Bedrooms & bathrooms
- Bedrooms: 3
- Bathrooms: 2
- Full bathrooms: 2
Primary bedroom
- Level: First
- Dimensions: 14 x 12
Bedroom
- Level: First
- Dimensions: 10 x 14
Bedroom
- Level: First
- Dimensions: 10 x 12
Living room
- Level: First
- Dimensions: 10 x 14
Heating
- Central, Electric
Cooling
- Central Air, Electric
Appliances
- Included: Dishwasher, Electric Cooktop, Electric Oven
Features
- Pantry
- Flooring: Luxury Vinyl Plank
- Has basement: No
- Has fireplace: No
Interior area
- Total interior livable area: 1,569 sqft
Video & virtual tour
Property
Parking
- Total spaces: 2
- Parking features: None
- Attached garage spaces: 2
Features
- Levels: One
- Stories: 1
- Exterior features: Lighting
- Pool features: None
- Fencing: Wood
Lot
- Size: 9,670 Square Feet
Details
- Parcel number: 162715
Construction
Type & style
- Home type: SingleFamily
- Architectural style: Traditional,Detached
- Property subtype: Single Family Residence
Materials
- Brick
- Foundation: Slab
- Roof: Asphalt
Condition
- Resale
- Year built: 1964
Utilities & green energy
- Sewer: Public Sewer
- Water: Public
- Utilities for property: Sewer Available, Water Available
Community & HOA
Community
- Subdivision: Westwood 5th Add
HOA
- Has HOA: No
Location
- Region: Sherman
Financial & listing details
- Price per square foot: $159/sqft
- Tax assessed value: $206,712
- Annual tax amount: $4,534
- Date on market: 7/16/2026
- Cumulative days on market: 94 days
- Listing terms: Cash,Conventional,FHA,VA Loan
Estimated market value
Not available
Estimated sales range
Not available
Not available
Price history
| Date | Event | Price |
|---|---|---|
| 9/30/2026 | Price change | $249,900-3.8%$159/sqft |
Source: NTREIS #21333168 Report a problem | ||
| 8/27/2026 | Price change | $259,900-3.4%$166/sqft |
Source: NTREIS #21333168 Report a problem | ||
| 7/16/2026 | Listed for sale | $269,000+22.8%$171/sqft |
Source: NTREIS #21333168 Report a problem | ||
| 5/8/2026 | Sold | -- |
Source: NTREIS #21243336 Report a problem | ||
| 5/2/2026 | Pending sale | $219,000$140/sqft |
Source: NTREIS #21243336 Report a problem | ||
| 4/17/2026 | Listed for sale | $219,000+37.7%$140/sqft |
Source: NTREIS #21243336 Report a problem | ||
| 10/2/2020 | Listing removed | $159,000$101/sqft |
Source: Fathom Realty, LLC #14349724 Report a problem | ||
| 5/24/2020 | Listed for sale | $159,000+2%$101/sqft |
Source: Fathom Realty, LLC #14349724 Report a problem | ||
| 12/13/2018 | Listing removed | $155,900$99/sqft |
Source: Orbit Realty Group, LLC #13878324 Report a problem | ||
| 7/31/2018 | Price change | $155,900-2.6%$99/sqft |
Source: Orbit Realty Group, LLC #13878324 Report a problem | ||
| 7/6/2018 | Price change | $159,999-1.8%$102/sqft |
Source: Orbit Realty Group, LLC #13878324 Report a problem | ||
| 7/4/2018 | Listed for sale | $163,000$104/sqft |
Source: Orbit Realty Group, LLC #13878324 Report a problem | ||
| 5/22/2015 | Sold | -- |
Source: Agent Provided Report a problem | ||
Public tax history
| Year | Property taxes | Tax assessment |
|---|---|---|
| 2025 | $4,534 +1.9% | $206,712 +1.9% |
| 2024 | $4,448 -12.7% | $202,777 -12.6% |
| 2023 | $5,096 -4.5% | $232,103 +1.9% |
| 2022 | $5,337 +54.7% | $227,713 +31.9% |
| 2021 | $3,449 | $172,687 +10% |
| 2020 | -- | $156,988 +9.6% |
| 2019 | $3,254 +12.3% | $143,282 -1% |
| 2018 | $2,898 +115.2% | $144,711 +7.3% |
| 2017 | $1,347 | $134,826 +0.1% |
| 2016 | $1,347 -7.4% | $134,758 +49.5% |
| 2015 | $1,455 | $90,136 -2% |
| 2014 | $1,455 | $91,978 -2.6% |
| 2013 | -- | $94,434 |
| 2012 | -- | $94,434 |
| 2011 | -- | $94,434 -1.9% |
| 2010 | -- | $96,253 +8.7% |
| 2009 | -- | $88,565 |
| 2008 | -- | $88,565 +33% |
| 2007 | -- | $66,570 |
| 2006 | -- | $66,570 -4.4% |
| 2005 | -- | $69,630 |
| 2004 | -- | $69,630 +18.4% |
| 2002 | -- | $58,791 +10% |
| 2001 | -- | $53,446 -2.8% |
| 2000 | -- | $55,011 |
Find assessor info on the county website
Monthly payment
Est. payment
Payment breakdown
Explore the cost of this home by adjusting the details. Changes won't be saved.Climate risks
Neighborhood: 75092
Nearby schools
Schools provided by the listing agent
- Elementary: Wakefield
- Middle: Piner
- High: Sherman
- District: Sherman ISD
Source: NTREIS. This data may not be complete. We recommend contacting the local school district to confirm school assignments for this home.
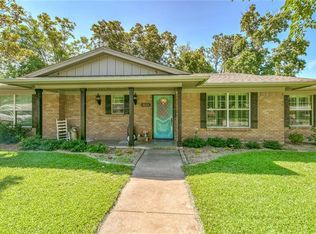
Similar homes
- $245,0003 bd2 ba1.3k sqft1407 Robin Dr, Sherman, TX 75092For Sale
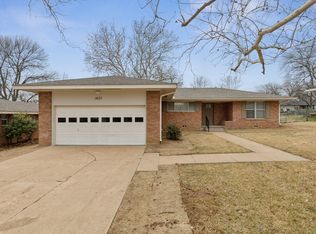 MLS ID #21169167, Wayne Bartley JR. NTREIS
 - $235,0003 bd2 ba1.8k sqft620 Denton Dr, Sherman, TX 75092For Sale
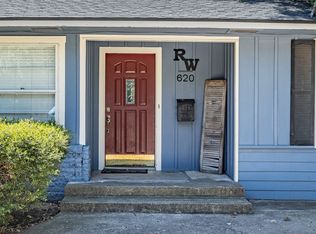 MLS ID #21386489, TOMMY GIBBS. NTREIS
 - $240,0003 bd2 ba1.9k sqft1616 W Shields Dr, Sherman, TX 75092For Sale
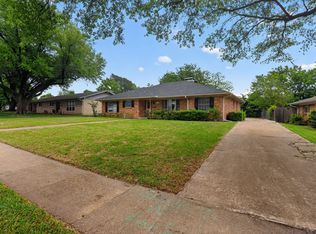 MLS ID #21127135, Lance Jennings. NTREIS
 - $250,0004 bd2 ba1.6k sqft1826 Skyline Dr, Sherman, TX 75092For Sale
 MLS ID #21405751, Brittany Dodson. NTREIS
