Seller offering up to 2.5% in seller credits to use towards rate buy down or closing costs with preferred lender. This spacious three-bedroom, two-bath ranch-style home is thoughtfully designed for both everyday living and effortless entertaining. The open floor plan showcases a warm and inviting living area centered around a cozy fireplace—perfect for relaxing evenings at home. The space flows seamlessly into a bright kitchen featuring abundant cabinet storage and a welcoming dining area ideal for hosting family and friends. Each bedroom offers generous space, while the private primary suite serves as a ????? retreat with plenty of room to unwind. Natural light fills the home throughout, complemented by ample storage and flexible living areas to suit a variety of lifestyles. Located in a desirable neighborhood with convenient access to schools, shopping, and major highways, this home offers the perfect blend of comfort, convenience, and location.
For sale
Price cut: $15K (7/17)
$260,000
1616 W Shields Dr, Sherman, TX 75092
3beds
1,940sqft
:
Get pre-qualified$1,877/mo
Single Family Residence
Built in 1964
10,367 Square Feet Lot
$256,000 Zestimate®
$134/sqft
$-- HOA
What's special
Cozy fireplaceOpen floor planAmple storageAbundant cabinet storageBright kitchen
- 99 days |
- 503 |
- 35 |
Zillow last checked:
Listing updated:
Listed by:
Daniel Cline 0729312 512-550-0139,
Keller Williams Realty 512-448-4111
Source: NTREIS,MLS#: 21127135
Facts & features
Interior
Bedrooms & bathrooms
- Bedrooms: 3
- Bathrooms: 2
- Full bathrooms: 2
Primary bedroom
- Level: First
- Dimensions: 0 x 0
Bedroom
- Level: First
- Dimensions: 0 x 0
Bedroom
- Level: First
- Dimensions: 0 x 0
Living room
- Level: First
- Dimensions: 0 x 0
Heating
- Central, Electric
Cooling
- Central Air
Features
- Other
- Flooring: Carpet
- Has basement: No
- Has fireplace: No
Interior area
- Total interior livable area: 1,940 sqft
Video & virtual tour
Property
Parking
- Total spaces: 2
- Parking features: Garage
- Attached garage spaces: 2
Features
- Levels: One
- Stories: 1
- Patio & porch: Covered
- Pool features: None
- Fencing: Back Yard,Wood
Lot
- Size: 10,367 Square Feet
- Features: Few Trees
Details
- Parcel number: 162727
Construction
Type & style
- Home type: SingleFamily
- Architectural style: Traditional,Detached
- Property subtype: Single Family Residence
Materials
- Brick, Wood Siding
- Foundation: Slab
- Roof: Asphalt
Condition
- Year built: 1964
Utilities & green energy
- Sewer: Public Sewer
- Water: Public
- Utilities for property: Cable Available, Sewer Available, Water Available
Community & HOA
Community
- Features: Curbs
- Subdivision: Westwood 5th Add
HOA
- Has HOA: No
Location
- Region: Sherman
Financial & listing details
- Price per square foot: $134/sqft
- Tax assessed value: $298,238
- Annual tax amount: $6,541
- Date on market: 4/16/2026
- Cumulative days on market: 100 days
- Listing terms: Cash,Conventional,FHA,VA Loan
- Road surface type: Asphalt
Estimated market value
$256,000
$243,000 - $269,000
$2,087/mo
Price history
| Date | Event | Price |
|---|---|---|
| 7/17/2026 | Price change | $260,000-5.5%$134/sqft |
Source: NTREIS #21127135 Report a problem | ||
| 7/2/2026 | Price change | $275,000-1.8%$142/sqft |
Source: NTREIS #21127135 Report a problem | ||
| 6/11/2026 | Price change | $280,000-3.4%$144/sqft |
Source: NTREIS #21127135 Report a problem | ||
| 5/7/2026 | Price change | $290,000-3.3%$149/sqft |
Source: NTREIS #21127135 Report a problem | ||
| 4/16/2026 | Listed for sale | $299,900$155/sqft |
Source: NTREIS #21127135 Report a problem | ||
Public tax history
| Year | Property taxes | Tax assessment |
|---|---|---|
| 2025 | $838 | $298,238 +3.5% |
| 2024 | $838 | $288,115 +10% |
| 2023 | $838 -31.6% | $261,923 +10% |
| 2022 | $1,224 | $238,112 +10% |
| 2021 | $1,224 | $216,465 +10% |
| 2020 | -- | $196,786 +10% |
| 2019 | $1,224 | $178,896 -4.5% |
| 2018 | $1,224 +1.4% | $187,287 +5.9% |
| 2017 | $1,208 | $176,778 +0% |
| 2016 | $1,208 -11.3% | $176,745 +44.7% |
| 2015 | $1,362 | $122,188 -2.1% |
| 2014 | $1,362 | $124,747 -2.7% |
| 2013 | -- | $128,157 +0.2% |
| 2012 | -- | $127,949 |
| 2011 | -- | $127,949 -3.8% |
| 2010 | -- | $133,045 +18.6% |
| 2009 | -- | $112,198 |
| 2008 | -- | $112,198 +16.2% |
| 2007 | -- | $96,537 |
| 2006 | -- | $96,537 -4.5% |
| 2005 | -- | $101,132 |
| 2004 | -- | $101,132 +8.9% |
| 2002 | -- | $92,828 +10% |
| 2001 | -- | $84,389 +11.5% |
| 2000 | -- | $75,719 |
Find assessor info on the county website
Monthly payment
Est. payment
Payment breakdown
Explore the cost of this home by adjusting the details. Changes won't be saved.Climate risks
Neighborhood: 75092
Nearby schools
GreatSchools rating
- 3/10Wakefield Elementary SchoolGrades: K-5Distance: 0.1 mi
- 5/10Piner Middle SchoolGrades: 6-8Distance: 1 mi
- 5/10Sherman High SchoolGrades: 9-12Distance: 2.6 mi
Schools provided by the listing agent
- Elementary: Perrin
- Middle: Sherman
- High: Sherman
- District: Sherman ISD
Source: NTREIS. This data may not be complete. We recommend contacting the local school district to confirm school assignments for this home.
- $271,300-- bd2 ba2k sqft1620 W Shields Dr, Sherman, TX 75092Off Market
- $145,0943 bd2 ba2k sqft1612 W Shields Dr, Sherman, TX 75092Off Market

- $322,300-- bd3 ba3k sqft1617 Robin Dr, Sherman, TX 75092Off Market
- $241,200-- bd2 ba2.1k sqft1613 Robin Dr, Sherman, TX 75092Off Market
- $287,900-- bd2 ba1.9k sqft1608 W Shields Dr, Sherman, TX 75092Off Market
- $308,800-- bd1 ba3.3k sqft1617 W Shields Dr, Sherman, TX 75092Off Market
- $253,300-- bd2 ba1.9k sqft1609 Robin Dr, Sherman, TX 75092Off Market
- $287,600-- bd2 ba1.9k sqft1621 W Shields Dr, Sherman, TX 75092Off Market
A local agent can set up tours, give advice and negotiate with sellers.
Similar homes
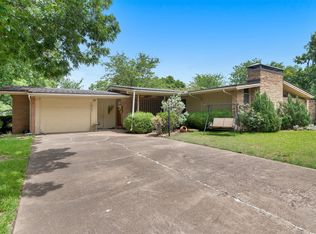
- $269,0003 bd2 ba1.5k sqft1509 Robin Dr, Sherman, TX 75092For Sale
 MLS ID #21333168, John Prell. NTREIS
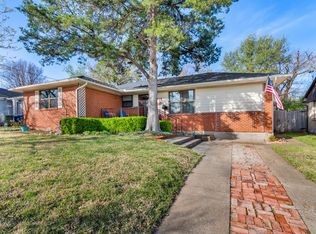
 - $299,9003 bd2 ba1.8k sqft703 N Holly Ave, Sherman, TX 75092For Sale
 MLS ID #21336332, Amber Carter. NTREIS
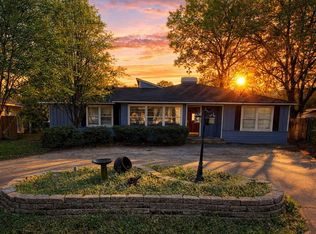
 - $254,9003 bd2 ba2k sqft616 Kessler Blvd, Sherman, TX 75092For Sale
 MLS ID #21217288, JOEY JORDAN. NTREIS
 - $249,9993 bd2 ba1.8k sqft620 Denton Dr, Sherman, TX 75092For Sale
 MLS ID #21205974, Renee Nichols. NTREIS
 - $250,0003 bd2 ba1.3k sqft1407 Robin Dr, Sherman, TX 75092For SaleMLS ID #21169167, Wayne Bartley JR. NTREIS
- $265,0003 bd2 ba2k sqft1712 Oakhill Dr, Sherman, TX 75092For SaleMLS ID #21313776, Cory Meals. NTREIS
- $249,9003 bd2 ba1.9k sqft1704 W Birge St, Sherman, TX 75092For SaleMLS ID #21318590, Lisa Carson. NTREIS
- $265,0004 bd2 ba1.8k sqft1413 N Wharton St, Sherman, TX 75092For SaleMLS ID #21320068, SHERRY SMITH. NTREIS
- $255,0003 bd2 ba1.6k sqft1818 W Belden St, Sherman, TX 75092For SaleMLS ID #21283321, Jency McGinley. NTREIS
- $259,0005 bd4 ba2.2k sqft833 W Pecan St, Sherman, TX 75092For SaleMLS ID #21244212, Brenda Duran. NTREIS
- $265,0003 bd2 ba1.6k sqft702 Madison Pl, Sherman, TX 75092For SaleMLS ID #21276703, Carmen Dutton. NTREIS
- $250,0004 bd2 ba1.4k sqft216 N Ricketts St, Sherman, TX 75092For SaleMLS ID #21298943, John Winfree. NTREIS
- $210,0003 bd2 ba1.4k sqft1419 Hillcrest Dr, Sherman, TX 75092For SaleMLS ID #21284581, Jen Beeson. NTREIS
- $339,9004 bd2 ba2.2k sqft321 Chisholm Trl, Sherman, TX 75092For SaleMLS ID #21331420, Kathy Rogan. NTREIS
- $275,0004 bd2 ba1.7k sqft1413 Blanton Pl, Sherman, TX 75092For SaleMLS ID #21259474, Rebecca Cucovatz. NTREIS
- $235,0003 bd1 ba1.3k sqft636 Kessler Blvd, Sherman, TX 75092For SaleMLS ID #21278025, Wayne Bartley JR. NTREIS
- $250,0003 bd2 ba1.5k sqft1825 Glenway Dr, Sherman, TX 75092For SaleMLS ID #21219847, Amanda Chin. NTREIS
- $314,9004 bd3 ba2.8k sqft800 Western Hills Dr, Sherman, TX 75092For SaleMLS ID #21329066, DIANE SNAVELY. NTREIS
- $240,0003 bd2 ba1.4k sqft946 W Laurel St, Sherman, TX 75092For SaleMLS ID #21271024, Jamie Stephens. NTREIS
- $219,9003 bd2 ba1.6k sqft1414 N Binkley St, Sherman, TX 75092For SaleMLS ID #21314918, Kimberly Mejia. NTREIS
