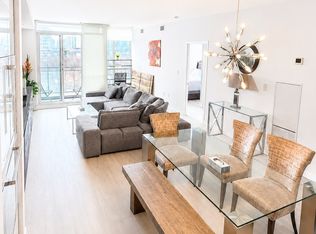
Welcome to this exceptional corner suite at 151 Dan Leckie Way in the heart of Toronto's vibrant CityPlace community. This beautifully maintained 3-bedroom, 3-bathroom residence offers a rare blend of space, functionality, and upscale finishes - ideal for professionals, families, or investors seeking premier downtown living. Featuring a highly functional open-concept layout, this bright and airy suite is flooded with natural light from desirable South and West exposures. The thoughtfully designed floor plan maximizes everyday comfort while offering seamless flow for entertaining. Two private balconies provide fantastic outdoor space with sweeping city views. The modern kitchen is a true standout, complete with built-in Miele appliances that deliver both performance and sophisticated design. A rare and valuable bonus - this unit includes two owned parking spaces and two private lockers, offering unmatched convenience and long-term value in the downtown core. Residents enjoy access to an outstanding selection of resort-style amenities including 24-hour concierge service, a fully equipped fitness centre and yoga studio, indoor pool and hot tub, party and games rooms, private theatre, squash court, lounge areas, and beautifully designed outdoor terraces with BBQ areas - perfect for relaxing or entertaining. Unbeatable location nestled between the Harbourfront and Financial District. Steps to Canoe Landing Park, waterfront trails, Loblaws, Sobeys, cafes, restaurants, TTC transit, and major commuter routes including the Gardiner Expressway. Minutes to the CN Tower, Rogers Centre, and Scotiabank Arena. An exceptional opportunity to own a sophisticated urban residence in one of downtown Toronto's most connected and desirable neighbourhoods.
For sale
C$899,900
151 Dan Leckie Way Unit 303, Toronto, ON M5V 4B2
3beds
3baths
Apartment
Built in ----
-- sqft lot
$-- Zestimate®
C$--/sqft
C$1,317/mo HOA
What's special
Corner suiteUpscale finishesHighly functional open-concept layoutBright and airy suiteThoughtfully designed floor planSeamless flow for entertainingTwo private balconies
- 166 days |
- 10 |
- 1 |
Zillow last checked:
Listing updated:
Listed by:
CENTURY 21 HERITAGE GROUP LTD.
Source: TRREB,MLS®#: C12783634 Originating MLS®#: Toronto Regional Real Estate Board
Originating MLS®#: Toronto Regional Real Estate BoardFacts & features
Interior
Bedrooms & bathrooms
- Bedrooms: 3
- Bathrooms: 3
Heating
- Forced Air, Gas
Cooling
- Central Air
Appliances
- Laundry: Ensuite
Features
- Other
- Basement: None
- Has fireplace: No
Interior area
- Living area range: 1200-1399 null
Property
Parking
- Total spaces: 2
- Parking features: Underground
- Has attached garage: Yes
Features
- Exterior features: Open Balcony
- Has view: Yes
- View description: Park/Greenbelt
Details
- Parcel number: 763010076
Construction
Type & style
- Home type: Apartment
- Property subtype: Apartment
- Attached to another structure: Yes
Materials
- Concrete
Community & HOA
HOA
- Amenities included: Exercise Room, Guest Suites, Lap Pool, Party Room/Meeting Room, Recreation Room, Visitor Parking
- Services included: CAC Included, Common Elements Included, Heat Included, Building Insurance Included, Parking Included, Water Included
- HOA fee: C$1,317 monthly
- HOA name: TSCC
Location
- Region: Toronto
Financial & listing details
- Annual tax amount: C$5,791
- Date on market: 2/12/2026
CENTURY 21 HERITAGE GROUP LTD.
CENTURY 21 HERITAGE GROUP LTD.
By pressing Contact Agent, you agree that the real estate professional identified above may call/text you about your search, which may involve use of automated means and pre-recorded/artificial voices. You don't need to consent as a condition of buying any property, goods, or services. Message/data rates may apply. You also agree to our Terms of Use. Zillow does not endorse any real estate professionals. We may share information about your recent and future site activity with your agent to help them understand what you're looking for in a home.
Price history
Price history is unavailable.
Public tax history
Tax history is unavailable.
Climate risks
Neighborhood: Waterfront Communities
Nearby schools
GreatSchools rating
No schools nearby
We couldn't find any schools near this home.
- C$799,0003 bd2 ba-- sqft151 Dan Leckie Way UNIT 202, Toronto, ON M5V4B2For Sale
- C$799,0003 bd2 ba-- sqft151 Dan Leckie Way #702, Toronto, ON M5V4B2For Sale

- C$629,0003 bd2 ba-- sqft151 Dan Leckie Way #610, Toronto, ON M5V4B2For Sale

- C$700,0002 bd2 ba-- sqft151 Dan Leckie Way UNIT 507, Toronto, ON M5V4B2For Sale

- C$2,5502 bd1 ba-- sqft151 Dan Leckie Way #836, Toronto, ON M5V4B2For Rent
- C$--2 bd2 ba750 sqft151 Dan Leckie Way UNIT 2001, Toronto, ON M5V4B2Off Market
- C$3,7003 bd2 ba-- sqft151 Dan Leckie Way #706, Toronto, ON M5V4B2For Rent
- C$--1 bd1 ba600 sqft151 Dan Leckie Way, Toronto, ON M5V4B2Off Market
Similar homes
- C$799,0003 bd2 ba-- sqft151 Dan Leckie Way #702, Toronto, ON M5V 4B2For SaleMLS ID #C13175940, HOMELIFE LANDMARK REALTY INC.. TRREB
- C$899,0003 bd2 ba-- sqft85 Queens Wharf Rd #2606, Toronto, ON M5V 0J9New Construction
 MLS ID #C13149362, RE/MAX REALTRON REALTY INC.. TRREB
 - C$629,0003 bd2 ba-- sqft151 Dan Leckie Way #610, Toronto, ON M5V 4B2For SaleMLS ID #C13537126, ROYAL LEPAGE TERREQUITY REALTY. TRREB
- C$799,0003 bd2 ba-- sqft19 Bathurst St #811, Toronto, ON M5V 0R9For Sale
 MLS ID #C13114376, RE/MAX REALTRON REALTY INC.. TRREB
 - C$828,0003 bd2 ba-- sqftTea House, Toronto, ON M4Y 0G8For SaleMLS ID #C13593598, LANDSTARS 360 REALTY INC.. TRREB
- C$748,0002 bd2 ba-- sqft15 Bruyeres Mews #1008, Toronto, ON M5V 0A7For SaleMLS ID #C13166566, RE/MAX REALTRON REALTY INC.. TRREB
- C$879,0003 bd2 ba-- sqft825 Church St #2106, Toronto, ON M4W 3Z4For SaleMLS ID #C12992790, SUTTON GROUP-ADMIRAL REALTY INC.. TRREB
- C$1,049,9993 bd2 ba-- sqft30 Nelson St #325, Toronto, ON M5V 0H5For SaleMLS ID #C13556908, RE/MAX PROFESSIONALS INC.. TRREB
- C$749,0002 bd2 ba-- sqftWEST HARBOUR CITY, Toronto, ON M5V 1A8For SaleMLS ID #C13017732, ROYAL LEPAGE TERREQUITY SW REALTY. TRREB
- C$993,0002 bd2 ba-- sqft80 John St #2303, Toronto, ON M5V 3X4For SaleMLS ID #C12811840, CENTURY 21 HERITAGE GROUP LTD.. TRREB
- C$739,9992 bd2 ba-- sqft231 Fort York Blvd Unit 228, Toronto, ON M5V 1B2For SaleMLS ID #C13116316, RE/MAX ULTIMATE REALTY INC.. TRREB
- C$788,8003 bd2 ba-- sqft197 Yonge St #3109, Toronto, ON M5B 0C1For SaleMLS ID #C13509284, CENTURY 21 MYPRO REALTY. TRREB
- C$599,0002 bd1 ba-- sqft21 Iceboat Ter #1605, Toronto, ON M5V 4A9For SaleMLS ID #C13537516, THE CANADIAN HOME REALTY INC.. TRREB
- C$949,0002 bd2 ba-- sqft155 Legion Rd N #Penthouse 2913, Toronto, ON M8Y 0A7For SaleMLS ID #W13594124, REMAX YOUR COMMUNITY REALTY. TRREB
- C$599,9002 bd1 ba-- sqft85 Queens Wharf Rd #1202, Toronto, ON M5V 0J9New ConstructionMLS ID #C13566694, BAY STREET INTEGRITY REALTY INC.. TRREB
- C$799,0002 bd2 ba-- sqft38 Grenville St #3301, Toronto, ON M4Y 1A5For SaleMLS ID #C13552858, HOMELIFE LANDMARK REALTY INC.. TRREB
- C$799,9003 bd2 ba-- sqftAccolade, Toronto, ON M3C 0C6For SaleMLS ID #C13600302, CORCORAN HORIZON REALTY. TRREB
- C$619,9002 bd1 ba-- sqft38 Dan Leckie Way #1109, Toronto, ON M5V 2V6For SaleMLS ID #C13228426, ROYAL LEPAGE SIGNATURE REALTY. TRREB
- C$620,0002 bd1 ba-- sqft215 Fort York Blvd #2601, Toronto, ON M5V 4A2For SaleMLS ID #C13155882, SUTTON GROUP-ADMIRAL REALTY INC.. TRREB
- C$739,0002 bd2 ba-- sqft39 Queens Quay E #837, Toronto, ON M5E 0A5For SaleMLS ID #C13222242, COLDWELL BANKER DREAM CITY REALTY. TRREB
