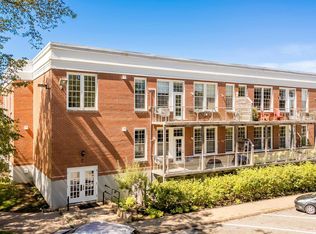
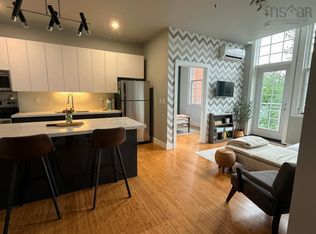
Spacious, stylish and convenient! A like-new and well positioned 896 sqft ground-level condo at The Academy Condominium Complex offers comfortable, single-level living. Thoughtfully designed and featuring a large living room & dining area, two bedrooms and two full bathrooms plus a contemporary kitchen featuring sleek cabinetry, generous counter space and stainless steel appliances. An adjoining butler’s pantry offers a second sink and additional storage. The primary bedroom features an ensuite bathroom and large walk-in closet, while the second bedroom offers flexibility for guests, a home office or hobbies. Convenient in-unit laundry, multiple sleek storage cabinets and custom-made window blinds add to the comfort and practicality of the space. An adjoining walipini sunroom offers a versatile space for plants, reading, exercise or simply relaxing. An assigned parking space and private storage locker provide additional convenience, with bicycle storage also available on the ground level. The Academy is also home to a vibrant Community Hub with a public library, café, gym, maker space and meeting rooms, accessible to condo owners through a dedicated interior entrance, an especially welcome convenience during the winter months. Set amid expansive lawns and mature trees, the Academy enjoys a park-like setting just a short stroll from the heart of Annapolis Royal with its shops, restaurants, waterfront, Harvest Moon Trail and other amenities and attractions. Elevate your lifestyle at the Academy.
For sale
C$259,000
151 Ritchie St #101, Annapolis Royal, NS B0S 1A0
2beds
896sqft
Condominium
Built in 2017
-- sqft lot
$-- Zestimate®
C$289/sqft
C$556/mo HOA
What's special
Comfortable single-level livingTwo bedroomsContemporary kitchenSleek cabinetryGenerous counter spaceStainless steel appliancesLarge walk-in closet
- 2 days
- 14
- 1
Zillow last checked:
Listing updated:
Listed by:
Paula Hafting,
RE/MAX Banner Real Estate(Annapolis Royal) Brokerage
Source: NSAR,MLS®#: 202624951 Originating MLS®#: Nova Scotia Association of REALTORS®
Originating MLS®#: Nova Scotia Association of REALTORS®Facts & features
Interior
Bedrooms & bathrooms
- Bedrooms: 2
- Bathrooms: 2
- Full bathrooms: 2
- Main level bathrooms: 2
- Main level bedrooms: 2
Bedroom
- Level: Main
- Area: 102.08
- Dimensions: 11.67 x 8.75
Bathroom
- Level: Main
- Area: 64.46
- Dimensions: 7.58 x 8.5
Bathroom 1
- Level: Main
- Area: 52.5
- Dimensions: 6 x 8.75
Kitchen
- Level: Main
- Area: 166.46
- Dimensions: 11.75 x 14.17
Living room
- Level: Main
- Area: 277.89
- Dimensions: 10.17 x 27.33
Heating
- Baseboard, Heat Pump -Ductless
Appliances
- Included: Stove, Dishwasher, Dryer - Electric, Washer, Microwave, Refrigerator
- Laundry: In Suite
Features
- Elevator, Ensuite Bath, See Remarks, High Speed Internet, Master Downstairs
- Flooring: Ceramic Tile, Engineered Hardwood
- Basement: None
- Has fireplace: Yes
- Fireplace features: Electric
Interior area
- Total structure area: 896
- Total interior livable area: 896 sqft
- Finished area above ground: 896
Property
Parking
- Total spaces: 1
- Parking features: No Garage, Parking Spaces(s), Paved, None
- Details: Parking Details(Assigned Parking Off-Street Space, Plus Multiple Visitor Spots)
Lot
- Features: Landscaped, Level, Near Public Transit
Details
- Additional structures: Greenhouse
- Parcel number: 05313184
- Zoning: Res
- Other equipment: No Rental Equipment
Construction
Type & style
- Home type: Condo
- Property subtype: Condominium
- Attached to another structure: Yes
Materials
- Brick
- Roof: Tar/Gravel
Condition
- New construction: No
- Year built: 2017
Utilities & green energy
- Sewer: Municipal
- Water: Municipal
- Utilities for property: Cable Connected, Electricity Connected, Phone Connected, Electric
Community & HOA
Community
- Features: Golf, Park, Playground, Recreation Center, School Bus Service, Shopping, Marina, Place of Worship, Beach
HOA
- Has HOA: Yes
- HOA fee: C$556 monthly
Location
- Region: Annapolis Royal
Financial & listing details
- Price per square foot: C$289/sqft
- Tax assessed value: C$315,600
- Price range: C$259K - C$259K
- Date on market: 10/2/2026
- Inclusions: Appliances
- Ownership: Freehold
- Electric utility on property: Yes
Price history
| Date | Event | Price |
|---|---|---|
| 10/2/2026 | Listed for sale | C$259,000C$289/sqft |
Source:  NSAR #202624951 Report a problem NSAR #202624951 Report a problem | ||
Public tax history
Tax history is unavailable.
Climate risks
Neighborhood: B0S
Nearby schools
GreatSchools rating
No schools nearby
We couldn't find any schools near this home.
Schools provided by the listing agent
- Elementary: Champlain Elementary School
- Middle: Annapolis West Education Centre
Source: NSAR. This data may not be complete. We recommend contacting the local school district to confirm school assignments for this home.
- C$269,5002 bd2 ba794 sqft151 Ritchie St #110, Annapolis Royal, NS B0S1A0For Sale
- C$315,9002 bd2 ba737 sqft151 Ritchie St #304, Annapolis Royal, NS B0S1A0For Sale
- C$279,0001 bd2 ba761 sqft151 Ritchie St UNIT 203, Annapolis Royal, NS B0S1A0For Sale

- C$328,5001 bd2 ba814 sqft151 Ritchie St #309, Annapolis Royal, NS B0S1A0For Sale

Similar homes
- C$269,5002 bd2 ba794 sqft151 Ritchie St #110, Annapolis Royal, NS B0S 1A0For SaleMLS ID #202624726, Brent Goertzen, Exit Realty Town & Country Brokerage. NSAR
- C$279,0001 bd2 ba761 sqft151 Ritchie St Unit 203, Annapolis Royal, NS B0S 1A0For SaleMLS ID #202606977, Colin Crowell, RE/MAX Banner Real Estate(Greenwood) Brokerage. NSAR
- C$315,9002 bd2 ba737 sqft151 Ritchie St #304, Annapolis Royal, NS B0S 1A0For SaleMLS ID #202620313, Karen Gillighan, Viewpoint Realty Services Inc. Brokerage. NSAR
- C$328,5001 bd2 ba814 sqft151 Ritchie St #309, Annapolis Royal, NS B0S 1A0For SaleMLS ID #202620751, Brent Goertzen, Exit Realty Town & Country Brokerage. NSAR
