Stunning Like-New Home with Pool, Hot Tub & Exceptional Outdoor Living
Located in a highly desirable neighborhood, this beautifully maintained 3-bedroom, 2-bathroom home offers modern comfort, spacious living, and resort-style amenities. At just five years old, this move-in-ready property perfectly blends luxury, functionality, and outdoor enjoyment.
The heart of the home is the expansive open-concept living area, ideal for both everyday living and entertaining. The kitchen features a large island, quartz countertops, gas range, and a spacious walk-in pantry, providing both style and convenience. An adjoining flex space offers endless possibilities for a dining area, home office, study space, or family command center.
The thoughtfully designed split-bedroom floor plan provides privacy and comfort, with two generously sized bedrooms and a full bath on one side of the home and a luxurious primary suite on the other. The spacious primary suite features a tray ceiling and a spa-inspired ensuite bath complete with a large glass walk-in shower featuring bench seating and a rain shower head, a relaxing soaking tub, and an oversized walk-in closet.
Additional features include a central vacuum system and an attached 2½-car garage with a rear bump-out, perfect for extra storage, a workshop area, lawn equipment, or recreational gear.
Step outside and discover your own private backyard oasis. Enjoy summer days in the in-ground swimming pool with slide, relax year-round in the 7-person hot tub under the pergola, or take advantage of the detached outbuilding for additional storage, hobbies, or workshop space.
This exceptional property offers everything you need for comfortable everyday living and unforgettable entertaining. Homes with this combination of modern features, outdoor amenities, and flexible space are rare. Schedule your private showing today—this one won't last long!
Pending
$489,900
151 Whispering Pines Dr, Frankfort, KY 40601
3beds
2,156sqft
:
Get pre-qualified$3,337/mo
SingleFamily
Built in 2020
0.41 Acres Lot
$-- Zestimate®
$227/sqft
$25/mo HOA
What's special
Modern comfortHot tubSpacious walk-in pantryGas rangeCentral vacuum systemRelaxing soaking tubAdjoining flex space
- 54 days |
- 169 |
- 0 |
Listed by:
Property Owner (502) 330-8372
Facts & features
Interior
Bedrooms & bathrooms
- Bedrooms: 3
- Bathrooms: 2
- Full bathrooms: 2
Heating
- Heat pump, Electric
Cooling
- Central
Appliances
- Included: Dishwasher, Garbage disposal, Range / Oven, Refrigerator
Features
- Ceiling Fan(s), Washer-Dryer Hook-up, Walk-in Closets, Specialty Ceilings
- Flooring: Tile, Carpet, Hardwood
- Basement: None
- Attic: Access Only
- Has fireplace: Yes
Interior area
- Total interior livable area: 2,156 sqft
Property
Parking
- Total spaces: 6
- Parking features: Garage - Attached
Features
- Exterior features: Other, Cement / Concrete
- Has spa: Yes
Lot
- Size: 0.41 Acres
Details
- Parcel number: 09530120140001
Construction
Type & style
- Home type: SingleFamily
Materials
- Roof: Asphalt
Condition
- New construction: No
- Year built: 2020
Utilities & green energy
- Sewer: Public Sewer
Community & HOA
HOA
- Has HOA: Yes
- HOA fee: $25 monthly
Location
- Region: Frankfort
Financial & listing details
- Price per square foot: $227/sqft
- Tax assessed value: $25,000
- Date on market: 6/2/2026
Estimated market value
Not available
Estimated sales range
Not available
$2,496/mo
Price history
| Date | Event | Price |
|---|---|---|
| 6/8/2026 | Pending sale | $489,900$227/sqft |
Source: Owner Report a problem | ||
| 6/2/2026 | Listed for sale | $489,900+42.3%$227/sqft |
Source: Owner Report a problem | ||
| 2/2/2021 | Sold | $344,291$160/sqft |
Source:  Imagine MLS #20011117 Report a problem Imagine MLS #20011117 Report a problem | ||
| 6/9/2020 | Pending sale | $344,291$160/sqft |
Source: Keller Williams Bluegrass #20011117 Report a problem | ||
| 6/9/2020 | Listed for sale | $344,291+17.1%$160/sqft |
Source: Keller Williams Bluegrass #20011117 Report a problem | ||
| 5/5/2020 | Listing removed | $293,940$136/sqft |
Source: Keller Williams Bluegrass #1924665 Report a problem | ||
| 10/21/2019 | Listed for sale | $293,940$136/sqft |
Source: Keller Williams Bluegrass #1924665 Report a problem | ||
Public tax history
| Year | Property taxes | Tax assessment |
|---|---|---|
| 2019 | -- | $25,000 |
| 2018 | -- | $25,000 +233.3% |
| 2017 | $86 | $7,500 |
| 2016 | $86 | $7,500 |
| 2015 | -- | $7,500 |
Find assessor info on the county website
Monthly payment
Est. payment
Payment breakdown
Explore the cost of this home by adjusting the details. Changes won't be saved.Climate risks
Neighborhood: 40601
Getting around
0 / 100
Car-DependentNearby schools
GreatSchools rating
- 4/10Hearn Elementary SchoolGrades: 1-5Distance: 1.3 mi
- 5/10Elkhorn Middle SchoolGrades: 6-8Distance: 2.5 mi
- 5/10Franklin County High SchoolGrades: 9-12Distance: 2.5 mi
Schools provided by the listing agent
- Elementary: Hearn
- Middle: Elkhorn Middle
- High: Frankfort
- District: Franklin County
Source: The MLS. This data may not be complete. We recommend contacting the local school district to confirm school assignments for this home.
- $25,000-- bd-- ba-- sqft151 Whispering Pines Dr, Frankfort, KY 40601Off Market
- $344,291-- bd-- ba-- sqft151 Whispering Pines Dr, Frankfort, KY 40601Off Market
- $25,0003 bd2 ba2.1k sqft155 Whispering Pines Dr, Frankfort, KY 40601Off Market
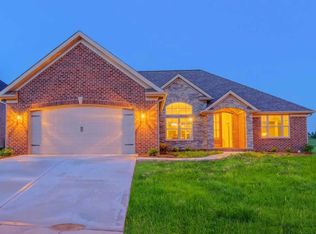
- $25,000-- bd-- ba-- sqft155 Whispering Pines Dr, Frankfort, KY 40601Off Market
- $331,250-- bd-- ba-- sqft155 Whispering Pines Dr, Frankfort, KY 40601Off Market
- $25,0003 bd2 ba2.1k sqft147 Whispering Pines Dr, Frankfort, KY 40601Off Market
- $25,000-- bd-- ba-- sqft147 Whispering Pines Dr, Frankfort, KY 40601Off Market
- $306,705-- bd-- ba-- sqft147 Whispering Pines Dr, Frankfort, KY 40601Off Market
A local agent can set up tours, give advice and negotiate with sellers.
A local lender can help you make sure your offer is ready when you are.
Similar homes
- $550,3753 bd3 ba2.1k sqft2210 Leestown Rd, Frankfort, KY 40601For Sale
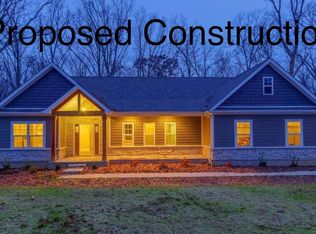
 MLS ID #26001024, Dawn Severt, Kassie & Associates. Imagine MLS
 - $540,0004 bd4 ba2.2k sqft796 Ninevah Rd, Frankfort, KY 40601For Sale
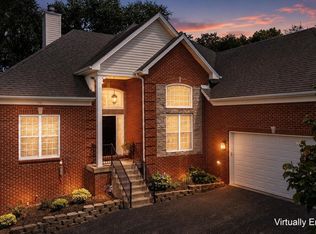 MLS ID #26016085, David W Humes, Christies International Real Estate Bluegrass. Imagine MLS
 - $499,0005 bd3 ba3k sqft875 Ridgeview Dr, Frankfort, KY 40601For Sale
 MLS ID #26017805, Lee Anne Graham, CENTURY 21 Simpson & Associates. Imagine MLS
 - $399,9005 bd3 ba2.7k sqft109 Hackberry Ct, Frankfort, KY 40601For Sale
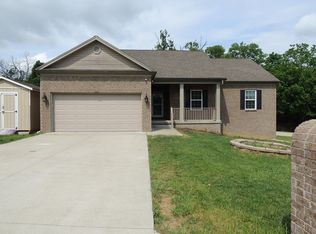 MLS ID #26011467, Bonnie L Fint, CENTURY 21 Simpson & Associates. Imagine MLS
 - $459,9005 bd3 ba3.1k sqft508 Murray St, Frankfort, KY 40601For SaleMLS ID #26005812, Brent D Simpson, CENTURY 21 Simpson & Associates. Imagine MLS
- $385,0004 bd3 ba3k sqft305 Forest Ridge Dr, Frankfort, KY 40601For SaleMLS ID #26012380, Kathleen Campbell, Heart of KY Real Estate. Imagine MLS
- $355,0005 bd3 ba2k sqft459 Alfa Dr, Frankfort, KY 40601For SaleMLS ID #26019220, John B Martin, EXIT Realty Crutcher Frankfort. Imagine MLS
- $369,0004 bd3 ba1.7k sqft851 Ivy Ave, Frankfort, KY 40601For SaleMLS ID #26005674, Tony Giglio, ListWithFreedom.com. Imagine MLS
- $295,9003 bd2 ba1.5k sqft1008 Port Collins Rd, Frankfort, KY 40601For SaleMLS ID #26013531, Brent D Simpson, CENTURY 21 Simpson & Associates. Imagine MLS
- $314,9003 bd2 ba1.4k sqft1102 Richliev Ln, Frankfort, KY 40601For SaleMLS ID #26016026, Delma Peercy, BlueHorse Realty. Imagine MLS
- $435,0002 bd2 ba1.8k sqft212 W Main St, Midway, KY 40347For SaleMLS ID #26019469, F. Hill Parker, Turf Town Properties. Imagine MLS
- $499,5004 bd3 ba2.2k sqft308 S Hill Rd, Versailles, KY 40383For SaleMLS ID #26016425, Jay P Atkins, Atkins Real Estate. Imagine MLS
- $270,0003 bd3 ba1.5k sqft312 E 4th St, Frankfort, KY 40601For SaleMLS ID #26015440, Peyton Jarboe, CENTURY 21 Commonwealth R E. Imagine MLS
- $354,9003 bd3 ba1.9k sqft117 Cabot Pl, Georgetown, KY 40324For SaleMLS ID #26019243, Nancy Smith, Rector Hayden Realtors. Imagine MLS
- $495,0003 bd2 ba2k sqft3273 Saxon Dr, Lexington, KY 40503For SaleMLS ID #26017961, Shannon Foster, Building The Bluegrass Realty. Imagine MLS
- $505,0003 bd3 ba2.3k sqft1668 Linstead Dr, Lexington, KY 40504For Sale By Owner
- $549,0005 bd4 ba2.5k sqft113 Pine Valley Dr, Georgetown, KY 40324For SaleMLS ID #26019427, Darrell Lewis, DIYFlatFee.com. Imagine MLS
- $385,0003 bd2 ba1.8k sqft112 Windsong Way, Georgetown, KY 40324For SaleMLS ID #26014014, Mary Todd Ashbrook, Palmer-Hampton Realty. Imagine MLS
- $555,0003 bd2 ba2.2k sqft4060 Greentree Rd, Versailles, KY 40383For SaleMLS ID #26013587, Sara M Morken, Bluegrass Sotheby's International Realty. Imagine MLS
- $395,0003 bd2 ba1.8k sqft117 Lost Tree Dr, Georgetown, KY 40324For SaleMLS ID #26013788, Jackie Anders, Rector Hayden Realtors. Imagine MLS
