A rare opportunity to own brand-new construction on a private homesite in the heart of South Durham. Tucked away at the end of a long private driveway, 1510 Piper Wood offers the privacy and tranquility of a secluded retreat while remaining just minutes from Duke University, Research Triangle Park, Chapel Hill, premier healthcare, shopping, dining, and RDU International Airport. Designed to live as beautifully as it looks, this custom residence combines timeless architecture with thoughtfully curated finishes and exceptional craftsmanship. Natural light pours through expansive windows, illuminating open, inviting living spaces designed for both everyday comfort and elegant entertaining. At the heart of the home, the chef's kitchen seamlessly connects to the main gathering areas, creating a space where conversations flow, celebrations are shared, and everyday moments become memorable. A dedicated study offers the flexibility today's professionals desire for working from home, meeting with clients, or enjoying a quiet retreat. The private primary suite is thoughtfully positioned to provide a peaceful escape from the day, complete with a spacious sitting area, a spa-inspired bath, and an oversized walk-in closet. Generously sized secondary bedrooms and flexible living spaces easily accommodate family, overnight guests, multigenerational living, or evolving lifestyle needs. Beyond its beautiful design, this home delivers something increasingly difficult to find: the confidence of brand-new construction in an established South Durham setting. Energy-efficient systems, modern building standards, designer-selected finishes, and quality craftsmanship allow you to enjoy your home
New construction
$817,000
1510 Piperwood Ct, Durham, NC 27713
4beds
2,786sqft
:
Get pre-qualifiedN/A
Single Family Residence, Residential
Built in 2026
0.79 Acres Lot
$811,600 Zestimate®
$293/sqft
$41/mo HOA
What's special
Private homesiteQuality craftsmanshipExceptional craftsmanshipFlexible living spacesTimeless architectureSpa-inspired bathDedicated study
- 42 days |
- 2,066 |
- 147 |
Zillow last checked:
Listing updated:
Listed by:
Davida Hamilton Major 919-536-2203,
Keller Williams Elite Realty
Source: Doorify MLS,MLS#: 10175122
Facts & features
Interior
Bedrooms & bathrooms
- Bedrooms: 4
- Bathrooms: 3
- Full bathrooms: 2
- 1/2 bathrooms: 1
Heating
- None
Cooling
- Ceiling Fan(s), Zoned
Appliances
- Included: Dishwasher
Features
- Bathtub/Shower Combination, Living/Dining Room Combination, Walk-In Closet(s), Water Closet
- Flooring: Hardwood, Vinyl
- Has fireplace: No
- Common walls with other units/homes: No Common Walls
Interior area
- Total structure area: 2,786
- Total interior livable area: 2,786 sqft
- Finished area above ground: 2,786
- Finished area below ground: 0
Property
Parking
- Total spaces: 2
- Parking features: Garage - Attached
- Attached garage spaces: 2
Features
- Levels: Two
- Stories: 2
- Patio & porch: Covered
- Pool features: Community
- Has view: Yes
Lot
- Size: 0.79 Acres
Details
- Parcel number: 151628
- Zoning: RD
- Special conditions: Standard
Construction
Type & style
- Home type: SingleFamily
- Architectural style: Contemporary, Transitional
- Property subtype: Single Family Residence, Residential
Materials
- Board & Batten Siding
- Roof: Shingle
Condition
- New construction: Yes
- Year built: 2026
- Major remodel year: 2026
Utilities & green energy
- Sewer: Public Sewer
- Water: Public
Community & HOA
Community
- Features: Clubhouse, Pool, Sidewalks, Tennis Court(s)
- Subdivision: Audubon Park
HOA
- Has HOA: Yes
- Amenities included: Clubhouse, Tennis Court(s)
- Services included: Maintenance Grounds
- HOA fee: $124 quarterly
Location
- Region: Durham
Financial & listing details
- Price per square foot: $293/sqft
- Tax assessed value: $179,000
- Annual tax amount: $1,774
- Date on market: 6/19/2026
- Road surface type: Asphalt
Estimated market value
$811,600
$771,000 - $852,000
$3,173/mo
Price history
| Date | Event | Price |
|---|---|---|
| 6/19/2026 | Listed for sale | $817,000+610.4%$293/sqft |
Source:  Doorify MLS #10175122 Report a problem Doorify MLS #10175122 Report a problem | ||
| 4/10/2025 | Sold | $115,000+76.9%$41/sqft |
Source: Public Record Report a problem | ||
| 4/15/2021 | Sold | $65,000+8.3%$23/sqft |
Source: Public Record Report a problem | ||
| 9/18/2019 | Listing removed | $60,000$22/sqft |
Source: Coldwell Banker Howard Perry and Walston #2266223 Report a problem | ||
| 9/17/2019 | Listed for sale | $60,000$22/sqft |
Source: Howard Perry & Walston Realtor #2266223 Report a problem | ||
| 7/10/2019 | Pending sale | $60,000$22/sqft |
Source: Howard Perry & Walston Realtor #2266223 Report a problem | ||
| 7/10/2019 | Listed for sale | $60,000$22/sqft |
Source: Howard Perry & Walston Realtor #2266223 Report a problem | ||
| 7/10/2019 | Pending sale | $60,000$22/sqft |
Source: Howard Perry & Walston Realtor #2266223 Report a problem | ||
| 7/10/2019 | Listed for sale | $60,000$22/sqft |
Source: Howard Perry & Walston Realtor #2266223 Report a problem | ||
| 5/11/2019 | Listing removed | $60,000$22/sqft |
Source: Coldwell Banker Howard Perry and Walston #2190747 Report a problem | ||
| 5/11/2018 | Listed for sale | $60,000+50%$22/sqft |
Source: Coldwell Banker Howard Perry and Walston #2190747 Report a problem | ||
| 6/11/2015 | Sold | $40,000-28.6%$14/sqft |
Source: Public Record Report a problem | ||
| 8/1/2014 | Listing removed | $56,000$20/sqft |
Source: Keller Williams Realty Chapel Hill #1919757 Report a problem | ||
| 11/12/2013 | Listed for sale | $56,000$20/sqft |
Source: Keller Williams Realty Chapel Hill #1919757 Report a problem | ||
| 9/16/2013 | Listing removed | $56,000$20/sqft |
Source: Keller Williams Realty Chapel Hill #1898247 Report a problem | ||
| 6/29/2013 | Listed for sale | $56,000$20/sqft |
Source: Keller Williams Realty Chapel Hill #1898247 Report a problem | ||
| 5/15/2013 | Listing removed | $56,000$20/sqft |
Source: Keller Williams Realty Chapel Hill #1867962 Report a problem | ||
| 1/8/2013 | Listed for sale | $56,000$20/sqft |
Source: Keller Williams Realty Chapel Hill #1867962 Report a problem | ||
| 8/30/2012 | Listing removed | $56,000$20/sqft |
Source: Chapel Hill Partner, LLC d/b/a Keller Williams Realty - Chapel Hill #1803033 Report a problem | ||
| 9/21/2011 | Listed for sale | $56,000$20/sqft |
Source: Chapel Hill Partner, LLC d/b/a Keller Williams Realty - Chapel Hill #1803033 Report a problem | ||
| 6/22/2011 | Sold | $56,000+180%$20/sqft |
Source: Public Record Report a problem | ||
| 5/28/2010 | Sold | $20,000-49.5%$7/sqft |
Source: Doorify MLS #1703840 Report a problem | ||
| 1/15/2010 | Sold | $39,565$14/sqft |
Source: Public Record Report a problem | ||
Public tax history
| Year | Property taxes | Tax assessment |
|---|---|---|
| 2025 | $1,774 +42.2% | $179,000 +100.1% |
| 2024 | $1,248 +6.5% | $89,450 |
| 2023 | $1,172 +2.3% | $89,450 |
| 2022 | $1,145 +0.5% | $89,450 |
| 2021 | $1,140 +2.4% | $89,450 |
| 2020 | $1,113 | $89,450 |
| 2019 | $1,113 | $89,450 +66.7% |
| 2018 | $1,113 +54% | $53,670 |
| 2017 | $723 +3.5% | $53,670 |
| 2016 | $698 | $53,670 +6.6% |
| 2015 | $698 +0.2% | $50,360 |
| 2014 | $697 | $50,360 |
| 2013 | -- | $50,360 |
| 2012 | -- | $50,360 |
| 2011 | $656 +0.4% | $50,360 |
| 2010 | $654 +4% | $50,360 |
| 2009 | $629 | $50,360 |
| 2008 | $629 +6.5% | $50,360 +20.5% |
| 2007 | $590 +1.4% | $41,800 |
| 2006 | $582 | $41,800 |
| 2005 | $582 +1.4% | $41,800 |
| 2004 | $574 | $41,800 |
Find assessor info on the county website
Monthly payment
Est. payment
Payment breakdown
Explore the cost of this home by adjusting the details. Changes won't be saved.Climate risks
Neighborhood: Audubon Park
Nearby schools
GreatSchools rating
- 2/10Parkwood ElementaryGrades: PK-5Distance: 0.6 mi
- 2/10Lowe's Grove MiddleGrades: 6-8Distance: 1.8 mi
- 2/10Hillside HighGrades: 9-12Distance: 4.9 mi
Schools provided by the listing agent
- Elementary: Durham County Schools
- Middle: Durham County Schools
- High: Durham County Schools
Source: Doorify MLS. This data may not be complete. We recommend contacting the local school district to confirm school assignments for this home.
- $115,0000.79 Acres1510 Piperwood Ct #313, Durham, NC 27713Sold
- $540,4004 bd2 ba2.2k sqft1508 Piperwood Ct, Durham, NC 27713Off Market
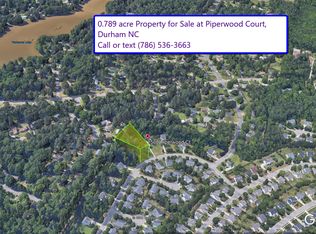
- $--0.789 AcresPiperwood Ct, Durham, NC 27713Off Market
- $557,3003 bd3 ba2.2k sqft1512 Piperwood Ct, Durham, NC 27713Off Market

- $328,7003 bd2 ba1.3k sqft5811 Shamrock Rd, Durham, NC 27713Off Market
- $448,6004 bd3 ba2.3k sqft5815 Shamrock Rd, Durham, NC 27713Off Market
- $508,9004 bd2 ba2.1k sqft1506 Piperwood Ct, Durham, NC 27708Off Market
- $243,8504 bd3 ba2.2k sqft1506 Piperwood Ct, Durham, NC 27713Off Market
A local agent can set up tours, give advice and negotiate with sellers.
Similar homes
- $549,9004 bd3 ba2k sqft420 Greymist Dr, Durham, NC 27713For Sale

 MLS ID #10182423, Holly S Hayes. Doorify MLS
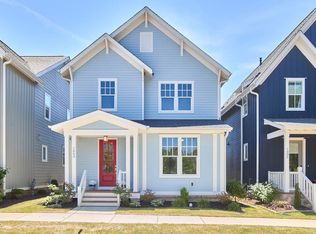
 - $684,9004 bd3 ba2.3k sqft1003 Whitehall Cir, Durham, NC 27713For Sale
 MLS ID #10167794, Rachel E Wachter. Doorify MLS
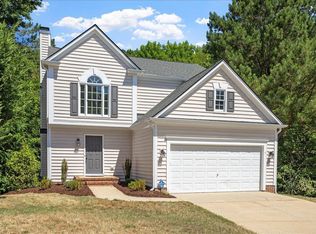
 - $514,0003 bd4 ba2.7k sqft5 Elmridge Ct, Durham, NC 27713For Sale
 MLS ID #10175246, Erica Jevons Sizemore. Doorify MLS
 - $815,0004 bd3 ba3.1k sqft6051 Scalybark Rd, Durham, NC 27712New Construction
 MLS ID #10166405, Ali Winslow. Doorify MLS
 - $789,1654 bd3 ba2.7k sqft10205 Sorrills Creek Ln, Raleigh, NC 27614For SaleMLS ID #10181606, Tip Iuliucci. Doorify MLS
- $837,6743 bd3 ba2.8k sqft816 Heathered Farm Way, Apex, NC 27523New ConstructionDoorify MLS
- $820,0004 bd4 ba3.2k sqft2240 Madison Creek Dr, Apex, NC 27502For SaleMLS ID #10163571, Michael Wolgin. Doorify MLS
- from $846,9004 bd5 ba3.4k sqftThe Crawford Plan, Addison West, Apex, NC 27539New ConstructionDavidson Homes, Inc.
- $814,9004 bd3 ba3k sqftBRG Builders, Wake Forest, NC 27587New ConstructionMLS ID #10167914, Joanne Renaud. Doorify MLS
- $760,0003 bd3 ba2.9k sqft121 Freedom Trl, Chapel Hill, NC 27516For SaleMLS ID #10149365, Cayla Sienna Nicol Morris. Doorify MLS
- $850,0003 bd3 ba3.2k sqft341 Monteith Dr, Chapel Hill, NC 27516For SaleMLS ID #10176391, Jen Winkler. Doorify MLS
- $774,9504 bd3 ba3k sqft103 Moss Rose Ct, Cary, NC 27518For SaleMLS ID #10155207, Rick Mangrum. Doorify MLS
- $800,0003 bd3 ba2.2k sqft6493 Jean Dr, Raleigh, NC 27612For SaleMLS ID #10181754, Jennifer Wheeler. Doorify MLS
- $711,6754 bd4 ba3.3k sqftClark, Durham, NC 27712New ConstructionDoorify MLS
- $675,0004 bd3 ba2.5k sqft6036 Scalybark Rd, Durham, NC 27712New ConstructionMLS ID #10149783, Ali Winslow. Doorify MLS
- from $790,0004 bd3 ba3k sqftAzalea American Farmhouse Plan, The View, Durham, NC 27712New ConstructionHomes By Dickerson
- $589,9004 bd3 ba2k sqft3417 Cottonwood Dr, Durham, NC 27707For SaleMLS ID #10166198, Craig Tribus. Doorify MLS
- $595,0004 bd3 ba2.1k sqft8404 Sleepy Creek Dr, Raleigh, NC 27613For SaleMLS ID #10173036, Mark Chandler France. Doorify MLS
- from $775,0004 bd3 ba2.6k sqftFairfield Craftsman Plan, The View, Durham, NC 27712New ConstructionHomes By Dickerson
- $625,0004 bd3 ba2.4k sqft103 Medfield Ct, Chapel Hill, NC 27517For SaleMLS ID #10168849, Susan Hertz. Doorify MLS
