Welcome to this beautifully appointed riverfront property on the Ohio River in Prospect, Kentucky. A turnkey retreat that is ready for its next owner from day one. Nearly all furnishings and personal property are available to convey with the home, making the transition into riverfront living as seamless as possible. Elevated above the 100 year flood plain and just 30 minutes from Louisville, this property delivers the experience of a vacation home without the long drive. Whether you are searching for a primary residence, a second home, or a property with long term rental potential, this one checks every box. The home has been thoughtfully maintained and updated throughout, offering stunning views of the Ohio River and the scenic nature preserve beyond. An expansive deck, boat docks that convey with the property, and a layout built for relaxed outdoor living make this a truly rare find in the area. A brand new roof was installed in June 2025 and the home is move in ready.
For sale
$599,000
1510 Riverside Dr, Prospect, KY 40059
3beds
2,371sqft
Single Family Residence
Built in 1975
9,583 Square Feet Lot
$-- Zestimate®
$253/sqft
$-- HOA
What's special
Expansive deck
- 8 days
- 367
- 18
Zillow last checked:
Listing updated:
Listed by:
Brent Whitson 502-420-5000,
Semonin Realtors,
Kristy D Dugan 502-930-3833
Source: Metro Search Inc. LLC DBA Apex MLS,MLS#: 1728138
Facts & features
Interior
Bedrooms & bathrooms
- Bedrooms: 3
- Bathrooms: 3
- Full bathrooms: 2
- 1/2 bathrooms: 1
Primary bedroom
- Level: Second
- Area: 184.76
- Dimensions: 14.90 x 12.40
Bedroom
- Level: Second
- Area: 129.6
- Dimensions: 12.00 x 10.80
Bedroom
- Level: Second
- Area: 80.08
- Dimensions: 8.80 x 9.10
Primary bathroom
- Level: Second
- Area: 67.2
- Dimensions: 8.00 x 8.40
Half bathroom
- Level: First
- Area: 37.4
- Dimensions: 6.80 x 5.50
Full bathroom
- Level: Second
- Area: 27.2
- Dimensions: 6.80 x 4.00
Dining room
- Level: Second
- Area: 222.43
- Dimensions: 13.00 x 17.11
Great room
- Level: Second
- Area: 241.12
- Dimensions: 17.60 x 13.70
Kitchen
- Level: Second
- Area: 84.68
- Dimensions: 11.60 x 7.30
Laundry
- Level: Second
- Area: 57.12
- Dimensions: 6.80 x 8.40
Loft
- Level: First
- Area: 169.12
- Dimensions: 15.10 x 11.20
Other
- Description: Recreation Room
- Level: First
- Area: 554.4
- Dimensions: 24.00 x 23.10
Other
- Level: Second
- Area: 80.04
- Dimensions: 13.80 x 5.80
Heating
- Forced Air, Natural Gas, Heat Pump
Cooling
- Central Air
Features
- Open Floorplan
- Basement: None
- Number of fireplaces: 1
Interior area
- Total structure area: 2,371
- Total interior livable area: 2,371 sqft
- Finished area above ground: 2,371
- Finished area below ground: 0
Video & virtual tour
Property
Parking
- Total spaces: 1
- Parking features: Attached, Entry Front, Lower Level, Driveway
- Attached garage spaces: 1
- Has uncovered spaces: Yes
Features
- Stories: 2
- Patio & porch: Deck, Patio, Porch
- Exterior features: Boat Slip
- Fencing: None
Lot
- Size: 9,583 Square Feet
- Features: Flood Insurance Req, Cleared
Details
- Parcel number: 0101A0010
Construction
Type & style
- Home type: SingleFamily
- Property subtype: Single Family Residence
Materials
- Vinyl Siding, Brick Veneer, Block
- Foundation: Concrete Blk
- Roof: Shingle
Condition
- Year built: 1975
Utilities & green energy
- Sewer: Septic Tank
- Water: Public
- Utilities for property: Electricity Connected, Natural Gas Connected
Community & HOA
Community
- Subdivision: Harmony Village
HOA
- Has HOA: No
Location
- Region: Prospect
Financial & listing details
- Price per square foot: $253/sqft
- Tax assessed value: $420,000
- Annual tax amount: $5,218
- Date on market: 9/3/2026
- Electric utility on property: Yes
Estimated market value
Not available
Estimated sales range
Not available
Not available
Price history
| Date | Event | Price |
|---|---|---|
| 9/3/2026 | Listed for sale | $599,000+30.9%$253/sqft |
Source:  Metro Search Inc. LLC DBA Apex MLS #1728138 Report a problem Metro Search Inc. LLC DBA Apex MLS #1728138 Report a problem | ||
| 11/6/2025 | Sold | $457,500-3.7%$193/sqft |
Source: Metro Search Inc. LLC DBA Apex MLS #1699476 Report a problem | ||
| 10/30/2025 | Pending sale | $475,000$200/sqft |
Source: Metro Search Inc. LLC DBA Apex MLS #1699476 Report a problem | ||
| 10/14/2025 | Contingent | $475,000$200/sqft |
Source: Metro Search Inc. LLC DBA Apex MLS #1699476 Report a problem | ||
| 10/9/2025 | Price change | $475,000-2.1%$200/sqft |
Source: Metro Search Inc. LLC DBA Apex MLS #1699476 Report a problem | ||
| 9/30/2025 | Listed for sale | $485,000-2%$205/sqft |
Source: Metro Search Inc. LLC DBA Apex MLS #1699476 Report a problem | ||
| 7/29/2025 | Listing removed | $495,000$209/sqft |
Source: Metro Search Inc. LLC DBA Apex MLS #1681846 Report a problem | ||
| 6/30/2025 | Price change | $495,000-1%$209/sqft |
Source: Metro Search Inc. LLC DBA Apex MLS #1681846 Report a problem | ||
| 6/2/2025 | Listed for sale | $500,000$211/sqft |
Source: Metro Search Inc. LLC DBA Apex MLS #1681846 Report a problem | ||
| 4/8/2025 | Listing removed | $500,000$211/sqft |
Source: Metro Search Inc. LLC DBA Apex MLS #1681846 Report a problem | ||
| 3/14/2025 | Listed for sale | $500,000+23.5%$211/sqft |
Source: Metro Search Inc. LLC DBA Apex MLS #1681846 Report a problem | ||
| 6/22/2022 | Sold | $405,000-9.8%$171/sqft |
Source: Metro Search Inc. LLC DBA Apex MLS #1607182 Report a problem | ||
| 6/19/2022 | Pending sale | $449,000$189/sqft |
Source: Metro Search Inc. LLC DBA Apex MLS #1607182 Report a problem | ||
| 5/22/2022 | Contingent | $449,000$189/sqft |
Source: Metro Search Inc. LLC DBA Apex MLS #1607182 Report a problem | ||
| 4/6/2022 | Price change | $449,000-4.3%$189/sqft |
Source: Metro Search Inc. LLC DBA Apex MLS #1607182 Report a problem | ||
| 3/10/2022 | Listed for sale | $469,000$198/sqft |
Source: Metro Search Inc. LLC DBA Apex MLS #1607182 Report a problem | ||
| 11/1/2021 | Listing removed | -- |
Source: Metro Search Inc. LLC DBA Apex MLS #1595250 Report a problem | ||
| 9/1/2021 | Listed for sale | $469,000+44.3%$198/sqft |
Source: Metro Search Inc. LLC DBA Apex MLS #1595250 Report a problem | ||
| 7/28/2017 | Listing removed | $325,000$137/sqft |
Source: RE/MAX ADVANTAGE (FLOYDS KNOBS) #1452590 Report a problem | ||
| 7/11/2016 | Listed for sale | $325,000$137/sqft |
Source: RE/MAX Advantage #1452590 Report a problem | ||
Public tax history
| Year | Property taxes | Tax assessment |
|---|---|---|
| 2025 | $5,218 +0.1% | $420,000 |
| 2024 | $5,213 +3.2% | $420,000 +3.7% |
| 2023 | $5,053 +8.8% | $405,000 -2.4% |
| 2022 | $4,644 +44.8% | $415,000 +38.3% |
| 2021 | $3,208 -0.7% | $300,000 |
| 2020 | $3,230 +13.9% | $300,000 +11.1% |
| 2019 | $2,835 -0.8% | $270,000 |
| 2018 | $2,857 -8.7% | $270,000 |
| 2017 | $3,130 | $270,000 -5.3% |
| 2013 | $3,130 | $285,000 |
| 2011 | -- | $285,000 |
| 2010 | -- | $285,000 |
| 2009 | -- | $285,000 |
Find assessor info on the county website
Monthly payment
Est. payment
Payment breakdown
Explore the cost of this home by adjusting the details. Changes won't be saved.Climate risks
Neighborhood: 40059
Similar homes
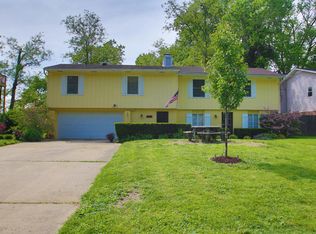
- $495,0004 bd3 ba2.4k sqft4605 Deepwood Ct, Green Spring, KY 40241For Sale
 MLS ID #1727836, Shaun S Wallace, 1 Percent Lists Purple Door. Metro Search Inc. LLC DBA Apex MLS
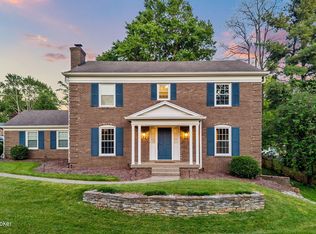
 - $475,0003 bd3 ba1.8k sqft9411 Tamarisk Pkwy, Louisville, KY 40223For Sale
 MLS ID #1728667, The Breland Team, The Breland Group. Metro Search Inc. LLC DBA Apex MLS
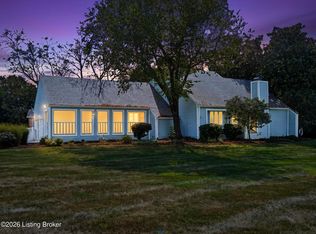
 - $479,0003 bd3 ba3.4k sqft14906 Bircham Rd, Louisville, KY 40245For Sale
 MLS ID #1728712, John Fischbach, simpler.realestate. Metro Search Inc. LLC DBA Apex MLS
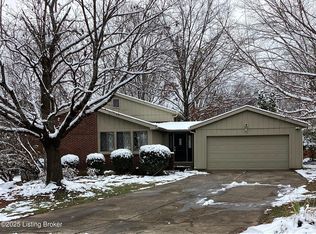
 - $345,0003 bd4 ba2.4k sqft11904 Wide Spring Ct, Coldstream, KY 40245For Sale
 MLS ID #1704760, Kristina A Ditto, Exit Realty Crutcher. Metro Search Inc. LLC DBA Apex MLS
 - $415,0004 bd4 ba2.8k sqft5001 Marina Cv, Prospect, KY 40059For SaleMLS ID #1723620, Griffin D Hicks, simpler.realestate. Metro Search Inc. LLC DBA Apex MLS
- $499,0003 bd3 ba2.6k sqft502 Dorsey Way, Louisville, KY 40223For SaleMLS ID #1728152, Karen Hilkert-Dunn, Forman, Jones & Associates REALTORS. Metro Search Inc. LLC DBA Apex MLS
- $675,0004 bd4 ba3.3k sqft13000 Pond Creek Dr, Goshen, KY 40026New ConstructionMLS ID #1721754, Verity Jones, Dennis A. Jones, REALTOR. Metro Search Inc. LLC DBA Apex MLS
- $549,9004 bd3 ba2.6k sqft118 Spangler Pl, Jeffersonville, IN 47130For SaleMLS ID #1671855, Stephanie L Gilezan, EXP Realty LLC. Metro Search Inc. LLC DBA Apex MLS
- $699,0003 bd4 ba3.4k sqft11111 Pebble Creek Dr, Louisville, KY 40241For SaleMLS ID #1725999, Martha Hemminger, simpler.realestate. Metro Search Inc. LLC DBA Apex MLS
- $485,0004 bd3 ba2.8k sqft100 Cambridge Station Rd, Louisville, KY 40223For SaleMLS ID #1728313, Erick Barger, Presley Realty. Metro Search Inc. LLC DBA Apex MLS
- $439,0004 bd3 ba2.4k sqft3909 Jenica Way, Louisville, KY 40241For SaleMLS ID #1722237, Martin L Shuck, MLSCO Realty. Metro Search Inc. LLC DBA Apex MLS
- $524,7004 bd3 ba2.2k sqft1002 Heron Cv, La Grange, KY 40031For SaleMLS ID #1719280, Lanette Allen, RE/MAX Performance Realty. Metro Search Inc. LLC DBA Apex MLS
- $624,9003 bd3 ba3.2k sqft1451 W Highway 524, La Grange, KY 40031For SaleMLS ID #1722595, Beam | Feather | Hurley, Lenihan Sotheby's Int'l Realty. Metro Search Inc. LLC DBA Apex MLS
- $629,9004 bd3 ba3.4k sqft2420 Irish Bend Ct, Fisherville, KY 40023For SaleMLS ID #1726225, Stephen Mullaney, Real Estate 3000. Metro Search Inc. LLC DBA Apex MLS
- $519,9503 bd3 ba2.2k sqft3701 Scarlet Oak Ln, La Grange, KY 40031For SaleMLS ID #1726848, Samantha George Greer, Finely Crafted Realty LLC. Metro Search Inc. LLC DBA Apex MLS
- $395,0005 bd3 ba2.5k sqft6107 Ledgerock Cove Pl, Louisville, KY 40219For SaleMLS ID #1728963, Mary Bishop, Action First Realty, Inc.. Metro Search Inc. LLC DBA Apex MLS
- $695,0005 bd3 ba3.1k sqft12901 Westport Rd, Louisville, KY 40245For SaleMLS ID #1722208, Beth S Northup, Kentucky Select Properties. Metro Search Inc. LLC DBA Apex MLS
- $386,9003 bd2 ba2.3k sqft9007 Haviland Ave, Hurstbourne Acres, KY 40220For SaleMLS ID #1727924, Tammy E Stokes, United Real Estate Louisville. Metro Search Inc. LLC DBA Apex MLS
- $650,0003 bd2 ba1.9k sqft1802 Ironwood Rd, La Grange, KY 40031For SaleMLS ID #1727573, Dee Amber Anderson, Lenihan Sotheby's Int'l Realty. Metro Search Inc. LLC DBA Apex MLS
- $339,9003 bd2 ba1.7k sqft8704 Brittany Dr, Louisville, KY 40220For SaleMLS ID #1728745, Kevin Kustes, TMK Realty Group. Metro Search Inc. LLC DBA Apex MLS
