A true showstopper, this magnificent one-level stucco and stone residence is where sophisticated design meets effortless luxury. Ideally positioned adjacent to the area tennis court with serene views of the neighborhood lake, this exceptional home has been professionally transformed by the designer/owner with impeccable style and attention to every detail. Inside, soaring ceilings create an impressive sense of scale, while the stunning chef’s kitchen features custom cabinetry and oversized island made for gathering and entertaining. Two inviting living areas open to a spectacular screened outdoor retreat with a sparkling pool, spa and generous entertaining space. The primary suite is a private sanctuary with a luxurious bath, custom wardrobe and relaxing seating area. A dedicated office adds function and flexibility. From the beautiful interiors to the exceptional indoor-outdoor living spaces, every detail has been thoughtfully elevated to create a home that is truly one of a kind.
Coming soon
$1,050,000
1510 Victoria Way, Friendswood, TX 77546
4beds
4,136sqft
Single Family Residence
Built in 1994
0.62 Acres Lot
$807,800 Zestimate®
$254/sqft
$125/mo HOA
What's special
- 5 days
- 299
- 11
Zillow last checked:
Listing updated:
Listed by:
Zoya Alam TREC #0786936 832-230-7152,
eXp Realty LLC
Source: HAR,MLS#: 71775637
Facts & features
Interior
Bedrooms & bathrooms
- Bedrooms: 4
- Bathrooms: 4
- Full bathrooms: 3
- 1/2 bathrooms: 1
Rooms
- Room types: Family Room, Utility Room
Primary bedroom
- Level: First
- Area: 364
- Dimensions: 26 x 14
Bedroom
- Level: First
- Area: 210
- Dimensions: 15 x 14
Bedroom
- Level: First
- Area: 196
- Dimensions: 14 x 14
Bedroom
- Level: First
- Area: 210
- Dimensions: 15 x 14
Dining room
- Level: First
- Area: 180
- Dimensions: 15 x 12
Family room
- Level: First
- Area: 272
- Dimensions: 17 x 16
Kitchen
- Level: First
- Area: 374
- Dimensions: 22 x 17
Living room
- Level: First
- Area: 323
- Dimensions: 19 x 17
Utility room
- Level: First
- Area: 78
- Dimensions: 13 x 6
Heating
- Natural Gas, Zoned
Cooling
- Ceiling Fan(s), Electric, Zoned
Appliances
- Included: Disposal, Ice Maker, Gas Oven, Microwave, Gas Range, Dishwasher
- Laundry: Electric Dryer Hookup
Features
- Crown Molding, Formal Entry/Foyer, High Ceilings, All Bedrooms Down, Walk-In Closet(s)
- Flooring: Laminate, Stone, Travertine, Wood
- Windows: Window Coverings
- Number of fireplaces: 1
- Fireplace features: Electric
Interior area
- Total structure area: 4,136
- Total interior livable area: 4,136 sqft
Property
Parking
- Total spaces: 3
- Parking features: Attached, Garage Door Opener
- Attached garage spaces: 3
Features
- Stories: 1
- Patio & porch: Covered
- Exterior features: Sprinkler System
- Has private pool: Yes
- Pool features: Heated
- Has view: Yes
- View description: Lake, Water
- Has water view: Yes
- Water view: Lake,Water
Lot
- Size: 0.62 Acres
- Features: Back Yard, Cul-De-Sac, Wooded, 1/2 Up to 1 Acre
Details
- Parcel number: 559100020009000
Construction
Type & style
- Home type: SingleFamily
- Architectural style: Mediterranean
- Property subtype: Single Family Residence
Materials
- Stone, Stucco, Synthetic Stucco
- Foundation: Slab
- Roof: Composition
Condition
- New construction: No
- Year built: 1994
Utilities & green energy
- Sewer: Public Sewer
- Water: Public
Green energy
- Energy efficient items: Thermostat, HVAC, HVAC>13 SEER
Community & HOA
Community
- Features: Subdivision Tennis Court
- Subdivision: The Park Rep
HOA
- Has HOA: Yes
- HOA fee: $1,500 annually
Location
- Region: Friendswood
Financial & listing details
- Price per square foot: $254/sqft
- Tax assessed value: $740,000
- Annual tax amount: $15,059
- Date on market: 9/15/2026
- Listing terms: Cash,Conventional,FHA,VA Loan
Estimated market value
$807,800
$759,000 - $864,000
$4,792/mo
Price history
| Date | Event | Price |
|---|---|---|
| 6/14/2024 | Listing removed | -- |
Source:  HAR #92504593 Report a problem HAR #92504593 Report a problem | ||
| 5/21/2024 | Pending sale | $799,000$193/sqft |
Source: HAR #92504593 Report a problem | ||
| 4/12/2024 | Price change | $799,000-2.5%$193/sqft |
Source: HAR #92504593 Report a problem | ||
| 3/5/2024 | Listed for sale | $819,900+149.2%$198/sqft |
Source: HAR #92504593 Report a problem | ||
| 6/29/2018 | Listing removed | $329,000$80/sqft |
Source: NB Elite Realty #62063546 Report a problem | ||
| 6/4/2018 | Pending sale | $329,000$80/sqft |
Source: NB Elite Realty #62063546 Report a problem | ||
| 5/24/2018 | Price change | $329,000-13.2%$80/sqft |
Source: NB Elite Realty #62063546 Report a problem | ||
| 4/30/2018 | Price change | $379,000-5%$92/sqft |
Source: NB Elite Realty #62063546 Report a problem | ||
| 4/16/2018 | Pending sale | $399,000$96/sqft |
Source: NB Elite Realty #62063546 Report a problem | ||
| 4/3/2018 | Listed for sale | $399,000$96/sqft |
Source: NB Elite Realty #62063546 Report a problem | ||
Public tax history
| Year | Property taxes | Tax assessment |
|---|---|---|
| 2025 | $7,070 +169.9% | $740,000 +48.8% |
| 2024 | $2,619 -0.6% | $497,300 +0.9% |
| 2023 | $2,636 -3.7% | $493,040 +0.9% |
| 2022 | $2,737 -3.1% | $488,780 -0.2% |
| 2021 | $2,824 0% | $489,590 +9.9% |
| 2020 | $2,824 -13.1% | $445,510 -2.3% |
| 2019 | $3,249 -67% | $455,830 +19.4% |
| 2018 | $9,853 | $381,650 -12.5% |
| 2017 | $9,853 -10.4% | $436,000 -8.6% |
| 2016 | $10,997 +170.1% | $477,150 |
| 2015 | $4,071 +6.2% | $477,150 +17.1% |
| 2014 | $3,833 | $407,380 |
| 2013 | -- | $407,380 |
| 2012 | -- | $407,380 |
| 2011 | -- | $407,380 |
| 2010 | -- | $407,380 |
| 2009 | -- | $407,380 |
| 2008 | -- | $407,380 +6.5% |
| 2007 | -- | $382,690 |
| 2006 | -- | $382,690 |
| 2005 | -- | $382,690 |
| 2004 | -- | $382,690 |
| 2003 | -- | $382,690 -20.6% |
| 2001 | -- | $481,870 |
Find assessor info on the county website
Monthly payment
Est. payment
Payment breakdown
Explore the cost of this home by adjusting the details. Changes won't be saved.Climate risks
Neighborhood: 77546
Nearby schools
Schools provided by the listing agent
- Elementary: Westwood Elementary School (Friendswood)
- Middle: Friendswood Junior High School
- High: Friendswood High School
Source: HAR. This data may not be complete. We recommend contacting the local school district to confirm school assignments for this home.
Similar homes
- $1,050,0004 bd5 ba4.6k sqft2211 Indigo Pass Ct, Friendswood, TX 77546For Sale
 MLS ID #91336116, Christopher Kammer, Hound Dog Realty, LLC. HAR
 - $--5 bd4 ba3.6k sqft120 Lamar Canyon Ln, Friendswood, TX 77546Auction
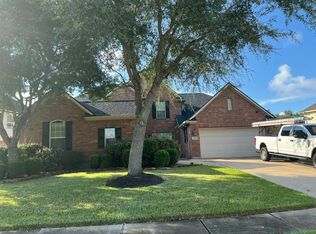 Auction.com 2
 - $1,375,0005 bd5 ba4.3k sqft203 W Spreading Oaks Ave, Friendswood, TX 77546For Sale
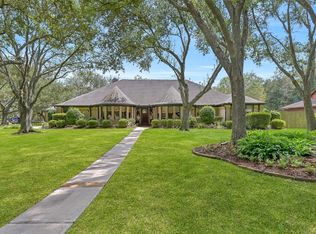 MLS ID #2647741, Jaime Black, Martin & Black Real Estate LLC. HAR
 - $1,150,0004 bd3 ba3.3k sqft1102 Cowards Creek Dr, Friendswood, TX 77546For Sale
 MLS ID #35976155, Neal Green, Martin & Black Real Estate LLC. HAR
