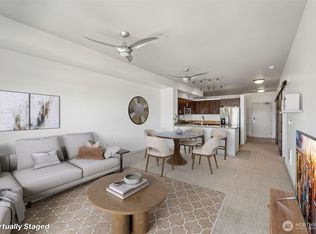
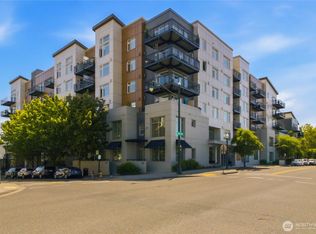
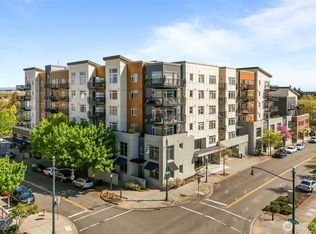
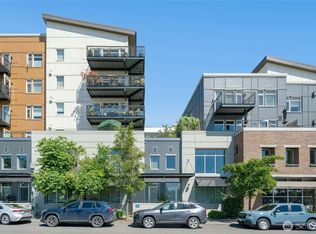
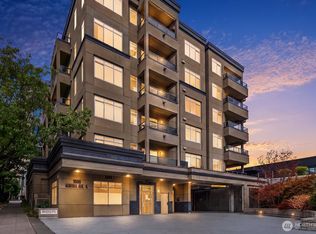
Enjoy breathtaking views of Mt. Rainier from this bright and spacious 4th-floor condo in the heart of Burien. Large windows fill the home with natural light while showcasing stunning mountain vistas, territorial views, and ever-changing skies. The thoughtfully designed floor plan features a versatile den with a Murphy bed, ideal for guests, a home office, or additional living space. Relax on your private deck and take in the scenery year-round. Community amenities include a fitness center, resident lounge, landscaped courtyard with BBQ area, secure entry, elevator, and garage parking. Located just steps from shopping, dining, entertainment, and the Burien Transit Center, with convenient access to Seattle, Sea-Tac Airport, and beyond. Exceptional value, views, and convenience in one remarkable home.
Active
Listed by: Marketplace Sotheby's Intl Rty • Bobby Harrison
Price cut: $19K (7/10)
$330,000
15100 6th Avenue SW #411, Burien, WA 98166
1beds
925sqft
:
Get pre-qualified$3,099/mo
Condominium
Built in 2008
-- sqft lot
$-- Zestimate®
$357/sqft
$1,027/mo HOA
What's special
Thoughtfully designed floor plan
- 61 days |
- 267 |
- 4 |
Zillow last checked:
Listing updated:
Offers reviewed: Jun 09
Listed by:
Bobby Harrison,
Marketplace Sotheby's Intl Rty
Source: NWMLS as distributed by MLS GRID,MLS#: 2531961
Facts & features
Interior
Bedrooms & bathrooms
- Bedrooms: 1
- Bathrooms: 1
- Full bathrooms: 1
- Main level bathrooms: 1
- Main level bedrooms: 1
Primary bedroom
- Level: Main
Bathroom full
- Level: Main
Entry hall
- Level: Main
Kitchen with eating space
- Level: Main
Living room
- Level: Main
Heating
- Wall Furnace, Electric, Natural Gas
Cooling
- Window Unit(s)
Appliances
- Included: Dishwasher, Disposal, Dryer, Microwave, Refrigerator, Stove(s)/Range(s), Washer, Dishwasher(s), Dryer(s), Garbage Disposal, Microwave(s), Refrigerator(s), Washer(s), Water Heater: Boiler, Water Heater Location: Building's Basement, Cooking-Gas, Dryer-Electric
- Laundry: Electric Dryer Hookup, Washer Hookup
Features
- Flooring: Ceramic Tile, Engineered Hardwood, Carpet
- Windows: Insulated Windows, Coverings: Venetian, Solar Shades
- Has fireplace: No
Interior area
- Total structure area: 925
- Total interior livable area: 925 sqft
Property
Parking
- Total spaces: 1
- Parking features: Common Garage
- Has garage: Yes
- Covered spaces: 1
Features
- Levels: One
- Stories: 1
- Entry location: Main
- Patio & porch: Cooking-Gas, Dryer-Electric, Insulated Windows, Sprinkler System, Walk-In Closet(s), Washer, Water Heater
- Has view: Yes
- View description: City, Mountain(s)
Lot
- Size: 1.5 Acres
- Features: Curbs, Paved, Sidewalk
Details
- Parcel number: 1225900460
- Special conditions: Standard
Construction
Type & style
- Home type: Condo
- Architectural style: Contemporary,Condo (1 Level)
- Property subtype: Condominium
Materials
- Cement/Concrete, Metal/Vinyl, Wood Products
- Roof: Flat
Condition
- Year built: 2008
- Major remodel year: 2008
Utilities & green energy
- Electric: Company: PSE
- Sewer: Company: HOA
- Water: Company: HOA
- Utilities for property: Xfinity Comcast, Xfinity Comcast
Green energy
- Energy efficient items: Insulated Windows
Community & HOA
Community
- Features: Cable TV, Clubhouse, Elevator, Fitness Center, Garden Space, Gated, Lobby Entrance, Rooftop Deck
- Security: Fire Sprinkler System
- Subdivision: Burien
HOA
- Services included: Central Hot Water, Common Area Maintenance, Earthquake Insurance, Gas, See Remarks, Sewer, Water
- HOA fee: $1,027 monthly
- HOA phone: 206-641-9631
Location
- Region: Burien
Financial & listing details
- Price per square foot: $357/sqft
- Tax assessed value: $10,800
- Annual tax amount: $4,012
- Offers reviewed: 06/09/2026
- Date on market: 6/2/2026
- Cumulative days on market: 63 days
- Listing terms: Conventional,FHA,VA Loan
- Inclusions: Dishwasher(s), Dryer(s), Garbage Disposal, Microwave(s), Refrigerator(s), Stove(s)/Range(s), Washer(s)
Estimated market value
Not available
Estimated sales range
Not available
$1,985/mo
Price history
| Date | Event | Price |
|---|---|---|
| 7/10/2026 | Price change | $330,000-5.4%$357/sqft |
Source:  NWMLS as distributed by MLS GRID #2531961 Report a problem NWMLS as distributed by MLS GRID #2531961 Report a problem | ||
| 6/3/2026 | Listed for sale | $349,000-4.1%$377/sqft |
Source: NWMLS as distributed by MLS GRID #2531961 Report a problem | ||
| 3/10/2025 | Listing removed | $2,800$3/sqft |
Source: Zillow Rentals Report a problem | ||
| 2/17/2025 | Price change | $2,800+1.8%$3/sqft |
Source: Zillow Rentals Report a problem | ||
| 1/14/2025 | Listed for rent | $2,750+10%$3/sqft |
Source: Zillow Rentals Report a problem | ||
| 11/10/2024 | Listing removed | $2,500$3/sqft |
Source: Zillow Rentals Report a problem | ||
| 10/23/2024 | Listed for rent | $2,500$3/sqft |
Source: Zillow Rentals Report a problem | ||
| 5/26/2024 | Listing removed | -- |
Source: Zillow Rentals Report a problem | ||
| 5/4/2024 | Price change | $2,500-3.8%$3/sqft |
Source: Zillow Rentals Report a problem | ||
| 3/18/2024 | Listed for rent | $2,600+13%$3/sqft |
Source: Zillow Rentals Report a problem | ||
| 4/12/2023 | Listing removed | -- |
Source: Zillow Rentals Report a problem | ||
| 4/5/2023 | Price change | $2,300-2.1%$2/sqft |
Source: Zillow Rentals Report a problem | ||
| 3/5/2023 | Listed for rent | $2,350$3/sqft |
Source: Zillow Rentals Report a problem | ||
| 1/27/2021 | Sold | $364,000-1.1%$394/sqft |
Source: NWMLS as distributed by MLS GRID #1684813 Report a problem | ||
| 12/17/2020 | Pending sale | $368,000$398/sqft |
Source: Windermere Real Estate Co. #1684813 Report a problem | ||
| 11/25/2020 | Price change | $368,000-3.2%$398/sqft |
Source: Windermere Real Estate Co. #1684813 Report a problem | ||
| 11/3/2020 | Listed for sale | $380,000+70.6%$411/sqft |
Source: Windermere Real Estate Co. #1684813 Report a problem | ||
| 12/30/2013 | Sold | $222,700$241/sqft |
Source: Agent Provided Report a problem | ||
Public tax history
| Year | Property taxes | Tax assessment |
|---|---|---|
| 2017 | $253 +2.8% | $10,800 -95.9% |
| 2016 | $246 | $265,200 +11.3% |
| 2014 | $246 | $238,200 |
Find assessor info on the county website
Monthly payment
Est. payment
Payment breakdown
Explore the cost of this home by adjusting the details. Changes won't be saved.Climate risks
Neighborhood: Sunnydale
Nearby schools
GreatSchools rating
- 3/10Seahurst Elementary SchoolGrades: PK-5Distance: 0.7 mi
- 2/10Glacier Middle SchoolGrades: 6-8Distance: 2.1 mi
- 2/10Highline High SchoolGrades: 9-12Distance: 0.5 mi
Schools provided by the listing agent
- Elementary: Seahurst Elem
- Middle: Sylvester Mid
- High: Highline High
Source: NWMLS as distributed by MLS GRID. This data may not be complete. We recommend contacting the local school district to confirm school assignments for this home.
- $325,0001 bd1 ba867 sqft15100 6th Ave SW UNIT 625, Burien, WA 98166Pending
- $290,000-- bd1 ba531 sqft15100 6th Ave SW UNIT 310, Burien, WA 98166For Sale
- $324,9991 bd2 ba1k sqft15100 6th Ave SW UNIT 229, Burien, WA 98166For Sale
- $399,9502 bd2 ba1.1k sqft15100 6th Ave SW UNIT 221, Burien, WA 98166For Sale
- $499,9502 bd2 ba1.2k sqft15100 6th Ave SW #322, Burien, WA 98166Sold
- $262,715-- bd1 ba539 sqft15100 6th Ave SW UNIT 733, Burien, WA 98166Sold
- $325,0001 bd1 ba867 sqft15100 6th Ave SW UNIT 325, Burien, WA 98166Sold
- $450,0002 bd2 ba1.2k sqft15100 6th Ave SW UNIT 728, Burien, WA 98166Sold
A local agent can set up tours, give advice and negotiate with sellers.
Similar homes
- $315,0001 bd1 ba762 sqftAlterra Condominium, Seattle, WA 98109Active
 MLS ID #2558904, Roy Towse. NWMLS as distributed by MLS GRID
 - $348,0002 bd1 ba802 sqftGilman Fairway, Seattle, WA 98119Active
 MLS ID #2563407, Leah Davidson. NWMLS as distributed by MLS GRID
 - $329,0002 bd3 ba1.1k sqftVantage Pointe, Federal Way, WA 98003Active
 MLS ID #2558074, Alice Van Nguyen. NWMLS as distributed by MLS GRID
 - $349,9991 bd1 ba576 sqftJackson Court, Seattle, WA 98102Active
 MLS ID #2554746, Leslie Fox. NWMLS as distributed by MLS GRID
 - $349,0001 bd1 ba550 sqftSapphire Condominiums, Seattle, WA 89103ActiveMLS ID #2563423, Steve Anderes. NWMLS as distributed by MLS GRID
- $300,0001 bd1 ba466 sqftPlaza Del Sol, Seattle, WA 98102ActiveMLS ID #2562094, Cyrus Fiene. NWMLS as distributed by MLS GRID
- $344,9502 bd2 ba876 sqftHeritage Village, Renton, WA 98055ActiveMLS ID #2539230, Amarpreet Ubbi. NWMLS as distributed by MLS GRID
- $375,0001 bd1 ba700 sqftVik, Seattle, WA 98107ActiveMLS ID #2561088, Nancy J. Williams. NWMLS as distributed by MLS GRID
- $349,0001 bd1 ba603 sqftCarrera Ii, Seattle, WA 98119ActiveMLS ID #2560360, Torben Yjord-Jackson. NWMLS as distributed by MLS GRID
- $340,0002 bd2 ba927 sqftTobira, Seattle, WA 98104ActiveMLS ID #2549654, Laura Bartholet. NWMLS as distributed by MLS GRID
- $339,0001 bd1 ba662 sqftCity View Leschi, Seattle, WA 98144ActiveMLS ID #2515114, Michael Witt. NWMLS as distributed by MLS GRID
- $335,0001 bd1 ba510 sqftThe Press, Seattle, WA 98122ActiveMLS ID #2553863, Greg Nelson. NWMLS as distributed by MLS GRID
- $389,9501 bd2 ba918 sqftThe Parc, Seattle, WA 98121ActiveMLS ID #2560405, Cara Zeng. NWMLS as distributed by MLS GRID
- $329,9501 bd1 ba470 sqftBelltown Court, Seattle, WA 98121ActiveMLS ID #2539989, Lauray M. Stupey. NWMLS as distributed by MLS GRID
- $345,0001 bd1 ba521 sqftAvenue One, Seattle, WA 98121ActiveMLS ID #2553727, Ben Kakimoto. NWMLS as distributed by MLS GRID
- $309,0001 bd1 ba521 sqftAvenue One, Seattle, WA 98121ActiveMLS ID #2551810, Janie Duckett. NWMLS as distributed by MLS GRID
- $337,0001 bd2 ba572 sqftMezzo Condominium, Seattle, WA 98122ActiveMLS ID #2537894, Laura Highsmith. NWMLS as distributed by MLS GRID
- $325,0001 bd1 ba502 sqftMaxwell Condo, Seattle, WA 98122ActiveMLS ID #2533161, Forrest Moody. NWMLS as distributed by MLS GRID
- $399,0001 bd1 ba688 sqftMatae, Seattle, WA 98109ActiveMLS ID #2562319, Kimberly M. Reidy. NWMLS as distributed by MLS GRID
- $338,0001 bd1 ba624 sqftThe Meridian, Seattle, WA 98101ActiveMLS ID #2502079, Sharon Liu. NWMLS as distributed by MLS GRID
