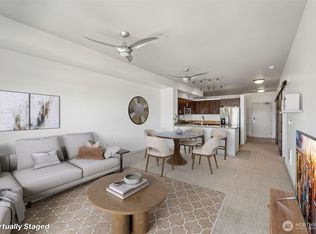
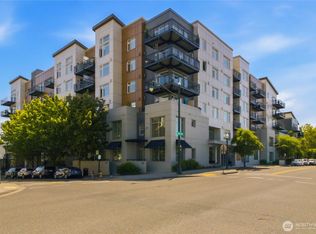
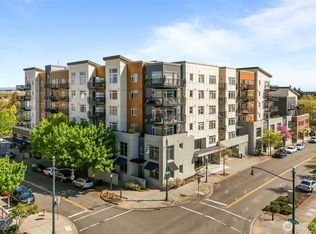
RARE Downtown Burien living! This TURN-KEY, FULLY FURNISHED, west-facing 2-story loft-style condo offers the feel of a townhouse with the ease of low-maintenance condo living. One of the few LIVE/WORK loft units in the BTS Building, this unique home offers direct street access or convenient entry from your secure garage parking just steps from your door! Inside, you’ll love the soaring open layout, upgraded kitchen with quartz countertops and custom island, and convenient main-level half bath. Upstairs features generous sleeping quarters, versatile flex space, dedicated laundry room, luxurious bath with walk-in shower, and an impressive custom walk-in closet. Exceptional community amenities include a fitness center, spacious community room, outdoor gas grills and BBQ area, and peaceful 3rd-floor courtyard. Head to the 4th-floor fire pit area to take in spectacular west-facing PNW sunsets or enjoy the 5th-floor community garden and inviting seating areas. A fenced dog area is conveniently located just across the street. All this just steps from Downtown Burien’s popular restaurants, shops, services, and Transit Center. Urban convenience, exceptional space, and a truly unique floor plan—this one stands out!
Active
Listed by: RE/MAX All City • Nicole Larsen
$399,950
15100 6th Avenue SW #221, Burien, WA 98166
2beds
1,109sqft
:
Get pre-qualified$3,486/mo
Condominium
Built in 2008
-- sqft lot
$-- Zestimate®
$361/sqft
$975/mo HOA
What's special
Generous sleeping quartersTurn-key fully furnishedImpressive custom walk-in closetVersatile flex spaceConvenient main-level half bathDedicated laundry roomDirect street access
- 10 days |
- 253 |
- 8 |
Zillow last checked:
Listing updated:
Listed by:
Nicole Larsen,
RE/MAX All City
Source: NWMLS as distributed by MLS GRID,MLS#: 2550219
Facts & features
Interior
Bedrooms & bathrooms
- Bedrooms: 2
- Bathrooms: 2
- 3/4 bathrooms: 1
- 1/2 bathrooms: 1
- Main level bathrooms: 1
Primary bedroom
- Level: Second
Bedroom
- Level: Second
Bathroom three quarter
- Level: Second
Other
- Level: Main
Entry hall
- Level: Main
Kitchen with eating space
- Level: Main
Living room
- Level: Main
Heating
- Wall Furnace, Electric, Natural Gas
Cooling
- None
Appliances
- Included: Dishwasher, Disposal, Dryer, Refrigerator, Stove(s)/Range(s), Washer, Dishwasher(s), Dryer(s), Garbage Disposal, Refrigerator(s), Washer(s), Water Heater: Central Hot Water -Gas, Water Heater Location: Basement, Cooking-Gas, Dryer-Electric, Ice Maker
- Laundry: Electric Dryer Hookup, Washer Hookup
Features
- Flooring: Concrete, Carpet
- Windows: Coverings: Included
- Has fireplace: No
Interior area
- Total structure area: 1,109
- Total interior livable area: 1,109 sqft
Property
Parking
- Total spaces: 1
- Parking features: Common Garage
- Has garage: Yes
- Covered spaces: 1
Features
- Levels: Two
- Stories: 2
- Entry location: Main
- Patio & porch: Cooking-Gas, Dryer-Electric, Ground Floor, Ice Maker, Primary Bathroom, Sprinkler System, Vaulted Ceiling(s), Washer, Water Heater
- Has view: Yes
- View description: Mountain(s), Territorial
Lot
- Features: Curbs, Paved, Sidewalk
Details
- Parcel number: 1225900030
- Special conditions: Standard
Construction
Type & style
- Home type: Condo
- Architectural style: Modern,Condo (2 Levels)
- Property subtype: Condominium
Materials
- Cement/Concrete, Metal/Vinyl
- Roof: Flat
Condition
- Year built: 2008
- Major remodel year: 2009
Utilities & green energy
- Electric: Company: Seattle City Light
- Sewer: Company: HOA
- Water: Company: HOA
- Utilities for property: Xfinity, Xfinity
Community & HOA
Community
- Features: Cable TV, Clubhouse, Elevator, Fitness Center, Garden Space, Gated, Lobby Entrance, Outside Entry, Rooftop Deck
- Security: Fire Sprinkler System
- Subdivision: Downtown Burien
HOA
- Services included: Central Hot Water, Common Area Maintenance, Earthquake Insurance, Gas, Sewer
- HOA fee: $975 monthly
Location
- Region: Burien
Financial & listing details
- Price per square foot: $361/sqft
- Tax assessed value: $324,000
- Annual tax amount: $4,299
- Date on market: 7/21/2026
- Cumulative days on market: 11 days
- Listing terms: Conventional
- Inclusions: Dishwasher(s), Dryer(s), Garbage Disposal, Refrigerator(s), Stove(s)/Range(s), Washer(s)
Estimated market value
Not available
Estimated sales range
Not available
$2,196/mo
Price history
| Date | Event | Price |
|---|---|---|
| 7/21/2026 | Listed for sale | $399,950+8.1%$361/sqft |
Source:  NWMLS as distributed by MLS GRID #2550219 Report a problem NWMLS as distributed by MLS GRID #2550219 Report a problem | ||
| 7/11/2024 | Sold | $370,000-6.2%$334/sqft |
Source: NWMLS as distributed by MLS GRID #2198900 Report a problem | ||
| 6/2/2024 | Pending sale | $394,500$356/sqft |
Source: NWMLS as distributed by MLS GRID #2198900 Report a problem | ||
| 4/11/2024 | Price change | $394,500-1.1%$356/sqft |
Source: NWMLS as distributed by MLS GRID #2198900 Report a problem | ||
| 2/10/2024 | Listed for sale | $399,000+40%$360/sqft |
Source: NWMLS as distributed by MLS GRID #2198900 Report a problem | ||
| 2/26/2015 | Sold | $285,000+16.3%$257/sqft |
Source: NWMLS as distributed by MLS GRID #721155 Report a problem | ||
| 12/20/2012 | Sold | $245,000$221/sqft |
Source: NWMLS as distributed by MLS GRID #422979 Report a problem | ||
Public tax history
| Year | Property taxes | Tax assessment |
|---|---|---|
| 2017 | -- | $324,000 +11.7% |
| 2016 | $276 | $290,000 +13.3% |
| 2014 | -- | $256,000 |
Find assessor info on the county website
Monthly payment
Est. payment
Payment breakdown
Explore the cost of this home by adjusting the details. Changes won't be saved.Climate risks
Neighborhood: Sunnydale
Nearby schools
GreatSchools rating
- 3/10Seahurst Elementary SchoolGrades: PK-5Distance: 0.7 mi
- 2/10Glacier Middle SchoolGrades: 6-8Distance: 2.1 mi
- 2/10Highline High SchoolGrades: 9-12Distance: 0.5 mi
- $325,0001 bd1 ba867 sqft15100 6th Ave SW UNIT 625, Burien, WA 98166Pending
- $290,000-- bd1 ba531 sqft15100 6th Ave SW UNIT 310, Burien, WA 98166For Sale
- $324,9991 bd2 ba1k sqft15100 6th Ave SW UNIT 229, Burien, WA 98166For Sale
- $330,0001 bd1 ba925 sqft15100 6th Ave SW UNIT 411, Burien, WA 98166For Sale

- $499,9502 bd2 ba1.2k sqft15100 6th Ave SW #322, Burien, WA 98166Sold
- $262,715-- bd1 ba539 sqft15100 6th Ave SW UNIT 733, Burien, WA 98166Sold
- $325,0001 bd1 ba867 sqft15100 6th Ave SW UNIT 325, Burien, WA 98166Sold
- $450,0002 bd2 ba1.2k sqft15100 6th Ave SW UNIT 728, Burien, WA 98166Sold
A local agent can set up tours, give advice and negotiate with sellers.
Similar homes
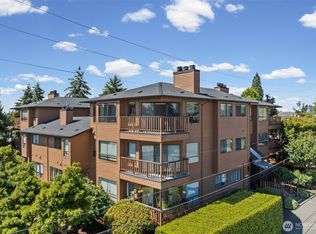
- $349,9002 bd2 ba1k sqftLaurelwood Condominiums, Burien, WA 98166Active
 MLS ID #2562611, Jamie Michaud. NWMLS as distributed by MLS GRID
 - $349,0002 bd2 ba1.1k sqftWendy Condominiums, Burien, WA 98166Active
 MLS ID #2531262, Travis Boyd. NWMLS as distributed by MLS GRID
 - $330,0001 bd1 ba925 sqftBurien Town Square, Burien, WA 98166ActiveMLS ID #2531961, Bobby Harrison. NWMLS as distributed by MLS GRID
- $359,9802 bd3 ba1.1k sqftWindsong, Burien, WA 98146Active
 MLS ID #2561666, Tan Pham. NWMLS as distributed by MLS GRID
 - $399,0002 bd3 ba1.4k sqft10830 Glen Acres Drive S #T9, Seattle, WA 98168ActiveMLS ID #2559041, Lili Shang. NWMLS as distributed by MLS GRID
- $324,9991 bd2 ba1k sqftBurien Town Square, Burien, WA 98166ActiveMLS ID #2515364, John Dozier. NWMLS as distributed by MLS GRID
- $425,0002 bd1 ba830 sqft13231 4th Avenue S, Burien, WA 98168ActiveMLS ID #2560170, Aaliyah Mitchell. NWMLS as distributed by MLS GRID
- $--3 bd1 ba1k sqft16003 16th Ave SW, Seattle, WA 98166AuctionAuction.com 2
- $350,0002 bd2 ba980 sqft138 SW 116th Street #G12, Seattle, WA 98146ActiveMLS ID #2557662, Brent Weibl-Spain. NWMLS as distributed by MLS GRID
- $375,0003 bd3 ba1.2k sqftCandlewood, Burien, WA 98166ActiveMLS ID #2505129, Chelsea Moon. NWMLS as distributed by MLS GRID
- $--2 bd2 ba892 sqft15210 Macadam Rd S APT D301, Seattle, WA 98188AuctionAuction.com 2
- $--1 bd1 ba694 sqft17430 Ambaum Blvd S APT 44, Seattle, WA 98148AuctionAuction.com 2
- $--2 bd1 ba829 sqft13550 37th Ave S #19, Tukwila, WA 98168AuctionAuction.com 2
- $369,0002 bd2 ba1k sqftSound Vista, Burien, WA 98146ActiveMLS ID #2488959, Savanna Taylor. NWMLS as distributed by MLS GRID
- $465,0002 bd1 ba810 sqft842 SW 126th Street, Seattle, WA 98146ActiveMLS ID #2561160, Jonathan D. Bye. NWMLS as distributed by MLS GRID
- $425,0002 bd1 ba1k sqft12242 10th Avenue S, Seattle, WA 98168ActiveMLS ID #2516668, Kristy L Haro. NWMLS as distributed by MLS GRID
- $--4 bd1 ba1.1k sqft15814 51st Ave S, Tukwila, WA 98188AuctionAuction.com 2
- $395,0002 bd2 ba1k sqftMountain High Association, Seattle, WA 98146ActiveMLS ID #2526186, Guo Zhen Huang. NWMLS as distributed by MLS GRID
- $499,0002 bd2 ba800 sqft846 SW 136th Street #1, Burien, WA 98166ActiveMLS ID #2536732, Alice Van Nguyen. NWMLS as distributed by MLS GRID
- $264,9901 bd1 ba633 sqftAndrew House, Burien, WA 98166ActiveMLS ID #2546377, Bianca Monroy. NWMLS as distributed by MLS GRID
