Welcome to Burien Town Square! This one-bedroom + den has it all! Tons of west-facing, natural light flood the large, open living space. Shoji sliding doors provide a tranquil vibe while stainless appliances and granite countertops offer contemporary style. A large master bedroom, walk-in closet and bath mean room for everyone and everything. The flex space/den offers the potential for an office, extra sleeping space, whatever you desire! Watch the sunset over the mountains from your private balcony or from the rooftop deck. 2 parking spaces in the secured garage are priceless. Enjoy a workout in the gym, connect with others in the community room, at the fire pit or while grilling in the courtyard. Four-legged friends will appreciate the dog park nearby. The location is a commuter’s dream with the Express bus to downtown and SeaTac Airport close by. Shopping, restaurants and more are all just steps from your front door. Check this unit out and take a stroll- there’s a lot to see in downtown Burien.
Pending
Listed by: Keller Williams Seattle Metro • Scott Hatzenbuehler
$325,000
15100 6th Avenue SW #625, Burien, WA 98166
1beds
867sqft
:
Get pre-qualified$2,866/mo
Condominium
Built in 2008
-- sqft lot
$319,500 Zestimate®
$375/sqft
$825/mo HOA
What's special
Rooftop deckLarge master bedroomWalk-in closet and bathStainless appliances
- 41 days |
- 131 |
- 3 |
Zillow last checked:
Listing updated:
Listed by:
Scott Hatzenbuehler,
Keller Williams Seattle Metro
Source: NWMLS as distributed by MLS GRID,MLS#: 2541468
Facts & features
Interior
Bedrooms & bathrooms
- Bedrooms: 1
- Bathrooms: 1
- Full bathrooms: 1
- Main level bathrooms: 1
- Main level bedrooms: 1
Primary bedroom
- Level: Main
Bathroom full
- Level: Main
Den office
- Level: Main
Entry hall
- Level: Main
Kitchen without eating space
- Level: Main
Living room
- Level: Main
Heating
- Wall Furnace, Electric, Natural Gas
Cooling
- None
Appliances
- Included: Dishwasher, Disposal, Microwave, Refrigerator, Stove(s)/Range(s), Washer, Dishwasher(s), Garbage Disposal, Microwave(s), Refrigerator(s), Washer(s), Water Heater: Boiler, Water Heater Location: Basement, Cooking-Gas, Dryer-Electric, Ice Maker
- Laundry: Electric Dryer Hookup, Washer Hookup
Features
- Flooring: Ceramic Tile, Hardwood, Vinyl, Carpet
- Windows: Insulated Windows, Coverings: shades
- Has fireplace: No
Interior area
- Total structure area: 867
- Total interior livable area: 867 sqft
Video & virtual tour
Property
Parking
- Parking features: Common Garage
- Has garage: Yes
Features
- Levels: One
- Stories: 1
- Entry location: Main
- Patio & porch: Cooking-Gas, Dryer-Electric, Ice Maker, Insulated Windows, Primary Bathroom, Walk-In Closet(s), Washer, Water Heater
- Has view: Yes
- View description: City
Lot
- Features: Curbs, Paved, Sidewalk
Details
- Parcel number: 1225901000
- Special conditions: Standard
Construction
Type & style
- Home type: Condo
- Architectural style: Contemporary,Condo (1 Level)
- Property subtype: Condominium
Materials
- Brick, Cement/Concrete, Metal/Vinyl
- Roof: Flat
Condition
- Year built: 2008
- Major remodel year: 2008
Utilities & green energy
- Electric: Company: SCL
- Sewer: Company: HOA
- Water: Company: HOA
- Utilities for property: Comcast, Comcast
Green energy
- Energy efficient items: Insulated Windows
Community & HOA
Community
- Features: Cable TV, Clubhouse, Elevator, Fitness Center, Garden Space, Gated, Lobby Entrance, Rooftop Deck
- Security: Fire Sprinkler System
- Subdivision: Downtown Burien
HOA
- Services included: Central Hot Water, Common Area Maintenance, Earthquake Insurance, Gas, Sewer, Water
- HOA fee: $825 monthly
- HOA phone: 206-641-9631
Location
- Region: Burien
Financial & listing details
- Price per square foot: $375/sqft
- Tax assessed value: $330,000
- Annual tax amount: $3,841
- Date on market: 6/23/2026
- Cumulative days on market: 36 days
- Listing terms: Conventional,FHA,VA Loan
- Inclusions: Dishwasher(s), Garbage Disposal, Microwave(s), Refrigerator(s), Stove(s)/Range(s), Washer(s)
- Total actual rent: 2100
Estimated market value
$319,500
$304,000 - $335,000
$2,040/mo
Price history
| Date | Event | Price |
|---|---|---|
| 7/9/2026 | Pending sale | $325,000$375/sqft |
Source:  NWMLS as distributed by MLS GRID #2541468 Report a problem NWMLS as distributed by MLS GRID #2541468 Report a problem | ||
| 6/18/2026 | Listed for sale | $325,000-9.7%$375/sqft |
Source: NWMLS as distributed by MLS GRID #2541468 Report a problem | ||
| 10/1/2024 | Listing removed | $1,950$2/sqft |
Source: Zillow Rentals Report a problem | ||
| 9/25/2024 | Listed for rent | $1,950$2/sqft |
Source: Zillow Rentals Report a problem | ||
| 9/11/2020 | Listing removed | $360,000$415/sqft |
Source: Keller Williams Realty Puget Sound #1616900 Report a problem | ||
| 9/2/2020 | Listed for sale | $360,000$415/sqft |
Source: Keller Williams Realty Puget Sound #1616900 Report a problem | ||
| 7/28/2020 | Sold | $360,000$415/sqft |
Source: NWMLS as distributed by MLS GRID #1616900 Report a problem | ||
| 6/27/2020 | Pending sale | $360,000$415/sqft |
Source: Keller Williams Realty PS #1616900 Report a problem | ||
| 6/23/2020 | Listed for sale | $360,000+24.1%$415/sqft |
Source: Keller Williams Realty PS #1616900 Report a problem | ||
| 8/20/2015 | Sold | $290,000-1.7%$334/sqft |
Source: NWMLS as distributed by MLS GRID #778579 Report a problem | ||
| 7/23/2015 | Pending sale | $295,000$340/sqft |
Source: RE/MAX ALL CITY #778579 Report a problem | ||
| 7/18/2015 | Price change | $295,000-1.3%$340/sqft |
Source: RE/MAX ALL CITY #778579 Report a problem | ||
| 6/6/2015 | Price change | $299,000-3.2%$345/sqft |
Source: RE/MAX ALL CITY #778579 Report a problem | ||
| 5/1/2015 | Listed for sale | $309,000+27.2%$356/sqft |
Source: RE/MAX All City Report a problem | ||
| 2/4/2014 | Sold | $242,950$280/sqft |
Source: NWMLS as distributed by MLS GRID #589621 Report a problem | ||
Public tax history
| Year | Property taxes | Tax assessment |
|---|---|---|
| 2025 | $3,841 -8.2% | $330,000 -13.4% |
| 2024 | $4,182 -15.4% | $381,000 -12% |
| 2023 | $4,943 +17.9% | $433,000 +11% |
| 2022 | $4,191 -8.7% | $390,000 +3.4% |
| 2021 | $4,589 +1779.5% | $377,000 |
| 2019 | $244 +8.3% | -- |
| 2018 | $225 -4.6% | -- |
| 2015 | $236 | $10,100 -95.6% |
| 2014 | -- | $231,900 +2763% |
| 2012 | -- | $8,100 |
| 2011 | -- | -- |
| 2010 | -- | $304,000 |
| 2009 | -- | $304,000 |
Find assessor info on the county website
Monthly payment
Est. payment
Payment breakdown
Explore the cost of this home by adjusting the details. Changes won't be saved.Climate risks
Neighborhood: Sunnydale
Nearby schools
GreatSchools rating
- 3/10Seahurst Elementary SchoolGrades: PK-5Distance: 0.7 mi
- 2/10Glacier Middle SchoolGrades: 6-8Distance: 2.1 mi
- 2/10Highline High SchoolGrades: 9-12Distance: 0.5 mi
Schools provided by the listing agent
- Elementary: Seahurst Elem
- Middle: Sylvester Mid
- High: Highline High
Source: NWMLS as distributed by MLS GRID. This data may not be complete. We recommend contacting the local school district to confirm school assignments for this home.
- $290,000-- bd1 ba531 sqft15100 6th Ave SW UNIT 310, Burien, WA 98166For Sale
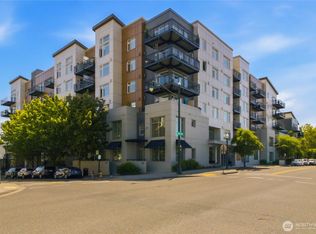
- $324,9991 bd2 ba1k sqft15100 6th Ave SW UNIT 229, Burien, WA 98166For Sale
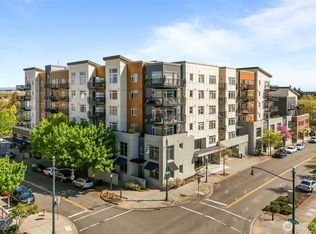
- $399,9502 bd2 ba1.1k sqft15100 6th Ave SW UNIT 221, Burien, WA 98166For Sale
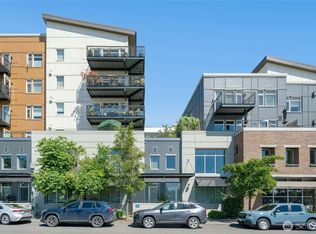
- $330,0001 bd1 ba925 sqft15100 6th Ave SW UNIT 411, Burien, WA 98166For Sale

- $499,9502 bd2 ba1.2k sqft15100 6th Ave SW #322, Burien, WA 98166Sold
- $262,715-- bd1 ba539 sqft15100 6th Ave SW UNIT 733, Burien, WA 98166Sold
- $325,0001 bd1 ba867 sqft15100 6th Ave SW UNIT 325, Burien, WA 98166Sold
- $450,0002 bd2 ba1.2k sqft15100 6th Ave SW UNIT 728, Burien, WA 98166Sold
A local agent can set up tours, give advice and negotiate with sellers.
Similar homes
- $330,0001 bd1 ba925 sqftBurien Town Square, Burien, WA 98166ActiveMLS ID #2531961, Bobby Harrison. NWMLS as distributed by MLS GRID
- $315,0001 bd1 ba762 sqftAlterra Condominium, Seattle, WA 98109Active
 MLS ID #2558904, Roy Towse. NWMLS as distributed by MLS GRID
 - $350,0002 bd2 ba927 sqftTobira, Seattle, WA 98104Active
 MLS ID #2549654, Laura Bartholet. NWMLS as distributed by MLS GRID
 - $360,0001 bd1 ba536 sqftOnyx, Seattle, WA 98122Active
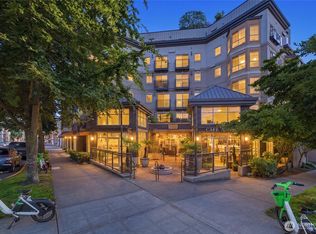 MLS ID #2557074, Sophia Tsai. NWMLS as distributed by MLS GRID
 - $345,0001 bd1 ba521 sqftAvenue One, Seattle, WA 98121ActiveMLS ID #2553727, Ben Kakimoto. NWMLS as distributed by MLS GRID
- $325,0001 bd1 ba502 sqftMaxwell Condo, Seattle, WA 98122ActiveMLS ID #2533161, Forrest Moody. NWMLS as distributed by MLS GRID
- $338,2001 bd1 ba610 sqft2200 Westlake, Seattle, WA 98121ActiveMLS ID #2554641, Mary Jane Powers. NWMLS as distributed by MLS GRID
- $309,0001 bd1 ba521 sqftAvenue One, Seattle, WA 98121ActiveMLS ID #2551810, Janie Duckett. NWMLS as distributed by MLS GRID
- $325,0001 bd1 ba587 sqftUptown, Seattle, WA 98119ActiveMLS ID #2544438, Maynard Wagner. NWMLS as distributed by MLS GRID
- $335,0001 bd1 ba510 sqftThe Press, Seattle, WA 98122ActiveMLS ID #2553863, Greg Nelson. NWMLS as distributed by MLS GRID
- $349,9502 bd1 ba860 sqftPontedera, Seattle, WA 98144ActiveMLS ID #2534944, Irma B. Suntay. NWMLS as distributed by MLS GRID
- $315,0001 bd1 ba778 sqftGilman's Fairway Condominium, Seattle, WA 98119ActiveMLS ID #2539643, Jasen Oda. NWMLS as distributed by MLS GRID
- $329,9501 bd1 ba470 sqftBelltown Court, Seattle, WA 98121ActiveMLS ID #2539989, Lauray M. Stupey. NWMLS as distributed by MLS GRID
- $314,9501 bd1 ba466 sqftMontreaux Condo, Seattle, WA 98121ActiveMLS ID #2523024, Macartney McQuery. NWMLS as distributed by MLS GRID
- $357,0431 bd1 ba629 sqftStarpoint, Issaquah, WA 98029ActiveMLS ID #2510975, Matt Jensen. NWMLS as distributed by MLS GRID
- $338,0001 bd1 ba624 sqftThe Meridian, Seattle, WA 98101ActiveMLS ID #2502079, Sharon Liu. NWMLS as distributed by MLS GRID
- $329,9001 bd1 ba546 sqftVik Condominiums, Seattle, WA 98107ActiveMLS ID #2537648, Nick Funaro. NWMLS as distributed by MLS GRID
- $295,0001 bd1 ba545 sqftBolero, Seattle, WA 98101ActiveMLS ID #2533842, Steve Q. Lieu. NWMLS as distributed by MLS GRID
- $348,0002 bd1 ba802 sqftGilman Fairway, Seattle, WA 98119ActiveMLS ID #2525207, Leah Davidson. NWMLS as distributed by MLS GRID
- $324,0001 bd1 ba596 sqftJade Mountain Condo, Seattle, WA 98103ActiveMLS ID #2507851, Elisa Wirkala. NWMLS as distributed by MLS GRID
