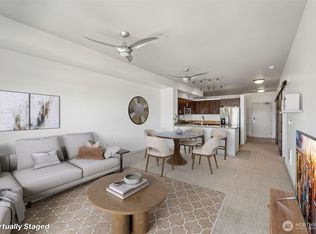
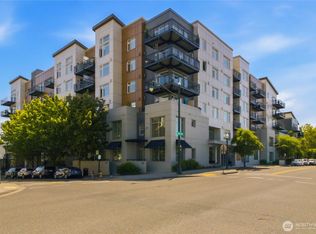
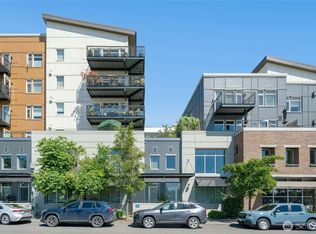
Spectacular and extremely rare ground-floor live/work loft condo located in upscale Burien Town Square. Enter through a secure lobby, or welcome clients directly through your own private street entrance. This two-level unit features soaring ceilings and a spacious open-concept design filled with natural light. The main floor offers a bright kitchen with a gas cooktop, a large living area, half bath, in-unit laundry, and expansive windows. Enjoy modern urban style with concrete floors, cable railings, and sleek industrial finishes. Upstairs, the loft-style bedroom includes a generous full bath and two closets. Community amenities include a secure lobby, assigned parking with conveniently located storage, a rooftop garden, courtyard, fitness center, BBQ area, and a community room with kitchen.
Active
Listed by: Every Door Real Estate • John Dozier
Price cut: $24K (6/26)
$324,999
15100 6th Avenue SW #229, Burien, WA 98166
1beds
1,026sqft
:
Get pre-qualified$2,989/mo
Condominium
Built in 2008
-- sqft lot
$320,600 Zestimate®
$317/sqft
$948/mo HOA
What's special
Assigned parkingLoft-style bedroomRooftop gardenModern urban styleTwo closetsTwo-level unitSoaring ceilings
- 86 days |
- 328 |
- 8 |
Zillow last checked:
Listing updated:
Listed by:
John Dozier,
Every Door Real Estate,
Lindsey Gudger,
Every Door Real Estate
Source: NWMLS as distributed by MLS GRID,MLS#: 2515364
Facts & features
Interior
Bedrooms & bathrooms
- Bedrooms: 1
- Bathrooms: 2
- Full bathrooms: 1
- 1/2 bathrooms: 1
- Main level bathrooms: 1
Primary bedroom
- Level: Second
Bathroom full
- Level: Second
Other
- Level: Main
Entry hall
- Level: Main
Great room
- Level: Main
Kitchen without eating space
- Level: Main
Utility room
- Level: Main
Heating
- Wall Furnace, Electric, Natural Gas
Cooling
- None
Appliances
- Included: Dishwasher, Disposal, Dryer, Microwave, Refrigerator, Trash Compactor, Washer, Dishwasher(s), Dryer(s), Garbage Disposal, Microwave(s), Refrigerator(s), Washer(s), Cooking-Gas, Dryer-Gas
- Laundry: Dryer-Gas, Washer Hookup, Gas Dryer Hookup
Features
- Flooring: Concrete, Laminate, Carpet
- Windows: Insulated Windows
- Has fireplace: No
Interior area
- Total structure area: 1,026
- Total interior livable area: 1,026 sqft
Video & virtual tour
Property
Parking
- Total spaces: 1
- Parking features: Common Garage
- Has garage: Yes
- Covered spaces: 1
Features
- Levels: Two
- Stories: 2
- Entry location: Main
- Patio & porch: Cooking-Gas, Dryer-Gas, Ground Floor, Insulated Windows, Vaulted Ceiling(s), Walk-In Closet(s), Washer
- Has view: Yes
- View description: Strait
- Has water view: Yes
- Water view: Strait
Lot
- Features: Curbs, Paved, Sidewalk
Details
- Parcel number: 1225900070
- Special conditions: Standard
Construction
Type & style
- Home type: Condo
- Architectural style: Condo (2 Levels)
- Property subtype: Condominium
Materials
- Cement/Concrete, Cement Planked, Metal/Vinyl, Cement Plank
- Roof: Flat
Condition
- Year built: 2008
- Major remodel year: 2009
Utilities & green energy
- Sewer: Company: Seattle City Light
- Water: Company: Paid by HOA
Green energy
- Energy efficient items: Insulated Windows
Community & HOA
Community
- Features: Clubhouse, Elevator, Game/Rec Rm, Garden Space, Rooftop Deck
- Subdivision: Burien
HOA
- Services included: Central Hot Water, Common Area Maintenance, Gas, Sewer, Water
- HOA fee: $948 monthly
- HOA phone: 206-641-9631
Location
- Region: Burien
Financial & listing details
- Price per square foot: $317/sqft
- Tax assessed value: $355,000
- Annual tax amount: $4,410
- Date on market: 4/29/2026
- Cumulative days on market: 88 days
- Listing terms: Conventional
- Inclusions: Dishwasher(s), Dryer(s), Garbage Disposal, Microwave(s), Refrigerator(s), Trash Compactor, Washer(s)
Estimated market value
$320,600
$305,000 - $337,000
$2,445/mo
Price history
| Date | Event | Price |
|---|---|---|
| 6/26/2026 | Price change | $324,999-6.9%$317/sqft |
Source:  NWMLS as distributed by MLS GRID #2515364 Report a problem NWMLS as distributed by MLS GRID #2515364 Report a problem | ||
| 4/30/2026 | Listed for sale | $349,000+16.7%$340/sqft |
Source: NWMLS as distributed by MLS GRID #2515364 Report a problem | ||
| 4/5/2024 | Sold | $299,000$291/sqft |
Source: NWMLS as distributed by MLS GRID #2055515 Report a problem | ||
| 3/14/2024 | Pending sale | $299,000$291/sqft |
Source: NWMLS as distributed by MLS GRID #2055515 Report a problem | ||
| 3/2/2024 | Price change | $299,000-6.3%$291/sqft |
Source: NWMLS as distributed by MLS GRID #2055515 Report a problem | ||
| 2/22/2024 | Price change | $319,000-5.9%$311/sqft |
Source: NWMLS as distributed by MLS GRID #2055515 Report a problem | ||
| 1/12/2024 | Price change | $339,000-9.6%$330/sqft |
Source: NWMLS as distributed by MLS GRID #2055515 Report a problem | ||
| 12/31/2023 | Price change | $375,000+7.2%$365/sqft |
Source: NWMLS as distributed by MLS GRID #2055515 Report a problem | ||
| 11/3/2023 | Price change | $349,950-6.7%$341/sqft |
Source: NWMLS as distributed by MLS GRID #2055515 Report a problem | ||
| 9/7/2023 | Price change | $375,000-6%$365/sqft |
Source: NWMLS as distributed by MLS GRID #2055515 Report a problem | ||
| 6/30/2023 | Price change | $399,000-6.1%$389/sqft |
Source: NWMLS as distributed by MLS GRID #NWM2055515 Report a problem | ||
| 4/13/2023 | Listed for sale | $425,000+78.6%$414/sqft |
Source: NWMLS as distributed by MLS GRID #NWM2055515 Report a problem | ||
| 6/12/2014 | Sold | $238,000$232/sqft |
Source: Public Record Report a problem | ||
Public tax history
| Year | Property taxes | Tax assessment |
|---|---|---|
| 2025 | $4,127 -6.4% | $355,000 -11.7% |
| 2024 | $4,410 -16.2% | $402,000 -12.8% |
| 2023 | $5,259 +18.6% | $461,000 +11.6% |
| 2022 | $4,435 -6.1% | $413,000 +6.4% |
| 2021 | $4,721 +1655.7% | $388,000 |
| 2019 | $269 +8.3% | -- |
| 2018 | $248 -5.8% | -- |
| 2015 | $263 | $12,100 -95% |
| 2014 | -- | $240,900 +2409.4% |
| 2012 | -- | $9,600 |
| 2011 | -- | $9,600 -96.9% |
| 2010 | -- | $307,000 |
| 2009 | -- | $307,000 |
Find assessor info on the county website
Monthly payment
Est. payment
Payment breakdown
Explore the cost of this home by adjusting the details. Changes won't be saved.Climate risks
Neighborhood: Sunnydale
Nearby schools
GreatSchools rating
- 3/10Seahurst Elementary SchoolGrades: PK-5Distance: 0.7 mi
- 2/10Glacier Middle SchoolGrades: 6-8Distance: 2.1 mi
- 2/10Highline High SchoolGrades: 9-12Distance: 0.5 mi
- $325,0001 bd1 ba867 sqft15100 6th Ave SW UNIT 625, Burien, WA 98166Pending
- $290,000-- bd1 ba531 sqft15100 6th Ave SW UNIT 310, Burien, WA 98166For Sale
- $399,9502 bd2 ba1.1k sqft15100 6th Ave SW UNIT 221, Burien, WA 98166For Sale
- $330,0001 bd1 ba925 sqft15100 6th Ave SW UNIT 411, Burien, WA 98166For Sale

- $499,9502 bd2 ba1.2k sqft15100 6th Ave SW #322, Burien, WA 98166Sold
- $262,715-- bd1 ba539 sqft15100 6th Ave SW UNIT 733, Burien, WA 98166Sold
- $325,0001 bd1 ba867 sqft15100 6th Ave SW UNIT 325, Burien, WA 98166Sold
- $450,0002 bd2 ba1.2k sqft15100 6th Ave SW UNIT 728, Burien, WA 98166Sold
A local agent can set up tours, give advice and negotiate with sellers.
Similar homes
- $330,0001 bd1 ba925 sqftBurien Town Square, Burien, WA 98166ActiveMLS ID #2531961, Bobby Harrison. NWMLS as distributed by MLS GRID
- $399,9502 bd2 ba1.1k sqftBurien Town Square Condominimums, Burien, WA 98166ActiveMLS ID #2550219, Nicole Larsen. NWMLS as distributed by MLS GRID
- $349,0002 bd2 ba1.1k sqftWendy Condominiums, Burien, WA 98166Active
 MLS ID #2531262, Travis Boyd. NWMLS as distributed by MLS GRID
 - $324,9502 bd2 ba991 sqftMorningview Townhomes, SeaTac, WA 98168Active
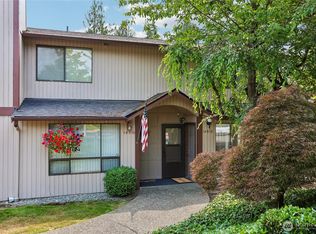 MLS ID #2556807, Angela Cramer. NWMLS as distributed by MLS GRID
 - $--1 bd1 ba694 sqft17430 Ambaum Blvd S APT 44, Seattle, WA 98148AuctionAuction.com 2
- $264,9901 bd1 ba633 sqftAndrew House, Burien, WA 98166ActiveMLS ID #2546377, Bianca Monroy. NWMLS as distributed by MLS GRID
- $--2 bd2 ba892 sqft15210 Macadam Rd S APT D301, Seattle, WA 98188AuctionAuction.com 2
- $315,0002 bd2 ba993 sqftSunwood Condominium, Tukwila, WA 98188ActiveMLS ID #2552576, Simon S Woo. NWMLS as distributed by MLS GRID
- $325,0002 bd2 ba1k sqftSound Vista, Burien, WA 98146ActiveMLS ID #2501030, Tomio Blakey. NWMLS as distributed by MLS GRID
- $315,0002 bd3 ba1.3k sqftGlen Acres Golf Community, Seattle, WA 98168ActiveMLS ID #2537722, Rache C. Boston. NWMLS as distributed by MLS GRID
- $327,5002 bd2 ba834 sqftWestwood Terrace, Seattle, WA 98126ActiveMLS ID #2496467, Charlene Little. NWMLS as distributed by MLS GRID
- $335,0002 bd2 ba1k sqftSound Vista, Burien, WA 98146ActiveMLS ID #2509102, Beth Grotelueschen. NWMLS as distributed by MLS GRID
- $300,0002 bd2 ba1k sqftSound Vista, Burien, WA 98146ActiveMLS ID #2517531, Calvin Mark. NWMLS as distributed by MLS GRID
- $--2 bd1 ba829 sqft13550 37th Ave S #19, Tukwila, WA 98168AuctionAuction.com 2
- $375,0003 bd3 ba1.2k sqftCandlewood, Burien, WA 98166ActiveMLS ID #2505129, Chelsea Moon. NWMLS as distributed by MLS GRID
- $--1 bd1 ba586 sqft101 SW 119th St APT 306, Seattle, WA 98146AuctionServiceLink Auction
- $289,7502 bd2 ba835 sqftHighpointer, Seattle, WA 98148ActiveMLS ID #2520314, Curtis Aranda. NWMLS as distributed by MLS GRID
- $350,0002 bd2 ba950 sqftRegal Heights Townhomes, Seattle, WA 98146ActiveMLS ID #2515679, Tony Hettler. NWMLS as distributed by MLS GRID
- $350,0003 bd2 ba1.3k sqftEmerald Green Ph 01 Condo, Seattle, WA 98168ActiveMLS ID #2534582, Sophia N. Cosola. NWMLS as distributed by MLS GRID
- $340,0002 bd1 ba805 sqftSunset View, Des Moines, WA 98198ActiveMLS ID #2558631, Brian Mattox. NWMLS as distributed by MLS GRID
