Don't miss your opportunity to make this one yours! .. Super location on a quiet cul-de-sac. Lot's of awesome updates in the last two years! (+/-) .. New roof, sliding doors, carpet in all the bedrooms, tile in the bathrooms, side by side refrigerator, electric flat-top stove and ceiling fans and an outside storage building. The house was freshly painted through-out and both the dryer duct and the heat ducts were cleaned. There's an outdoor storage shed that gives you the extra room you need for storage and the large fenced yard makes a great place for your furry friends!! Call today to take a look at this amazing home! ..
Contingent
$237,000
1511 Hawkeye Ct, Crainville, IL 62918
3beds
1,416sqft
Single Family Residence
Built in 2007
0.39 Acres Lot
$236,100 Zestimate®
$167/sqft
$-- HOA
What's special
Large fenced yardOutside storage buildingQuiet cul-de-sacSliding doorsTile in the bathroomsElectric flat-top stoveSide by side refrigerator
- 29 days |
- 492 |
- 18 |
Likely to sell faster than
Zillow last checked:
Listing updated:
Listed by:
Linda Williams 618-525-3243,
Coldwell Banker Preferred
Source: MRED as distributed by MLS GRID,MLS#: 12709293
Facts & features
Interior
Bedrooms & bathrooms
- Bedrooms: 3
- Bathrooms: 2
- Full bathrooms: 2
Rooms
- Room types: No additional rooms
Primary bedroom
- Features: Flooring (Carpet), Bathroom (Full)
- Level: Main
- Area: 208 Square Feet
- Dimensions: 13X16
Bedroom 2
- Features: Flooring (Carpet)
- Level: Main
- Area: 120 Square Feet
- Dimensions: 10X12
Bedroom 3
- Features: Flooring (Carpet)
- Level: Main
- Area: 132 Square Feet
- Dimensions: 12X11
Kitchen
- Features: Kitchen (Eating Area-Breakfast Bar), Flooring (Laminate)
- Level: Main
- Area: 144 Square Feet
- Dimensions: 12X12
Laundry
- Level: Main
- Area: 112 Square Feet
- Dimensions: 8X14
Living room
- Features: Flooring (Laminate)
- Level: Main
- Area: 285 Square Feet
- Dimensions: 15X19
Heating
- Natural Gas
Cooling
- Central Air
Appliances
- Included: Range, Dishwasher, Refrigerator
Features
- Basement: None
Interior area
- Total structure area: 0
- Total interior livable area: 1,416 sqft
Property
Parking
- Total spaces: 2
- Parking features: Yes, Attached, Garage
- Attached garage spaces: 2
Features
- Stories: 1
Lot
- Size: 0.39 Acres
- Dimensions: 127 x 148
Details
- Parcel number: 0512355013
- Special conditions: None
Construction
Type & style
- Home type: SingleFamily
- Property subtype: Single Family Residence
Materials
- Vinyl Siding
Condition
- New construction: No
- Year built: 2007
Utilities & green energy
- Sewer: Public Sewer
- Water: Public
Community & HOA
HOA
- Services included: None
Location
- Region: Crainville
Financial & listing details
- Price per square foot: $167/sqft
- Tax assessed value: $181,110
- Annual tax amount: $4,259
- Date on market: 7/20/2026
- Ownership: Fee Simple
Estimated market value
$236,100
$224,000 - $248,000
$1,709/mo
Price history
| Date | Event | Price |
|---|---|---|
| 7/27/2026 | Contingent | $237,000$167/sqft |
Source:  MRED as distributed by MLS GRID #12709293 Report a problem MRED as distributed by MLS GRID #12709293 Report a problem | ||
| 7/20/2026 | Listed for sale | $237,000+12.9%$167/sqft |
Source: MRED as distributed by MLS GRID #12709293 Report a problem | ||
| 2/22/2024 | Sold | $210,000+20.1%$148/sqft |
Source: MRED as distributed by MLS GRID #EB451730 Report a problem | ||
| 9/2/2021 | Pending sale | $174,900$124/sqft |
Source:  RMLS Alliance as distributed by MLS GRID #EB441131 Report a problem RMLS Alliance as distributed by MLS GRID #EB441131 Report a problem | ||
| 9/2/2021 | Listed for sale | $174,900+35.7%$124/sqft |
Source: RMLS Alliance as distributed by MLS GRID #EB441131 Report a problem | ||
| 5/7/2012 | Sold | $128,900-2.2%$91/sqft |
Source: Agent Provided Report a problem | ||
| 7/23/2007 | Sold | $131,840$93/sqft |
Source: Agent Provided Report a problem | ||
Public tax history
| Year | Property taxes | Tax assessment |
|---|---|---|
| 2024 | $4,558 +17.3% | $60,370 |
| 2023 | $3,887 +16.1% | $60,370 +18% |
| 2022 | $3,347 +6% | $51,160 +3.7% |
| 2021 | $3,158 +2% | $49,320 +5.8% |
| 2020 | $3,095 +5.4% | $46,600 |
| 2019 | $2,936 +1.8% | $46,600 |
| 2018 | $2,884 +1.9% | $46,600 |
| 2017 | $2,831 | $46,600 +5.6% |
| 2015 | $2,831 +3.6% | $44,140 |
| 2013 | $2,732 +19.6% | $44,140 |
| 2012 | $2,284 | $44,140 |
| 2011 | -- | $44,140 |
| 2010 | -- | $44,140 |
| 2009 | -- | $44,140 +72.4% |
| 2007 | -- | $25,600 |
Find assessor info on the county website
Monthly payment
Est. payment
Payment breakdown
Explore the cost of this home by adjusting the details. Changes won't be saved.Climate risks
Neighborhood: 62918
Nearby schools
GreatSchools rating
- 8/10Carterville Intermediate SchoolGrades: 4-6Distance: 1.7 mi
- 6/10Carterville Jr High SchoolGrades: 7-8Distance: 1 mi
- 8/10Carterville High SchoolGrades: 9-12Distance: 2.8 mi
Schools provided by the listing agent
- Elementary: Tri-C Elementary School
- Middle: Carterville Intermediate School
- High: Carterville High School
- District: 5
Source: MRED as distributed by MLS GRID. This data may not be complete. We recommend contacting the local school district to confirm school assignments for this home.
- $251,5003 bd2 ba1.7k sqft1509 Hawkeye Ct, Carterville, IL 62918Off Market

- $242,8003 bd2 ba1.4k sqft1513 Hawkeye Ct, Carterville, IL 62918Off Market

- $258,3003 bd2 ba1.6k sqft1517 Hawkeye Ct, Carterville, IL 62918Off Market
- $274,3003 bd2 ba1.9k sqft1507 Hawkeye Ct, Carterville, IL 62918Off Market
- $242,5003 bd2 ba1.4k sqft1515 Hawkeye Ct, Carterville, IL 62918Off Market
- $232,6004 bd2 ba1.6k sqft1512 Hawkeye Ct, Carterville, IL 62918Off Market
- $235,200-- bd-- ba1.4k sqft1510 Hawkeye Ct, Carterville, IL 62918Off Market
- $243,800-- bd-- ba1.5k sqft1514 Hawkeye Ct, Carterville, IL 62918Off Market
A local agent can set up tours, give advice and negotiate with sellers.
A local lender can help you make sure your offer is ready when you are.
Similar homes
- $252,0003 bd2 ba1.4k sqft1508 Hawkeye Ct, Carterville, IL 62918Active
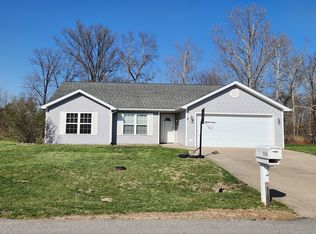 MLS ID #12607869, Cynthia Bevis, AHWD,CSC,e-PRO,GRI,SRES,SRS, King City Property Brokers. MRED as distributed by MLS GRID
 - $240,0003 bd2 ba1.3k sqft1101 California St, Carterville, IL 62918Active
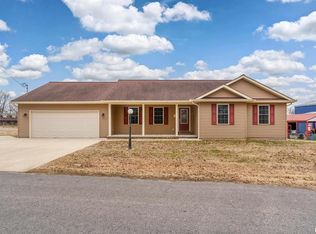 MLS ID #EB460810, TAMMY KISSING, TKF Realty. MRED as distributed by MLS GRID
 - $248,0003 bd2 ba1.6k sqft205 Noah Ln, Carterville, IL 62918For Sale
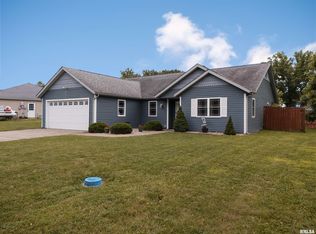
 MLS ID #PA1267127, Kristen Anastasi, HOUSE 2 HOME REALTY. RMLS Alliance as distributed by MLS GRID
 - $211,0003 bd2 ba1.9k sqft404 Howerton St, Carterville, IL 62918For Sale
 MLS ID #PA1266399, Mikala Tregoning, HOUSE 2 HOME REALTY. RMLS Alliance as distributed by MLS GRID
 - $214,9005 bd3 ba1.6k sqft1302 Susan Ln, Carterville, IL 62918ActiveMLS ID #12718665, Meghan Aloffo, Infinity Realty of Southern IL. MRED as distributed by MLS GRID
- $255,0004 bd2 ba1.6k sqft900 Oregon St, Carterville, IL 62918ActiveMLS ID #12692145, STEFANIE GENTLES, King City Property Brokers. MRED as distributed by MLS GRID
- $229,5003 bd2 ba1.2k sqft300 Noah Ln, Carterville, IL 62918ActiveMLS ID #12698764, RON JONES, Homefinders Realty. MRED as distributed by MLS GRID
- $--3 bd2 ba1.1k sqft1425 Coral Way, Carbondale, IL 62901AuctionAuction.com 2
- $--3 bd-- ba1.5k sqft2816 N Park Ave, Herrin, IL 62948AuctionAuction.com 2
- $269,0003 bd2 ba2.1k sqft1101 E Pine St, Herrin, IL 62948ActiveMLS ID #12721511, CHRISTY POWERS, PROPERTY WITH TLC, LLC. MRED as distributed by MLS GRID
- $--3 bd1 ba1.2k sqft200 Perry St, Energy, IL 62933AuctionAuction.com 1
- $--3 bd2 ba1.6k sqft400 E Bond St, Herrin, IL 62948AuctionAuction.com 2
- $179,9003 bd1 ba1.4k sqft815 S Division St, Carterville, IL 62918For SaleMLS ID #PA1267117, Josh Jeralds, HOUSE 2 HOME REALTY. RMLS Alliance as distributed by MLS GRID
- $--3 bd2 ba1.3k sqft1703 W Cherry St, Marion, IL 62959AuctionAuction.com 2
- $259,9003 bd2 ba1.6k sqft710 Creekside Ln, De Soto, IL 62924For SaleMLS ID #PA1268940, Nikki Rishel, Southern Illinois Realty Experts - Carbondale. RMLS Alliance as distributed by MLS GRID
- $179,9003 bd2 ba1.7k sqft410 Red Howerton St, Carterville, IL 62918ActiveMLS ID #100000291, Jean Nagrodski, C21 HOUSE OF REALTY, INC. C. MRED as distributed by MLS GRID
- $270,0003 bd2 ba1.7k sqft406 Bhrett Dr, Energy, IL 62933ActiveMLS ID #12710267, Kimberly Dixon, ABR, C21 HOUSE OF REALTY, INC. C. MRED as distributed by MLS GRID
- $225,0002 bd2 ba1.6k sqft3206 Cherokee Dr, Marion, IL 62959For SaleMLS ID #PA1267636, Maya Massetto, COLDWELL BANKER J D THOMPSON. RMLS Alliance as distributed by MLS GRID
- $229,9003 bd2 ba1.5k sqft215 Vermont St, Carterville, IL 62918New ConstructionMLS ID #PA1266707, Celia Robertson, HOUSE 2 HOME REALTY. RMLS Alliance as distributed by MLS GRID
- $263,0003 bd2 ba1.7k sqft307 Noah Ln, Carterville, IL 62918For SaleMLS ID #PA1263368, Aaron Coon, HOUSE 2 HOME REALTY. RMLS Alliance as distributed by MLS GRID
