LARGE 2ND STORY FAMILY ROOM WITH WOOD BURN FIREPLACE & HEATED SUNROOM ADDITION gives this home over 2,076 sf to enjoy. This UNIQUE three bedroom 1 bath MULTILEVEL LIVING has plenty of room for everyone! MAIN floor has a living room, eat-in kitchen with bright fun red cabinets, stainless appliances, wall oven, and cook top, plus three bedrooms and a full remodeled bathroom. UPPER level has the extra-large family room with hardwood floors and fireplace, plus the sun room with an amazing view to the spacious backyard. Down a few steps from the main level gets you to the 11X17 laundry/storage room that could also be an office or hobby room. Two other beautiful things about this property are the large wooded backyard with generous patio area and being located at the end of a quiet cul-de-sac. Over sized 1.5 car attached garage. The refrigerator, dishwasher, and stove top were new in 2014. New roof in 2013. This home offers zoned heating with two furnaces. Three window air conditioners are included. LET THIS BE YOUR NEW HOME!!
Contingent
$224,900
1511 Rogers Ct, Dekalb, IL 60115
3beds
2,076sqft
:
Get pre-qualified$1,635/mo
Single Family Residence
Built in 1956
-- sqft lot
$232,700 Zestimate®
$108/sqft
$-- HOA
What's special
Large wooded backyardHeated sunroom additionWall ovenSpacious backyardGenerous patio areaCook topStainless appliances
- 11 days |
- 776 |
- 73 |
Likely to sell faster than
Zillow last checked:
Listing updated:
Listed by:
Rorry Skora 815-751-4171,
RE/MAX Experience
Source: MRED as distributed by MLS GRID,MLS#: 12705895
Facts & features
Interior
Bedrooms & bathrooms
- Bedrooms: 3
- Bathrooms: 1
- Full bathrooms: 1
Rooms
- Room types: Heated Sun Room
Primary bedroom
- Features: Flooring (Carpet)
- Level: Main
- Area: 143 Square Feet
- Dimensions: 11X13
Bedroom 2
- Features: Flooring (Carpet)
- Level: Main
- Area: 110 Square Feet
- Dimensions: 10X11
Bedroom 3
- Features: Flooring (Carpet)
- Level: Main
- Area: 80 Square Feet
- Dimensions: 8X10
Family room
- Features: Flooring (Hardwood), Window Treatments (All)
- Level: Second
- Area: 414 Square Feet
- Dimensions: 18X23
Other
- Features: Flooring (Wood Laminate)
- Level: Second
- Area: 228 Square Feet
- Dimensions: 12X19
Kitchen
- Features: Kitchen (Eating Area-Table Space), Flooring (Vinyl)
- Level: Main
- Area: 189 Square Feet
- Dimensions: 9X21
Laundry
- Features: Flooring (Vinyl)
- Level: Main
- Area: 187 Square Feet
- Dimensions: 11X17
Living room
- Features: Flooring (Carpet)
- Level: Main
- Area: 224 Square Feet
- Dimensions: 14X16
Heating
- Natural Gas, Forced Air, Zoned
Cooling
- Window Unit(s), Wall Unit(s)
Appliances
- Included: Range, Microwave, Dishwasher, Refrigerator, Disposal, Stainless Steel Appliance(s)
- Laundry: Main Level
Features
- 1st Floor Bedroom, 1st Floor Full Bath
- Flooring: Hardwood
- Basement: Crawl Space
- Number of fireplaces: 1
- Fireplace features: Wood Burning, Family Room
Interior area
- Total structure area: 0
- Total interior livable area: 2,076 sqft
Property
Parking
- Total spaces: 1.5
- Parking features: Concrete, Garage Door Opener, Yes, Garage Owned, Attached, Garage
- Attached garage spaces: 1.5
- Has uncovered spaces: Yes
Accessibility
- Accessibility features: No Disability Access
Features
- Patio & porch: Patio
Lot
- Dimensions: 40X225X207.72X110.80
- Features: Cul-De-Sac
Details
- Parcel number: 0813307007
- Special conditions: None
- Other equipment: TV-Cable, Ceiling Fan(s), Sump Pump
Construction
Type & style
- Home type: SingleFamily
- Architectural style: Contemporary
- Property subtype: Single Family Residence
Materials
- Aluminum Siding
- Foundation: Concrete Perimeter
- Roof: Asphalt
Condition
- New construction: No
- Year built: 1956
Utilities & green energy
- Electric: Fuses
- Sewer: Public Sewer
- Water: Public
Community & HOA
Community
- Features: Curbs, Sidewalks, Street Lights, Street Paved
- Security: Carbon Monoxide Detector(s)
HOA
- Services included: None
Location
- Region: Dekalb
Financial & listing details
- Price per square foot: $108/sqft
- Tax assessed value: $231,309
- Annual tax amount: $6,195
- Date on market: 7/15/2026
- Ownership: Fee Simple
Estimated market value
$232,700
$221,000 - $244,000
$1,683/mo
Price history
| Date | Event | Price |
|---|---|---|
| 7/19/2026 | Contingent | $224,900$108/sqft |
Source:  MRED as distributed by MLS GRID #12705895 Report a problem MRED as distributed by MLS GRID #12705895 Report a problem | ||
| 7/15/2026 | Listed for sale | $224,900+60.6%$108/sqft |
Source: MRED as distributed by MLS GRID #12705895 Report a problem | ||
| 7/27/2016 | Listing removed | $140,000$67/sqft |
Source: CENTURY 21 Elsner Realty #08994205 Report a problem | ||
| 5/25/2016 | Price change | $140,000-3.1%$67/sqft |
Source: CENTURY 21 Elsner Realty #08994205 Report a problem | ||
| 10/5/2015 | Price change | $144,500-3.6%$70/sqft |
Source: CENTURY 21 Elsner Realty #08994205 Report a problem | ||
| 7/29/2015 | Listed for sale | $149,900+0.6%$72/sqft |
Source: CENTURY 21 Elsner Realty #08994205 Report a problem | ||
| 2/15/2012 | Listing removed | $149,000$72/sqft |
Source: CENTURY 21 Elsner Realty #07734623 Report a problem | ||
| 5/21/2011 | Price change | $149,000-3.8%$72/sqft |
Source: Elsner Realty #07734623 Report a problem | ||
| 2/24/2011 | Listed for sale | $154,900+19.2%$75/sqft |
Source: CENTURY 21 Elsner Realty #07734623 Report a problem | ||
| 8/22/2000 | Sold | $129,900$63/sqft |
Source: Agent Provided Report a problem | ||
Public tax history
| Year | Property taxes | Tax assessment |
|---|---|---|
| 2024 | $5,665 -1.7% | $77,103 +14.7% |
| 2023 | $5,763 +3% | $67,227 +9.5% |
| 2022 | $5,596 -1.9% | $61,378 +6.6% |
| 2021 | $5,706 -2% | $57,567 +1.6% |
| 2020 | $5,824 +2.5% | $56,649 +4.1% |
| 2019 | $5,682 +2.9% | $54,423 +3.5% |
| 2018 | $5,524 -0.4% | $52,577 +4% |
| 2017 | $5,548 +1.5% | $50,541 +2.6% |
| 2016 | $5,467 | $49,265 +5.5% |
| 2015 | -- | $46,679 -0.7% |
| 2014 | -- | $47,020 -4.8% |
| 2013 | -- | $49,391 -8.9% |
| 2012 | -- | $54,234 -9% |
| 2011 | -- | $59,579 -5.3% |
| 2010 | -- | $62,914 -6.1% |
| 2009 | -- | $66,986 +1.5% |
| 2008 | -- | $65,996 +3.1% |
| 2007 | -- | $64,000 +17% |
| 2006 | -- | $54,685 |
Find assessor info on the county website
Monthly payment
Est. payment
Payment breakdown
Explore the cost of this home by adjusting the details. Changes won't be saved.Climate risks
Neighborhood: 60115
Nearby schools
GreatSchools rating
- 5/10Littlejohn Elementary SchoolGrades: K-5Distance: 0.5 mi
- 2/10Clinton Rosette Middle SchoolGrades: 6-8Distance: 1 mi
- 3/10De Kalb High SchoolGrades: 9-12Distance: 1.8 mi
Schools provided by the listing agent
- District: 428
Source: MRED as distributed by MLS GRID. This data may not be complete. We recommend contacting the local school district to confirm school assignments for this home.

- $219,1003 bd1 ba1k sqft1519 Rogers Ct, Dekalb, IL 60115Off Market
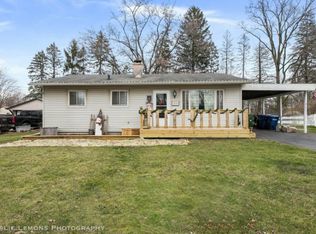
- $217,5003 bd1 ba1.1k sqft1300 Vienna Blvd, Dekalb, IL 60115Off Market
- $236,900-- bd-- ba-- sqft1306 Vienna Blvd, Dekalb, IL 60115Off Market
- $262,000-- bd-- ba-- sqft1516 Rogers Ct, Dekalb, IL 60115Off Market
- $212,200-- bd-- ba-- sqft1230 Vienna Blvd, Dekalb, IL 60115Off Market
- $201,8003 bd1 ba925 sqft1525 Rogers Ct, Dekalb, IL 60115Off Market
- $236,800-- bd-- ba-- sqft1312 Vienna Blvd, Dekalb, IL 60115Off Market
- $230,2003 bd1 ba1k sqft1520 Rogers Ct, Dekalb, IL 60115Off Market
A local agent can set up tours, give advice and negotiate with sellers.
A local lender can help you make sure your offer is ready when you are.
Similar homes
- $225,0002 bd3 ba1.6k sqft1512 Waterside Dr Unit 3, Dekalb, IL 60115New
 MLS ID #12715179, Melissa Mobile, Hometown Realty Group. MRED as distributed by MLS GRID
 - $285,0004 bd2 ba1.4k sqft1530 Sunrise Dr, Dekalb, IL 60115New
 MLS ID #12714003, Matthew Kombrink, GRI,SFR, One Source Realty. MRED as distributed by MLS GRID
 - $250,0004 bd1 ba1.3k sqft510 Best Ave, Dekalb, IL 60115Active
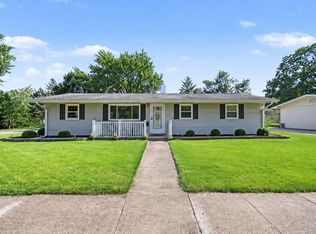 MLS ID #12710590, Sherry Bergmann, Premier Living Properties. MRED as distributed by MLS GRID
 - $235,0003 bd2 ba1.5k sqft1111 Loren Dr, Dekalb, IL 60115Active
 MLS ID #12709393, Vickie Foster, Willow Real Estate, Inc. MRED as distributed by MLS GRID
 - $224,9004 bd2 ba1.8k sqft742 S 4th St, Dekalb, IL 60115ActiveMLS ID #12652446, Sherry Murphy, Hayden Real Estate, Inc.. MRED as distributed by MLS GRID
- $260,0003 bd2 ba1.7k sqft739 N 11th St, Dekalb, IL 60115ActiveMLS ID #12701500, Patty Tallitsch, Jean Smith Realty. MRED as distributed by MLS GRID
- $233,0004 bd3 ba2.8k sqft136 John St, Dekalb, IL 60115ActiveMLS ID #12667727, Khair Siddiqui, Realty of America, LLC. MRED as distributed by MLS GRID
- $315,0004 bd2 ba1.7k sqft121 Oak Dr, Dekalb, IL 60115ActiveMLS ID #12709907, Susan Edwards, CRS, Real People Realty. MRED as distributed by MLS GRID
- $229,9003 bd2 ba1.6k sqft249 Judy Ln, Cortland, IL 60112ActiveMLS ID #12649943, Katrina Hish, Baird & Warner Fox Valley - Geneva. MRED as distributed by MLS GRID
- $299,9005 bd4 ba2.5k sqft181 Tilton Park Dr, Dekalb, IL 60115ActiveMLS ID #12657956, Tammy Engel, RE/MAX Classic. MRED as distributed by MLS GRID
- $--4 bd2 ba1.8k sqft124 N Hadsall St, Genoa, IL 60135AuctionAuction.com 2
- $260,0003 bd2 ba2.3k sqft216 Linder Ln, Rochelle, IL 61068For SaleMLS ID #202604515, Taylor Miller. NorthWest Illinois Alliance of REALTORS®
- $314,9004 bd2 ba1.1k sqft360 Swanson Rd, Sycamore, IL 60178ActiveMLS ID #12709282, Kathleen Ricketts, ABR,AHWD,MRP, Century 21 Circle. MRED as distributed by MLS GRID
- $227,9002 bd1 ba1.1k sqft218 N Hadsall St, Genoa, IL 60135NewMLS ID #12714465, Tammy Engel, RE/MAX Classic. MRED as distributed by MLS GRID
- $234,9003 bd2 ba1.2k sqft221 E Main St, Genoa, IL 60135NewMLS ID #12715618, Karen Townsend, Suburban Life Realty. MRED as distributed by MLS GRID
- $230,0003 bd1 ba1.1k sqft242 E Jefferson Ave, Hampshire, IL 60140NewMLS ID #12712927, Christine Klein, CENTURY 21 New Heritage. MRED as distributed by MLS GRID
- $294,7503 bd2 ba1.3k sqft1222 S Somonauk St, Sycamore, IL 60178NewMLS ID #12713646, Kelly Miller, Hometown Realty Group. MRED as distributed by MLS GRID
- $259,9003 bd1 ba1.8k sqft211 Forest Dr, Kirkland, IL 60146For SaleMLS ID #202604434, Michael Wittwer. NorthWest Illinois Alliance of REALTORS®
- $140,0003 bd3 ba1.4k sqft1018 S 11th St, Dekalb, IL 60115For Sale By Owner
- $300,0003 bd2 ba1.5k sqft1526 Pebblewood Dr, Sycamore, IL 60178ActiveMLS ID #12668424, Melissa Mobile, Hometown Realty Group. MRED as distributed by MLS GRID
