NO WAY! ~ UNDER $250K IN HAMPSHIRE? HERE IS IT, A HISTORIC HOME THAT HAS BEEN LOVINGLY MAINTAINED READY FOR YOU TO MOVE IN ~ ENCLOSED FRONT PORCH HAS BEEN CONVERTED INTO A CUTE SITTING ROOM TO USE YEAR ROUND ~ BIG LIVING ROOM IN THE FRONT WITH WOOD CEILING BEAM ~ MAIN FLOOR BEDROOM ~ UPSTAIRS HAS AN OPEN LOFT WITH CLOSET PLUS A BEDROOM ~ REFRESHED KITCHEN IN 2025 HAS LAUNDRY TUCKED AWAY IN CUTE STORAGE AREA ~ NEWER FURNACE HAS THE COIL READY FOR CENTRAL AIR ~ BIG BACK YARD IS PERFECT FOR THE GARDEN WHICH IS ALREADY GROWING FOR YOU ~ 1.5 CAR DETACHED GARAGE HAS ELECTRIC ~ COME SEE IT TODAY!
Active
$230,000
242 E Jefferson Ave, Hampshire, IL 60140
3beds
1,159sqft
:
Get pre-qualified$1,637/mo
Single Family Residence
Built in 1882
6,264 Square Feet Lot
$225,600 Zestimate®
$198/sqft
$-- HOA
What's special
Refreshed kitchenMain floor bedroom
- 6 days |
- 1,448 |
- 123 |
Likely to sell faster than
Zillow last checked:
Listing updated:
Listed by:
Christine Klein 847-489-2370,
CENTURY 21 New Heritage
Source: MRED as distributed by MLS GRID,MLS#: 12712927
Facts & features
Interior
Bedrooms & bathrooms
- Bedrooms: 3
- Bathrooms: 1
- Full bathrooms: 1
Rooms
- Room types: Enclosed Porch
Primary bedroom
- Features: Flooring (Carpet)
- Level: Second
- Area: 143 Square Feet
- Dimensions: 13X11
Bedroom 2
- Features: Flooring (Carpet)
- Level: Main
- Area: 121 Square Feet
- Dimensions: 11X11
Bedroom 3
- Features: Flooring (Carpet)
- Level: Second
- Area: 120 Square Feet
- Dimensions: 15X8
Dining room
- Features: Flooring (Laminate)
- Level: Main
- Area: 112 Square Feet
- Dimensions: 14X8
Enclosed porch
- Features: Flooring (Hardwood)
- Level: Main
- Area: 128 Square Feet
- Dimensions: 16X8
Kitchen
- Features: Kitchen (Pantry-Walk-in), Flooring (Laminate)
- Level: Main
- Area: 80 Square Feet
- Dimensions: 10X8
Laundry
- Features: Flooring (Laminate)
- Level: Main
- Area: 70 Square Feet
- Dimensions: 10X7
Living room
- Features: Flooring (Laminate)
- Level: Main
- Area: 195 Square Feet
- Dimensions: 15X13
Heating
- Natural Gas, Forced Air
Cooling
- None
Appliances
- Included: Range, Microwave, Dishwasher, Refrigerator, Freezer, Washer, Dryer
- Laundry: Gas Dryer Hookup, In Unit, In Kitchen
Features
- Basement: Cellar,Exterior Entry,Partial
- Attic: Dormer
Interior area
- Total structure area: 0
- Total interior livable area: 1,159 sqft
Property
Parking
- Total spaces: 1
- Parking features: Gravel, Yes, Garage Owned, Detached, Garage
- Garage spaces: 1
Accessibility
- Accessibility features: No Disability Access
Features
- Stories: 1.5
- Patio & porch: Deck
Lot
- Size: 6,264 Square Feet
- Dimensions: 58X108
Details
- Parcel number: 0122355005
- Special conditions: None
Construction
Type & style
- Home type: SingleFamily
- Architectural style: Farmhouse
- Property subtype: Single Family Residence
Materials
- Masonite
- Foundation: Block, Brick/Mortar
- Roof: Asphalt
Condition
- New construction: No
- Year built: 1882
Utilities & green energy
- Electric: Circuit Breakers
- Sewer: Public Sewer
- Water: Public
Community & HOA
Community
- Features: Park, Curbs, Sidewalks, Street Lights, Street Paved
HOA
- Services included: None
Location
- Region: Hampshire
Financial & listing details
- Price per square foot: $198/sqft
- Tax assessed value: $178,362
- Annual tax amount: $3,911
- Date on market: 7/24/2026
- Ownership: Fee Simple
Estimated market value
$225,600
$214,000 - $237,000
$2,048/mo
Price history
| Date | Event | Price |
|---|---|---|
| 7/24/2026 | Listed for sale | $230,000+147.3%$198/sqft |
Source:  MRED as distributed by MLS GRID #12712927 Report a problem MRED as distributed by MLS GRID #12712927 Report a problem | ||
| 11/8/2013 | Sold | $93,000-6.9%$80/sqft |
Source: MRED as distributed by MLS GRID #08015415 Report a problem | ||
| 9/16/2013 | Pending sale | $99,900$86/sqft |
Source: Century 21 New Heritage #08015415 Report a problem | ||
| 7/23/2013 | Price change | $99,900-9.1%$86/sqft |
Source: CENTURY 21 New Heritage #08015415 Report a problem | ||
| 3/13/2012 | Price change | $109,900-0.1%$95/sqft |
Source: CENTURY 21 New Heritage #08015415 Report a problem | ||
| 11/18/2011 | Price change | $110,000-8.3%$95/sqft |
Source: RealtyExecutives Superior Home #07895907 Report a problem | ||
| 9/8/2011 | Listed for sale | $120,000$104/sqft |
Source: TheListingWidget.com #07895907 Report a problem | ||
Public tax history
| Year | Property taxes | Tax assessment |
|---|---|---|
| 2024 | $3,766 +5.9% | $59,454 +11.2% |
| 2023 | $3,556 +2.8% | $53,480 +8.8% |
| 2022 | $3,460 0% | $49,150 +0.9% |
| 2021 | $3,460 +1.9% | $48,710 +2.8% |
| 2020 | $3,396 +1.7% | $47,378 +3.4% |
| 2019 | $3,340 +2.8% | $45,829 +5.8% |
| 2018 | $3,248 +3.4% | $43,300 +4.1% |
| 2017 | $3,141 -13.3% | $41,587 +6.4% |
| 2016 | $3,622 | $39,093 +1.9% |
| 2015 | -- | $38,358 +3.4% |
| 2014 | -- | $37,093 -6% |
| 2013 | -- | $39,465 -7.6% |
| 2012 | -- | $42,721 -7.5% |
| 2011 | -- | $46,195 -5.9% |
| 2010 | -- | $49,076 -8.2% |
| 2009 | -- | $53,477 -2.1% |
| 2008 | -- | $54,630 +0.8% |
| 2007 | -- | $54,212 +10% |
| 2006 | -- | $49,263 +7.2% |
| 2005 | -- | $45,965 +1.7% |
| 2004 | -- | $45,184 +5.2% |
| 2003 | -- | $42,937 +5% |
| 2002 | -- | $40,873 +0.7% |
| 2001 | -- | $40,592 +12.6% |
| 2000 | -- | $36,049 |
Find assessor info on the county website
Monthly payment
Est. payment
Payment breakdown
Explore the cost of this home by adjusting the details. Changes won't be saved.Climate risks
Neighborhood: 60140
Nearby schools
GreatSchools rating
- 8/10Hampshire Elementary SchoolGrades: K-5Distance: 0.5 mi
- 5/10Hampshire Middle SchoolGrades: 6-8Distance: 0.4 mi
- 8/10Hampshire High SchoolGrades: 9-12Distance: 2.3 mi
Schools provided by the listing agent
- Elementary: Hampshire Elementary School
- Middle: Hampshire Middle School
- High: Hampshire High School
- District: 300
Source: MRED as distributed by MLS GRID. This data may not be complete. We recommend contacting the local school district to confirm school assignments for this home.
- $241,2003 bd1 ba1.2k sqft248 E Jefferson Ave, Hampshire, IL 60140Off Market
- $220,0003 bd1 ba1.4k sqft230 E Jefferson Ave, Hampshire, IL 60140Sold
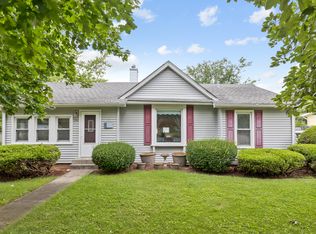
- $260,7003 bd1 ba1.3k sqft260 E Jefferson Ave, Hampshire, IL 60140Off Market
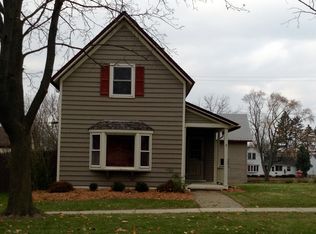
- $298,8003 bd1 ba1.4k sqft245 Washington Ave, Hampshire, IL 60140Off Market
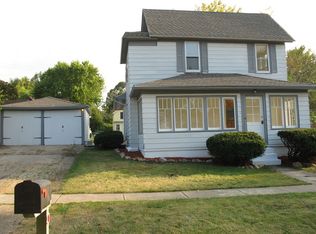
- $318,3002 bd1 ba1.4k sqft105 Ash St, Hampshire, IL 60140Off Market
- $248,5003 bd2 ba1.2k sqft247 Washington Ave, Hampshire, IL 60140Sold
- $296,8003 bd2 ba1.4k sqft249 E Jefferson Ave, Hampshire, IL 60140Off Market
- $267,0002 bd1 ba1.2k sqft218 E Jefferson Ave, Hampshire, IL 60140Off Market
A local agent can set up tours, give advice and negotiate with sellers.
Similar homes
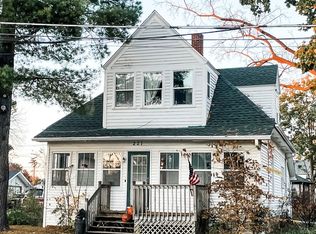
- $214,9003 bd2 ba1.2k sqft221 E Main St, Genoa, IL 60135Price Change
 MLS ID #12715618, Karen Townsend, Suburban Life Realty. MRED as distributed by MLS GRID
 - $289,9003 bd3 ba1.7k sqft1243 Derry Ln, Hampshire, IL 60140New
 MLS ID #12714401, Jocelyn Morris, Charles Rutenberg Realty of IL. MRED as distributed by MLS GRID
 - $235,0003 bd2 ba1.2k sqft2440 Bridgewater Dr #2440, Woodstock, IL 60098New
 MLS ID #12675859, Lorena Cardenas, Baird & Warner. MRED as distributed by MLS GRID
 - $300,0003 bd3 ba1.4k sqft1074 Turin Dr, Hampshire, IL 60140Active
 MLS ID #12688473, Fern Roncone, ABR,SFR,SRES, HomeSmart Connect LLC. MRED as distributed by MLS GRID
 - $289,0002 bd2 ba1.2k sqft1950 Diamond Head Trl, Hampshire, IL 60140ActiveMLS ID #12696352, Joy Pyszka, Keller Williams Inspire. MRED as distributed by MLS GRID
- $265,0002 bd1 ba770 sqft304 Johnson St, Dundee, IL 60118ActiveMLS ID #12714582, Heidi Evinger, Century 21 New Heritage West. MRED as distributed by MLS GRID
- $344,9002 bd2 ba1.2k sqft13221 Indiana Ct, Huntley, IL 60142ActiveMLS ID #12708513, Kelly Malec, Huntley Realty. MRED as distributed by MLS GRID
- $257,9002 bd1 ba1k sqft24 John St, Crystal Lake, IL 60014ActiveMLS ID #12714200, Mazina Dominguez, Baird & Warner. MRED as distributed by MLS GRID
- $199,9003 bd2 ba1.6k sqft514 Locust St, Elgin, IL 60123ActiveMLS ID #12711953, Sarah Leonard, E-PRO, Legacy Properties, A Sarah Leonard Company, LLC. MRED as distributed by MLS GRID
- $289,9003 bd1 ba925 sqft37 S Heather Dr, Crystal Lake, IL 60014NewMLS ID #12717375, Vince Romano, Keller Williams Success Realty. MRED as distributed by MLS GRID
- $234,9002 bd1 ba852 sqft1521 Pebblewood Dr #1521, Sycamore, IL 60178ActiveMLS ID #12692188, Dena Furlow, Keller Williams Infinity. MRED as distributed by MLS GRID
- $295,0003 bd2 ba1k sqft610 McClure Ave, Elgin, IL 60123NewMLS ID #12719183, Graciela Martinez, Epic Real Estate Group. MRED as distributed by MLS GRID
- $249,9003 bd2 ba1.2k sqft501 Raymond St, Elgin, IL 60120Re-activatedMLS ID #12699588, Uriel Manjarrez, Realty of America, LLC. MRED as distributed by MLS GRID
- $224,9003 bd1 ba1.1k sqft110 N Seminary Ave, Woodstock, IL 60098ActiveMLS ID #12669112, Christopher Lobrillo, SRES, Grandview Realty, LLC. MRED as distributed by MLS GRID
- $235,0002 bd2 ba1.2k sqft5 W Pheasant Trl #05, Lake In The Hills, IL 60156ActiveMLS ID #12711721, Heather Rasek, RE/MAX Suburban. MRED as distributed by MLS GRID
- $235,0002 bd2 ba1.1k sqft272 Wild Meadow Ln, Woodstock, IL 60098Price ChangeMLS ID #12711596, Melissa Dorchak, Innovated Realty Solutions. MRED as distributed by MLS GRID
- $215,0003 bd2 ba1.5k sqft1111 Loren Dr, Dekalb, IL 60115Price ChangeMLS ID #12709393, Vickie Foster, Willow Real Estate, Inc. MRED as distributed by MLS GRID
- $210,0002 bd1 ba944 sqft125 Sunnyside Ave, Crystal Lake, IL 60014ActiveMLS ID #12676545, Eliab Munoz, Baird & Warner. MRED as distributed by MLS GRID
- $250,0002 bd1 ba1.2k sqft105 Edgewood Ave, Crystal Lake, IL 60014ActiveMLS ID #12638739, Jim Starwalt, ABR,CRS,CSC,GRI, Better Homes and Garden Real Estate Star Homes. MRED as distributed by MLS GRID
- $264,9002 bd2 ba1k sqft2035 Waverly Ln #2035, Algonquin, IL 60102NewMLS ID #12717184, Jim Silva, ABR,BPOR,CRS,e-PRO,GRI,PSA,SFR, Five Star Realty, Inc. MRED as distributed by MLS GRID
