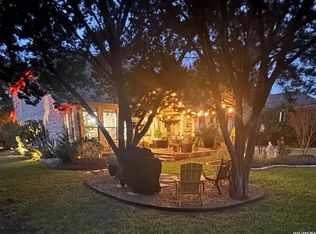
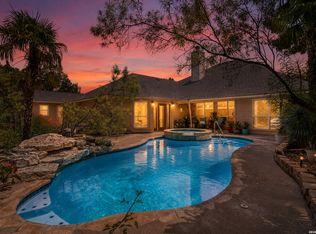
Set on a beautiful 2-acre lot backing to a peaceful greenbelt, this freshly painted custom-built one-story home offers privacy, space, and thoughtful design in a highly sought-after area with excellent schools. Surrounded by mature trees and a large private yard, the property provides a quiet setting while still being convenient to nearby amenities. With 2,776 square feet, the home features 3 bedrooms and 2.5 bathrooms and includes ADA-compliant design elements for comfort and accessibility. The well-designed floor plan offers multiple spaces for gathering and entertaining, including an oversized family room, formal dining room, and a formal living area. The expansive family room provides plenty of space for a billiards table, creating a flexible entertaining environment. Custom built-ins throughout the home add both character and functional storage. The kitchen is designed for everyday living and hosting with a few modern updates and includes a new water filtration system, large walk-in pantry and an island for additional workspace. Step outside to enjoy the recently updated landscape, sprinkler system and covered patio with an outdoor fireplace, overlooking the swimming pool/spa and expansive backyard with covered gazebo and framed by towering mature trees and backing to your extended lot and greenbelt for added privacy. Additional highlights include a drive-through garage, two-car garage parking, and the rare opportunity to enjoy two acres in one of the area's most convenient and desirable locations with restaurants, entertainment, retail and parks close by.
Pending
$650,000
15110 Tamaron, San Antonio, TX 78253
3beds
2,776sqft
:
Get pre-qualified$4,671/mo
Single Family Residence
Built in 2008
2 Acres Lot
$640,200 Zestimate®
$234/sqft
$42/mo HOA
What's special
Drive-through garageRecently updated landscapeNew water filtration systemFormal dining roomOversized family roomLarge private yardWell-designed floor plan
- 120 days |
- 52 |
- 1 |
Likely to sell faster than
Zillow last checked:
Listing updated:
Listed by:
Michael Gillispie TREC #710459 (210) 274-0837,
Kuper Sotheby's Int'l Realty
Source: LERA MLS,MLS#: 1954135
Facts & features
Interior
Bedrooms & bathrooms
- Bedrooms: 3
- Bathrooms: 3
- Full bathrooms: 2
- 1/2 bathrooms: 1
Primary bedroom
- Features: Outside Access, Walk-In Closet(s), Full Bath
- Area: 225
- Dimensions: 15 x 15
Bedroom 2
- Area: 132
- Dimensions: 11 x 12
Bedroom 3
- Area: 154
- Dimensions: 14 x 11
Primary bathroom
- Features: Shower Only, Double Vanity
- Area: 168
- Dimensions: 12 x 14
Dining room
- Area: 154
- Dimensions: 11 x 14
Family room
- Area: 572
- Dimensions: 26 x 22
Kitchen
- Area: 176
- Dimensions: 16 x 11
Living room
- Area: 143
- Dimensions: 13 x 11
Heating
- Central, Electric
Cooling
- Two Central
Appliances
- Included: Cooktop, Built-In Oven, Microwave, Refrigerator, Disposal, Dishwasher, Water Softener Owned, Plumb for Water Softener, Electric Cooktop
- Laundry: Main Level, Laundry Room, Washer Hookup, Dryer Connection
Features
- Two Living Area, Separate Dining Room, Eat-in Kitchen, Two Eating Areas, Kitchen Island, Pantry, Utility Room Inside, 1st Floor Lvl/No Steps, High Speed Internet, All Bedrooms Downstairs, Walk-In Closet(s), Master Downstairs, Ceiling Fan(s), Solid Counter Tops
- Flooring: Ceramic Tile, Wood
- Windows: Window Coverings
- Has basement: No
- Attic: Access Only,Partially Finished,Partially Floored
- Number of fireplaces: 1
- Fireplace features: One
Interior area
- Total interior livable area: 2,776 sqft
Video & virtual tour
Property
Parking
- Total spaces: 2
- Parking features: Two Car Garage, Garage Door Opener, RV/Boat Parking, Open
- Garage spaces: 2
Accessibility
- Accessibility features: 2+ Access Exits, Int Door Opening 32"+, Accessible Entrance, Accessible Hallway(s), Entry Slope less than 1 foot, Accessible Kitchen, No Steps Down, Level Lot, Level Drive, No Stairs, First Floor Bath, Full Bath/Bed on 1st Flr, First Floor Bedroom, Stall Shower, Thresholds less than 5/8 of an inch, Wheelchair Accessible, Wheelchair Adaptable
Features
- Levels: One
- Stories: 1
- Patio & porch: Patio, Covered, Deck
- Exterior features: Sprinkler System
- Has private pool: Yes
- Pool features: In Ground, Pool/Spa Combo, Community
- Has spa: Yes
- Spa features: Heated
- Fencing: Chain Link
Lot
- Size: 2 Acres
- Features: Greenbelt, 2 - 5 Acres, Level
- Residential vegetation: Mature Trees, Mature Trees (ext feat)
Details
- Parcel number: 044044030320
Construction
Type & style
- Home type: SingleFamily
- Architectural style: Ranch
- Property subtype: Single Family Residence
Materials
- Brick, 4 Sides Masonry, Stone
- Foundation: Slab
- Roof: Composition
Condition
- Pre-Owned
- New construction: No
- Year built: 2008
Utilities & green energy
- Utilities for property: Cable Available, City Garbage service
Community & HOA
Community
- Features: School Bus
- Security: Smoke Detector(s), Security System Owned
- Subdivision: Tamaron Pass
HOA
- Has HOA: Yes
- HOA fee: $500 annually
- HOA name: TAMARON PASS HOA
Location
- Region: San Antonio
Financial & listing details
- Price per square foot: $234/sqft
- Tax assessed value: $690,420
- Annual tax amount: $12,679
- Price range: $650K - $650K
- Date on market: 4/1/2026
- Cumulative days on market: 40 days
- Listing terms: Conventional,FHA,VA Loan,Cash
Estimated market value
$640,200
$608,000 - $672,000
$2,838/mo
Price history
| Date | Event | Price |
|---|---|---|
| 7/17/2026 | Pending sale | $650,000$234/sqft |
Source: Kuper Sotheby's International Realty #1954135 Report a problem | ||
| 5/13/2026 | Listed for sale | $650,000$234/sqft |
Source: Kuper Sotheby's International Realty #1954135 Report a problem | ||
| 5/2/2026 | Pending sale | $650,000$234/sqft |
Source:  LERA MLS #1954135 Report a problem LERA MLS #1954135 Report a problem | ||
| 4/21/2026 | Contingent | $650,000$234/sqft |
Source: LERA MLS #1954135 Report a problem | ||
| 4/1/2026 | Listed for sale | $650,000$234/sqft |
Source: LERA MLS #1954135 Report a problem | ||
Public tax history
| Year | Property taxes | Tax assessment |
|---|---|---|
| 2025 | $5,041 -12.2% | $635,698 +10% |
| 2024 | $5,743 -1.4% | $577,907 +10% |
| 2023 | $5,822 -26.2% | $525,370 +10% |
| 2022 | $7,892 +2.1% | $477,609 +10% |
| 2021 | $7,728 | $434,190 +7.2% |
| 2020 | $7,728 -1.3% | $404,920 -0.9% |
| 2019 | $7,833 | $408,410 +5.2% |
| 2018 | $7,833 +4.3% | $388,091 +10% |
| 2017 | $7,508 +3.9% | $352,810 +3.9% |
| 2016 | $7,228 +19.2% | $339,445 +10% |
| 2015 | $6,066 | $308,586 +10% |
| 2014 | $6,066 | $280,533 +10% |
| 2013 | -- | $255,030 -2.2% |
| 2012 | -- | $260,750 +1.7% |
| 2011 | -- | $256,320 -0.9% |
| 2010 | -- | $258,570 -14.1% |
| 2009 | -- | $300,900 +547.7% |
| 2008 | -- | $46,460 +18% |
| 2007 | -- | $39,370 +34% |
| 2005 | -- | $29,380 |
Find assessor info on the county website
Monthly payment
Est. payment
Payment breakdown
Explore the cost of this home by adjusting the details. Changes won't be saved.Climate risks
Neighborhood: 78253
Nearby schools
GreatSchools rating
- 8/10Cole Elementary SchoolGrades: PK-5Distance: 3 mi
- 7/10Bernal MiddleGrades: 6-8Distance: 4 mi
- 6/10Harlan High SchoolGrades: 9-12Distance: 2.6 mi
Schools provided by the listing agent
- Elementary: Henderson
- Middle: Bernal
- High: Harlan Hs
- District: Northside
Source: LERA MLS. This data may not be complete. We recommend contacting the local school district to confirm school assignments for this home.
- $584,1004 bd2 ba2.7k sqft15106 Tamaron Pass, San Antonio, TX 78253Off Market
- $132,120-- bd-- ba-- sqft15114 Tamaron Pass, San Antonio, TX 78253Off Market
- $--4 bd3 ba2.5k sqft4622 Tamaron Park, San Antonio, TX 78253Sold

- $542,4004 bd2 ba2.4k sqft4619 Tamaron Hl, San Antonio, TX 78253Off Market
- $561,2004 bd2 ba2.7k sqft15102 Tamaron Pass, San Antonio, TX 78253Off Market
- $432,8003 bd2 ba1.8k sqft4618 Tamaron Park, San Antonio, TX 78253Off Market
- $645,4004 bd4 ba2.6k sqft15118 Tamaron Pass, San Antonio, TX 78253Off Market
- $522,2004 bd3 ba2.6k sqft4614 Tamaron Hl, San Antonio, TX 78253Off Market
A local agent can set up tours, give advice and negotiate with sellers.
Similar homes
- $625,0004 bd4 ba3.4k sqft9706 Rosemire Way, San Antonio, TX 78254For Sale
 MLS ID #2003909, Mary Miller TREC #777852, NextHome Valor Realty. LERA MLS
 - $615,0004 bd4 ba3.3k sqft4507 Grass Fight, San Antonio, TX 78253For Sale
 MLS ID #1996737, Sandra Rangel TREC #579513, Real Broker, LLC. LERA MLS
 - $689,0004 bd3 ba2.9k sqft14525 Besinger Way, San Antonio, TX 78254For Sale
 MLS ID #1997495, Trinie Johnson TREC #632922, Phyllis Browning Company. LERA MLS
 - $599,0004 bd4 ba3.7k sqft12338 Prince Solms, San Antonio, TX 78253For Sale
 MLS ID #2001361, Phyllis Trolinger TREC #445783, RE/MAX Preferred, REALTORS. LERA MLS
 - $645,0004 bd3 ba2.6k sqft1544 COUNTY ROAD 2801 E, Mico, TX 78056For SaleMLS ID #1992570, Teresa Zepeda TREC #706355, Real Broker, LLC. LERA MLS
- $525,0003 bd4 ba2.6k sqft4819 Sunrise Beach, San Antonio, TX 78253For SaleMLS ID #1938014, Phyllis Trolinger TREC #445783, RE/MAX Preferred, REALTORS. LERA MLS
- $850,0005 bd3 ba3.3k sqft813 County Road 375, San Antonio, TX 78253For SaleMLS ID #1966926, Jessica Flores TREC #672819, Keller Williams Legacy. LERA MLS
- $570,0004 bd4 ba3.3k sqft11231 Ginger Hazel, San Antonio, TX 78253For SaleMLS ID #1993691, Ana Martinez TREC #728812, Kuper Sotheby's Int'l Realty. LERA MLS
- $640,0004 bd3 ba3.3k sqft9638 Torrington, San Antonio, TX 78251For SaleMLS ID #1999330, Arturo Reygadas TREC #607579, 1st Choice Realty Group. LERA MLS
- $620,0003 bd3 ba2.8k sqft333 Cascade Trl, Castroville, TX 78009For SaleMLS ID #1970948, Shane Neal TREC #608871, eXp Realty. LERA MLS
- $460,0003 bd3 ba2.5k sqft4315 Post Cedar, San Antonio, TX 78253For SaleMLS ID #1964252, Phyllis Trolinger TREC #445783, RE/MAX Preferred, REALTORS. LERA MLS
- $650,0003 bd2 ba2.7k sqft14041 Iron Horse, Helotes, TX 78023For SaleMLS ID #1929681, Christina Cardenas TREC #762511, Niva Realty. LERA MLS
- $475,0004 bd2 ba2.5k sqft12603 Pine Warbler, San Antonio, TX 78253For SaleMLS ID #1971153, Anne Marie Marshall TREC #506601, Realty One Group Emerald. LERA MLS
- $439,9993 bd3 ba2.5k sqft4307 Post Cedar, San Antonio, TX 78253For SaleMLS ID #1956948, Lisa Cabrera TREC #649703, Resi Realty, LLC. LERA MLS
- $499,0003 bd3 ba2.8k sqft3902 Claret Cup, San Antonio, TX 78253For SaleMLS ID #1964981, Angelina Peel TREC #653933, Power & Peel Real Estate. LERA MLS
- $459,9004 bd2 ba2.7k sqft12606 Alstroemeria, San Antonio, TX 78253For SaleMLS ID #1995472, Leticia Wallace TREC #809215, BK Real Estate. LERA MLS
- $700,0004 bd3 ba2.4k sqft663 Private Road 1712, Mico, TX 78056Active
 MLS ID #619475, Jeff Smith, San Antonio Elite Realty. Central Texas MLS
 - $685,0004 bd3 ba2.9k sqft117 TEXAS BND, Castroville, TX 78009For SaleMLS ID #1946623, Sheba Chambers-Ramos TREC #649443, Keller Williams City-View. LERA MLS
- $489,0004 bd4 ba3.6k sqft5415 Dragon Weed, San Antonio, TX 78253For SaleMLS ID #1963023, Tiffany Stevens TREC #544138, Real Broker, LLC. LERA MLS
- $640,0003 bd3 ba2.3k sqft529 Double Gate, Castroville, TX 78009For SaleMLS ID #1967784, Tanya Power TREC #589408, Power & Peel Real Estate. LERA MLS
