Welcome to this brand new construction home located in the Woodsong community in Middlefield. This
thoughtfully designed home offers a modern open floor plan with quality finishes and a functional layout throughout. The
main level features a bright living space where the living room, dining area, and kitchen flow together seamlessly. The
kitchen comes equipped with new appliances and overlooks the main living area, creating a comfortable and connected
space for everyday living and entertaining. Durable luxury vinyl plank flooring runs throughout the first floor, providing
both style and easy maintenance. The second floor includes four bedrooms and two full bathrooms. The owner’s suite
features a private full bath and ample closet space. The additional bedrooms are well sized and share a full bathroom
located in the hallway. A full basement provides excellent potential for future finishing, additional storage, or flexible
space depending on your needs. The second floor and bedrooms feature comfortable carpeting. This newly built home
offers modern systems, efficient construction, and move in ready convenience. Located in Middlefield with convenient
access to local amenities, parks, and surrounding communities, this property provides the benefits of new construction
with a practical and well designed layout.
Active
$364,900
15114 Sawgrass Ln, Middlefield, OH 44062
4beds
1,823sqft
:
Get pre-qualified$2,563/mo
Single Family Residence
Built in 2026
8,276 Square Feet Lot
$-- Zestimate®
$200/sqft
$15/mo HOA
What's special
Bright living spaceFunctional layoutModern open floor planQuality finishesFull basement
- 45 days |
- 348 |
- 11 |
Zillow last checked:
Listing updated:
Listed by:
Alexander Shahidian 216-767-6078 alexshahidian@gmail.com,
WR Western Reserve Real Estate
Source: MLS Now,MLS#: 5218640 Originating MLS: Akron Cleveland Association of REALTORS
Originating MLS: Akron Cleveland Association of REALTORSFacts & features
Interior
Bedrooms & bathrooms
- Bedrooms: 4
- Bathrooms: 3
- Full bathrooms: 2
- 1/2 bathrooms: 1
- Main level bathrooms: 1
Heating
- Forced Air, Gas
Cooling
- Central Air
Appliances
- Included: Dishwasher, Microwave, Range
Features
- Double Vanity, Entrance Foyer, Eat-in Kitchen, High Ceilings, High Speed Internet, Kitchen Island, Open Floorplan, Pantry, Recessed Lighting, Walk-In Closet(s)
- Basement: Full
- Has fireplace: No
Interior area
- Total structure area: 1,823
- Total interior livable area: 1,823 sqft
- Finished area above ground: 1,823
Video & virtual tour
Property
Parking
- Total spaces: 2
- Parking features: Attached, Garage
- Attached garage spaces: 2
Features
- Levels: Two
- Stories: 2
Lot
- Size: 8,276 Square Feet
Details
- Parcel number: 19091117
- Special conditions: Standard
Construction
Type & style
- Home type: SingleFamily
- Architectural style: Colonial
- Property subtype: Single Family Residence
Materials
- Vinyl Siding
- Roof: Shingle
Condition
- Year built: 2026
Details
- Warranty included: Yes
Utilities & green energy
- Sewer: Public Sewer
- Water: Public
Community & HOA
Community
- Subdivision: Woodsong Pud Ph Iii-B
HOA
- Has HOA: Yes
- Services included: Common Area Maintenance
- HOA fee: $175 annually
- HOA name: Woodsong Master Association
Location
- Region: Middlefield
Financial & listing details
- Price per square foot: $200/sqft
- Tax assessed value: $44,700
- Annual tax amount: $624
- Date on market: 6/12/2026
- Cumulative days on market: 122 days
Estimated market value
Not available
Estimated sales range
Not available
Not available
Price history
| Date | Event | Price |
|---|---|---|
| 6/12/2026 | Listed for sale | $364,900+1.4%$200/sqft |
Source:  MLS Now #5218640 Report a problem MLS Now #5218640 Report a problem | ||
| 5/28/2026 | Listing removed | $359,900$197/sqft |
Source: MLS Now #5192539 Report a problem | ||
| 3/12/2026 | Listed for sale | $359,900+4.2%$197/sqft |
Source: MLS Now #5192539 Report a problem | ||
| 3/3/2026 | Sold | $345,500+403.6%$190/sqft |
Source: Public Record Report a problem | ||
| 12/17/2025 | Sold | $68,600$38/sqft |
Source: Public Record Report a problem | ||
Public tax history
| Year | Property taxes | Tax assessment |
|---|---|---|
| 2025 | $624 +1.7% | $15,650 |
| 2024 | $614 -2% | $15,650 |
| 2023 | $626 +0.9% | $15,650 +19.8% |
| 2022 | $621 -0.2% | $13,060 |
| 2021 | $622 -3.2% | $13,060 |
| 2020 | $642 +6.5% | $13,060 +15.2% |
| 2019 | $602 -0.1% | $11,340 |
| 2018 | $603 0% | $11,340 |
| 2017 | $603 +15.9% | $11,340 +1.5% |
| 2016 | $520 +2.1% | $11,170 |
| 2015 | $509 +9.4% | $11,170 |
| 2014 | $466 | $11,170 |
Find assessor info on the county website
Monthly payment
Est. payment
Payment breakdown
Explore the cost of this home by adjusting the details. Changes won't be saved.Climate risks
Neighborhood: 44062
Nearby schools
GreatSchools rating
- 6/10Cardinal Elementary SchoolGrades: PK-6Distance: 1.7 mi
- 5/10Cardinal Junior/Senior High SchoolGrades: 7-12Distance: 1.4 mi
- NACardinal Middle SchoolGrades: 6,8Distance: 1.7 mi
Schools provided by the listing agent
- District: Cardinal LSD - 2802
Source: MLS Now. This data may not be complete. We recommend contacting the local school district to confirm school assignments for this home.
- $318,3003 bd3 ba1.5k sqft15118 Sawgrass Ln, Middlefield, OH 44062Off Market

- $370,0003 bd2 ba1.6k sqft15112 Sawgrass Ln, Middlefield, OH 44062Sold
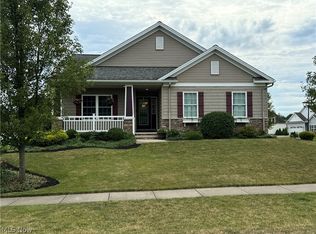
- $383,7003 bd2 ba1.6k sqft15120 Sawgrass Ln, Middlefield, OH 44062Off Market
- $386,8003 bd2 ba2.2k sqft15115 Woodsong Dr, Middlefield, OH 44062Off Market
- $334,1003 bd2 ba1.4k sqft15124 Sawgrass Ln, Middlefield, OH 44062Off Market
- $298,6003 bd2 ba1.9k sqft15082 Woodsong Dr, Middlefield, OH 44062Off Market
- $251,1002 bd2 ba1.3k sqft15080 Woodsong Dr, Middlefield, OH 44062Off Market
- $381,8004 bd2 ba2.2k sqft15128 Sawgrass Ln, Middlefield, OH 44062Off Market
A local agent can set up tours, give advice and negotiate with sellers.
Similar homes
- $299,9003 bd2 ba1.9k sqft15100 Timber Rdg, Middlefield, OH 44062For Sale
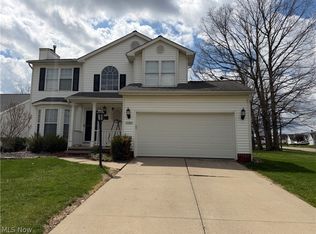 MLS ID #5183827, Ann E Blair, RE/MAX Rising. MLS Now
 - $374,9003 bd2 ba1.5k sqft16298 Weathervane Dr, Middlefield, OH 44062For Sale
 MLS ID #5180592, Julie R Dolezal, HomeSmart Real Estate Momentum LLC. MLS Now
 - $375,0004 bd1 ba1.9k sqft13721 Spring St, Burton, OH 44021For Sale
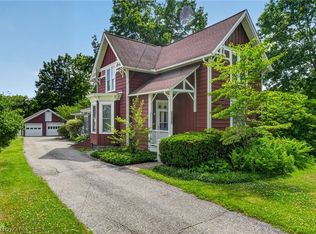 MLS ID #5222335, Ann E Blair, RE/MAX Rising. MLS Now
 - $399,5005 bd2 ba2.6k sqft11148 Kile Rd, Chardon, OH 44024For Sale
 MLS ID #5229748, Angela Fross, Howard Hanna. MLS Now
 - $349,9003 bd2 ba1.9k sqft12133 Snow Rd, Burton, OH 44021For SaleMLS ID #5213306, Susan Stasiak, Keller Williams Living. MLS Now
- $249,9003 bd2 ba1.7k sqft14390 N Cheshire St, Burton, OH 44021For SaleMLS ID #5228718, Lisa Cole, Engel & Völkers Distinct. MLS Now
- $337,9003 bd2 ba1.5k sqft14724 Elm Dr, Newbury, OH 44065For SaleMLS ID #5224468, Darlene Pennington, Keller Williams Greater Metropolitan. MLS Now
- $299,9004 bd3 ba2k sqft12570 Jackson Dr, Burton, OH 44021For SaleMLS ID #5215508, Ann E Blair, RE/MAX Rising. MLS Now
- $339,9003 bd3 ba1.9k sqft116 Woodbridge Xing, Chardon, OH 44024For SaleMLS ID #5222033, Nina M Gambatese, Engel & Völkers Distinct. MLS Now
- $350,0003 bd2 ba1.7k sqft8870 N Spring Valley Park Dr, Chagrin Falls, OH 44023For SaleMLS ID #5228929, Caleb Layer, Key Realty. MLS Now
- $359,0004 bd3 ba2.2k sqft7711 King Memorial Rd, Mentor, OH 44060For SaleMLS ID #5214581, Antoine Moss, Keller Williams Greater Cleveland Northeast. MLS Now
- $379,9005 bd2 ba1.9k sqft6349 Downs Rd NW, Warren, OH 44481For SaleMLS ID #5221654, Melissa A Palmer, Brokers Realty Group. MLS Now
- $347,0003 bd2 ba1.7k sqft5995 Liberty Rd, Solon, OH 44139For SaleMLS ID #5211799, Daniel Beirne, Opendoor Brokerage LLC. MLS Now
- $354,9004 bd2 ba1.9k sqft62 Rockaway Dr, Rome, OH 44085For SaleMLS ID #5214532, Asa A Cox, Glasshouse Realty Group, LLC. MLS Now
- $334,9004 bd3 ba2.2k sqft190 Chapel Hill Dr N, Warren, OH 44483For SaleMLS ID #5212810, Joanne H Wagner, Brokers Realty Group. MLS Now
- $299,9004 bd3 ba1.6k sqft13099 Dorothy Dr, Chesterland, OH 44026For SaleMLS ID #5224421, Anthony R Latina, RE/MAX Crossroads Properties. MLS Now
- $349,0003 bd2 ba1k sqft2693 Mahan Denman Rd NW, Bristolville, OH 44402For SaleMLS ID #5212582, Breanna L Tomajko, Platinum Real Estate. MLS Now
- $299,0003 bd2 ba1.9k sqft109 Cornelia Dr, Chardon, OH 44024For SaleMLS ID #5198024, Kristina L Zeleznik, RE/MAX Results. MLS Now
- $300,0003 bd2 ba1.7k sqft16167 Gar Hwy, Montville, OH 44064For SaleMLS ID #5208885, Ann E Blair, RE/MAX Rising. MLS Now
- $299,9004 bd2 ba1.7k sqft3780 State Route 305, Southington, OH 44470For SaleMLS ID #5206612, Eleni Grillis, Town One Realty. MLS Now
