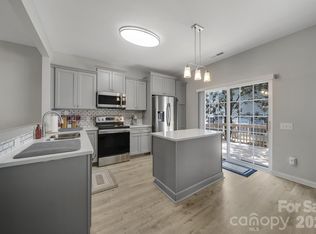
Spectacular END-UNIT townhome perfectly located in Ardrey Park, a quaint and serene, pond community located in the highly coveted Ballantyne area that offers what is expected out of today's modern and convenient lifestyle- only minutes to the popular Stonecrest, Blakeney, The Bowl, Redstone, Waverly, and Ballantyne Corporate commercial districts. This immaculate 3-bedroom townhome will "WOW" you the minute you step inside into the superb, airy & bright open-floorplan w/ updates featuring custom lighting, gorgeous engineered hardwood flooring & a cozy gas fireplace that perfectly complements to the timeless neutral wall palette. The beautiful kitchen features upgraded SS appliances, granite countertops and a deep undermounted SS sink, accented with custom tiled backsplash. Upstairs- the upgraded hardwood Oak stair treads (carpet removed) and upgraded plush carpets welcome you to the open hallway leading to 3 bedrooms and the laundry room. The spacious primary suite provides the ultimate serenity with raised ceilings that perfectly flows into the en-suite bath w/ modern finishes including tiled flooring, double sinks, and the walk-in closet w/ custom shelving system. Just off the kitchen, slide open the newly installed patio door to your very own ZEN-LIKE OUTDOOR SPACE- a super rare, HUGE, PRIVATE, FENCED oasis w/ ZERO maintenance for the ultimate year-round enjoyment and entertaining of your guests, complete with its own large storage room! NEW AC unit replaced 2024, NEW ROOF SHINGLES replaced 2023. The perfect retreat awaits you and is just minutes to all of Ballantyne's most popular destinations- from the numerous fine dining and restaurant options to a plethora of shopping, grocer, and theater/entertainment choices- everything to today's modern conveniences is just a stone throw's away! Equally impressive is the school zoning on this townhome is in one of Charlotte's best public schools around. Come tour this spectacular townhouse and get ready to call 15117 Northsprings Dr your next "home!"
Active
$419,500
15117 Northsprings Dr, Charlotte, NC 28277
3beds
1,683sqft
Townhouse
Built in 2000
0.05 Acres Lot
$412,000 Zestimate®
$249/sqft
$230/mo HOA
What's special
- 6 days |
- 461 |
- 24 |
Likely to sell faster than
Zillow last checked:
Listing updated:
Listed by:
Kenneth Lin Kenneth@UrbanNestNC.com,
Urban Nest Realty, LLC
Source: Canopy MLS as distributed by MLS GRID,MLS#: 4415243
Facts & features
Interior
Bedrooms & bathrooms
- Bedrooms: 3
- Bathrooms: 3
- Full bathrooms: 2
- 1/2 bathrooms: 1
Primary bedroom
- Level: Upper
Bedroom s
- Level: Upper
Bedroom s
- Level: Upper
Bathroom half
- Level: Main
Bathroom full
- Level: Upper
Bathroom full
- Level: Upper
Breakfast
- Level: Main
Dining room
- Level: Main
Kitchen
- Level: Main
Laundry
- Level: Upper
Living room
- Level: Main
Heating
- Forced Air, Natural Gas
Cooling
- Ceiling Fan(s), Central Air
Appliances
- Included: Dishwasher, Disposal, Electric Oven, Electric Range, Gas Water Heater, Microwave, Plumbed For Ice Maker, Refrigerator, Washer/Dryer
- Laundry: Electric Dryer Hookup, Laundry Room, Upper Level
Features
- Soaking Tub, Open Floorplan, Pantry, Walk-In Closet(s)
- Flooring: Carpet, Hardwood, Tile
- Doors: Insulated Door(s), Sliding Doors
- Windows: Insulated Windows
- Has basement: No
- Attic: Pull Down Stairs
- Fireplace features: Gas Log, Gas Vented, Living Room
Interior area
- Total structure area: 1,683
- Total interior livable area: 1,683 sqft
- Finished area above ground: 1,683
- Finished area below ground: 0
Property
Parking
- Total spaces: 2
- Parking features: Attached Garage, Parking Space(s), Garage on Main Level
- Attached garage spaces: 1
- Uncovered spaces: 1
- Details: (Parking Spaces: 1)
Features
- Levels: Two
- Stories: 2
- Entry location: Main
- Patio & porch: Front Porch, Patio
- Exterior features: Lawn Maintenance, Storage
- Fencing: Fenced,Privacy
Lot
- Size: 0.05 Acres
- Dimensions: 38' x 59' x 38' x 59'
- Features: End Unit, Level
Details
- Parcel number: 22309242
- Zoning: R8MFCD
- Special conditions: Standard
Construction
Type & style
- Home type: Townhouse
- Architectural style: Traditional
- Property subtype: Townhouse
Materials
- Brick Partial, Vinyl
- Foundation: Slab
Condition
- New construction: No
- Year built: 2000
Utilities & green energy
- Sewer: Public Sewer
- Water: City
Community & HOA
Community
- Features: Pond, Sidewalks, Street Lights
- Security: Carbon Monoxide Detector(s), Security System, Smoke Detector(s)
- Subdivision: Ardrey Park
HOA
- Has HOA: Yes
- HOA fee: $230 monthly
- HOA name: Cedar Management Grp
- HOA phone: 704-644-8808
Location
- Region: Charlotte
Financial & listing details
- Price per square foot: $249/sqft
- Tax assessed value: $362,000
- Date on market: 8/20/2026
- Cumulative days on market: 6 days
- Listing terms: Cash,Conventional,FHA,VA Loan
- Road surface type: Concrete, Paved
Estimated market value
$412,000
$391,000 - $433,000
$2,098/mo
Price history
| Date | Event | Price |
|---|---|---|
| 8/20/2026 | Listed for sale | $419,500+29.1%$249/sqft |
Source:  Canopy MLS as distributed by MLS GRID #4415243 Report a problem Canopy MLS as distributed by MLS GRID #4415243 Report a problem | ||
| 11/29/2021 | Sold | $325,000+67.1%$193/sqft |
Source: Public Record Report a problem | ||
| 4/15/2019 | Listing removed | $1,800$1/sqft |
Source: Urban Nest Realty, LLC Report a problem | ||
| 3/6/2019 | Listed for rent | $1,800$1/sqft |
Source: Urban Nest Realty, LLC Report a problem | ||
| 8/7/2017 | Listing removed | $1,800$1/sqft |
Source: Urban Nest Realty, LLC Report a problem | ||
| 7/20/2017 | Listed for rent | $1,800+6.2%$1/sqft |
Source: Zillow Rental Manager Report a problem | ||
| 2/7/2017 | Sold | $194,500+29.7%$116/sqft |
Source: Public Record Report a problem | ||
| 12/9/2016 | Listing removed | $1,695+13.4%$1/sqft |
Source: Owner Report a problem | ||
| 11/5/2015 | Listing removed | $1,495$1/sqft |
Source: Owner Report a problem | ||
| 10/20/2015 | Price change | $1,495+3.1%$1/sqft |
Source: Owner Report a problem | ||
| 9/28/2015 | Listed for rent | $1,450$1/sqft |
Source: Owner Report a problem | ||
| 12/18/2006 | Sold | $150,000+7.9%$89/sqft |
Source: Public Record Report a problem | ||
| 12/15/2000 | Sold | $139,000$83/sqft |
Source: Public Record Report a problem | ||
Public tax history
| Year | Property taxes | Tax assessment |
|---|---|---|
| 2025 | -- | $362,000 |
| 2024 | -- | $362,000 |
| 2023 | -- | $362,000 +72.5% |
| 2022 | -- | $209,900 |
| 2021 | -- | $209,900 |
| 2020 | -- | $209,900 |
| 2019 | $2,059 +5.6% | $209,900 +43.2% |
| 2018 | $1,951 +1.7% | $146,600 |
| 2017 | $1,918 | $146,600 |
| 2016 | $1,918 | $146,600 |
| 2015 | $1,918 -0.2% | $146,600 |
| 2014 | $1,922 | $146,600 |
| 2013 | -- | $146,600 |
| 2012 | -- | $146,600 |
| 2011 | -- | $146,600 +5.5% |
| 2010 | -- | $138,900 |
| 2009 | -- | $138,900 |
| 2008 | -- | $138,900 |
| 2007 | -- | $138,900 |
| 2006 | -- | $138,900 |
| 2005 | -- | $138,900 |
| 2004 | -- | $138,900 |
| 2003 | -- | $138,900 +11.9% |
| 2002 | -- | $124,140 |
| 2001 | -- | $124,140 |
Find assessor info on the county website
Monthly payment
Est. payment
Payment breakdown
Explore the cost of this home by adjusting the details. Changes won't be saved.Climate risks
Neighborhood: Ballantyne West
Nearby schools
GreatSchools rating
- 8/10Ballantyne ElementaryGrades: K-5Distance: 0.2 mi
- 10/10Community House MiddleGrades: 6-8Distance: 2 mi
- 9/10Ardrey Kell HighGrades: 9-12Distance: 1.9 mi
Schools provided by the listing agent
- Elementary: Ballantyne
- Middle: Cato Ridge
- High: Ardrey Kell
Source: Canopy MLS as distributed by MLS GRID. This data may not be complete. We recommend contacting the local school district to confirm school assignments for this home.
- $384,6003 bd2 ba1.6k sqft15117 Northsprings Dr #51, Charlotte, NC 28277Off Market
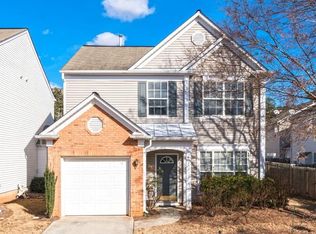
- $395,2003 bd3 ba1.6k sqft15113 Northsprings Dr, Charlotte, NC 28277Off Market
- $362,7003 bd2 ba1.6k sqft15113 Northsprings Dr #52, Charlotte, NC 28277Off Market
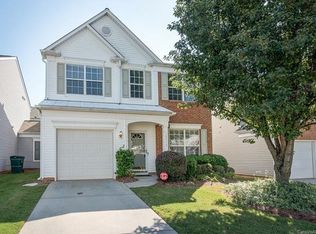
- $---- bd-- ba-- sqftNorthsprings Dr, Charlotte, NC 28277Off Market
- $380,5003 bd2 ba1.6k sqft11816 Woodmere Trace Dr, Charlotte, NC 28277Off Market
- $380,1003 bd2 ba1.6k sqft11812 Woodmere Trace Dr, Charlotte, NC 28277Off Market
- $360,5003 bd3 ba1.6k sqft15338 McClure Bridge Rd, Charlotte, NC 28277Off Market
- $373,0003 bd3 ba1.7k sqft15109 Northsprings Dr, Charlotte, NC 28277Off Market
A local agent can set up tours, give advice and negotiate with sellers.
Similar homes
- $418,0004 bd4 ba1.9k sqft11130 Bladworth Ct, Charlotte, NC 28277For Sale

 MLS ID #4401570, Huihui Zhang, NorthGroup Real Estate LLC. Canopy MLS as distributed by MLS GRID
 - $490,0003 bd3 ba1.5k sqftRiviera, Charlotte, NC 28277For Sale
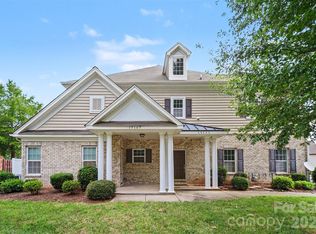 MLS ID #4392614, Thomas Elrod, Keller Williams Ballantyne Area. Canopy MLS as distributed by MLS GRID
 - $460,0003 bd3 ba1.7k sqft11307 Deer Ridge Ln, Charlotte, NC 28277For Sale
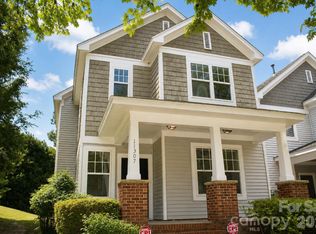 MLS ID #4414303, Josh Bragg, Fulcrum Realty LLC. Canopy MLS as distributed by MLS GRID
 - $432,0003 bd3 ba1.6k sqftArdrey Park, Charlotte, NC 28277For Sale
 MLS ID #4406102, Gwenarda Miller, Charlotte Metro Realty. Canopy MLS as distributed by MLS GRID
 - $420,0003 bd3 ba1.9k sqft14441 Adair Manor Ct, Charlotte, NC 28277For SaleMLS ID #4409166, Brian Michaels, Coldwell Banker Realty. Canopy MLS as distributed by MLS GRID
- $389,9993 bd4 ba2.2k sqft12117 Harrison Steel Dr, Charlotte, NC 28277For SaleMLS ID #4397900, Dan Jones, Carolina Real Estate Experts The Dan Jones Group. Canopy MLS as distributed by MLS GRID
- $459,9003 bd3 ba1.7k sqft16852 Dunaverty Pl, Charlotte, NC 28277For SaleMLS ID #4411587, Jay White, Keller Williams Ballantyne Area. Canopy MLS as distributed by MLS GRID
- $340,0002 bd3 ba1.7k sqft17067 Commons Creek Dr, Charlotte, NC 28277For SaleMLS ID #4415148, Jennifer Hoyle, Real Broker, LLC. Canopy MLS as distributed by MLS GRID
- $499,0003 bd3 ba1.9k sqft15114 Edindale Dr, Charlotte, NC 28277For SaleMLS ID #4406080, Rachael Bryant, The Agency - Charlotte. Canopy MLS as distributed by MLS GRID
- $329,0003 bd2 ba1.3k sqft12683 Bluestem Ln, Charlotte, NC 28277For SaleMLS ID #4400985, Angela Bueno, Keller Williams Ballantyne Area. Canopy MLS as distributed by MLS GRID
- $394,0003 bd3 ba1.7k sqft16936 Commons Creek Dr, Charlotte, NC 28277For SaleMLS ID #4393429, KC Regis, Dickens Mitchener & Associates Inc. Canopy MLS as distributed by MLS GRID
- $479,0003 bd3 ba1.8k sqftArdrey Kell Villages, Charlotte, NC 28277For SaleMLS ID #4397007, Jason Noblitt, Dickens Mitchener & Associates Inc. Canopy MLS as distributed by MLS GRID
- $347,0002 bd3 ba1.3k sqft15409 Tully House Ct, Charlotte, NC 28277For SaleMLS ID #4384524, Chandra Mavuluri, Tech Realty LLC. Canopy MLS as distributed by MLS GRID
- $355,0002 bd3 ba1.4k sqftCoventry Court Townhomes, Charlotte, NC 28277For SaleMLS ID #4351878, Julie Correll, Premier Rental Property. Canopy MLS as distributed by MLS GRID
- $337,0002 bd3 ba1.4k sqftRiviera, Charlotte, NC 28277For SaleMLS ID #4412905, Mohan Guttula, Eesha Realty LLC. Canopy MLS as distributed by MLS GRID
- $519,9004 bd3 ba1.9k sqft15035 Annan Ct, Charlotte, NC 28277For SaleMLS ID #4404832, Jenny Loretto, TAH North Carolina LLC. Canopy MLS as distributed by MLS GRID
- $489,9003 bd3 ba1.8k sqft11926 Hawick Valley Ln, Charlotte, NC 28277For SaleMLS ID #4333536, Andrea Ochoa, Collective Realty LLC. Canopy MLS as distributed by MLS GRID
- $250,0002 bd2 ba984 sqft12331 Bluestem Ln, Charlotte, NC 28277For SaleMLS ID #4415058, Amanda McKinnon, Mark Spain Real Estate. Canopy MLS as distributed by MLS GRID
- $385,0002 bd2 ba1.3k sqftBelle Vista, Charlotte, NC 28277For SaleMLS ID #4412979, Janie Scanlon, NuVue Properties LLC. Canopy MLS as distributed by MLS GRID
- $365,0002 bd2 ba1.3k sqft11576 Costigan Ln, Charlotte, NC 28277For SaleMLS ID #4410140, Krishna Cyanam Venkata, EXP Realty LLC Ballantyne. Canopy MLS as distributed by MLS GRID
