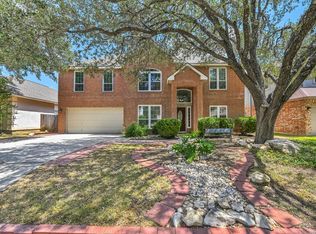
***2.75 assumable rate!!*** Welcome to this inviting 4-bedroom, 2-bathroom split-level home located in a desirable 15118 Sun Spur St neighborhood of San Antonio. Zoned to the acclaimed North East Independent School District-including Thousand Oaks Elementary and Bradley Middle School-this residence offers an exceptional layout with soaring vaulted ceilings and multiple skylights that flood the space with natural light. The main level features a comfortable family room and living area anchored by a cozy fireplace, an adjoining kitchen with a breakfast space, and a formal dining room, alongside the primary bedroom and full bath. Upstairs, you will find three additional bedrooms and a second full bath, while the lowest level provides fantastic flexibility with a laundry area, direct garage access, and a versatile multi-use flex space perfect for a home office, game room, or hobby room. Situated within a 5-mile radius of premier local shopping, dining, and scenic green spaces, this property places you moments away from everyday conveniences and major commuter arteries like I-35 and Loop 410. For those with military ties, the home offers a straightforward, manageable drive to key installations like Joint Base San Antonio. Outside, the large, mostly level front and back yards feature mature shade trees and an expansive open lawn. Complete with an uncovered patio slab and two backyard gates-including an oversized gate designed to accommodate a 5th-wheel RV or boat parking-this home blends functional indoor space with incredible outdoor versatility. Schedule your private tour today! HVAC replaced 12/2024, Water Heater replaced 4/2026, Electrical Panels upgraded 8/2025.
For sale
$430,000
15119 SUN SPUR ST, San Antonio, TX 78232
4beds
2,671sqft
Single Family Residence
Built in 1978
8,232 Square Feet Lot
$419,500 Zestimate®
$161/sqft
$-- HOA
What's special
Cozy fireplaceDirect garage accessFormal dining roomSoaring vaulted ceilingsMature shade treesUncovered patio slabExpansive open lawn
- 1 day |
- 134 |
- 13 |
Zillow last checked:
Listing updated:
Listed by:
Christopher Pate TREC #804576 (210) 942-5322,
Levi Rodgers Real Estate Group
Source: LERA MLS,MLS#: 2011902
Facts & features
Interior
Bedrooms & bathrooms
- Bedrooms: 4
- Bathrooms: 2
- Full bathrooms: 2
Primary bedroom
- Features: Walk-In Closet(s), Ceiling Fan(s), Full Bath
- Area: 195
- Dimensions: 15 x 13
Bedroom 2
- Area: 192
- Dimensions: 16 x 12
Bedroom 3
- Area: 195
- Dimensions: 13 x 15
Bedroom 4
- Area: 225
- Dimensions: 15 x 15
Primary bathroom
- Features: Tub/Shower Combo, Separate Vanity
- Area: 81
- Dimensions: 9 x 9
Dining room
- Area: 143
- Dimensions: 11 x 13
Kitchen
- Area: 121
- Dimensions: 11 x 11
Living room
- Area: 315
- Dimensions: 15 x 21
Heating
- Central, Natural Gas
Cooling
- Ceiling Fan(s), Central Air
Appliances
- Included: Plumb for Water Softener, High Efficiency Water Heater
- Laundry: Lower Level, Washer Hookup, Dryer Connection
Features
- Two Living Area, Separate Dining Room, Breakfast Bar, Study/Library, Game Room, Utility Room Inside, Secondary Bedroom Down, High Ceilings, Open Floorplan, Maid's Quarters, High Speed Internet, Walk-In Closet(s), Master Downstairs, Ceiling Fan(s), Chandelier, Programmable Thermostat
- Flooring: Carpet, Vinyl
- Windows: Double Pane Windows, Window Coverings, Skylight(s)
- Has basement: No
- Number of fireplaces: 1
- Fireplace features: One, Living Room
Interior area
- Total interior livable area: 2,671 sqft
Video & virtual tour
Property
Parking
- Total spaces: 2
- Parking features: Two Car Garage, Attached, RV/Boat Parking
- Attached garage spaces: 2
Accessibility
- Accessibility features: 2+ Access Exits, Accessible Hallway(s), Doors-Swing-In, Level Lot, First Floor Bath, Full Bath/Bed on 1st Flr, First Floor Bedroom
Features
- Levels: Two,Multi/Split
- Stories: 2
- Patio & porch: Patio
- Exterior features: Rain Gutters
- Pool features: None
- Fencing: Privacy
Lot
- Size: 8,232 Square Feet
- Dimensions: 126 x 77 x 106 x 35 x 49
- Features: Corner Lot, Level, Curbs, Street Gutters, Sidewalks, Streetlights, Fire Hydrant w/in 500'
- Residential vegetation: Mature Trees, Mature Trees (ext feat)
Details
- Parcel number: 166470540380
Construction
Type & style
- Home type: SingleFamily
- Property subtype: Single Family Residence
Materials
- Brick, Siding
- Foundation: Slab
- Roof: Composition
Condition
- Pre-Owned
- New construction: No
- Year built: 1978
Utilities & green energy
- Electric: CPS
- Gas: CITY
- Sewer: CITY, Sewer System
- Water: SAWS, Water System
- Utilities for property: Cable Available
Green energy
- Energy efficient items: Variable Speed HVAC
- Indoor air quality: Mechanical Fresh Air
Community & HOA
Community
- Features: None
- Subdivision: Oak Hollow Estates
Location
- Region: San Antonio
Financial & listing details
- Price per square foot: $161/sqft
- Annual tax amount: $9,008
- Price range: $430K - $430K
- Date on market: 8/27/2026
- Cumulative days on market: 2 days
- Listing terms: Conventional,FHA,VA Loan,Cash,Investors OK,Assumable
- Road surface type: Paved, Asphalt
Estimated market value
$419,500
$399,000 - $440,000
$2,473/mo
Price history
| Date | Event | Price |
|---|---|---|
| 8/27/2026 | Listed for sale | $430,000$161/sqft |
Source:  LERA MLS #2011902 Report a problem LERA MLS #2011902 Report a problem | ||
Public tax history
Tax history is unavailable.
Monthly payment
Est. payment
Payment breakdown
Explore the cost of this home by adjusting the details. Changes won't be saved.Climate risks
Neighborhood: North Central Thousand Oaks
Nearby schools
GreatSchools rating
- 6/10Thousand Oaks Elementary SchoolGrades: PK-5Distance: 0.8 mi
- 7/10Bradley Middle SchoolGrades: 6-8Distance: 0.9 mi
- 4/10MacArthur High SchoolGrades: 9-12Distance: 3.3 mi
Schools provided by the listing agent
- Elementary: Thousand Oaks
- Middle: Bradley
- High: Churchill
- District: North East I.S.D.
Source: LERA MLS. This data may not be complete. We recommend contacting the local school district to confirm school assignments for this home.
- $453,2004 bd3 ba2.7k sqft15119 Sun Spur St, San Antonio, TX 78232Off Market
- $425,3004 bd3 ba2.3k sqft15115 Sun Spur St, San Antonio, TX 78232Off Market
- $355,6004 bd2 ba2.1k sqft15123 Sun Spur St, San Antonio, TX 78232Off Market
- $467,1003 bd3 ba2.3k sqft15118 Mule Tree St, San Antonio, TX 78232Off Market

- $361,8004 bd2 ba1.8k sqft15114 Mule Tree St, San Antonio, TX 78232Off Market
- $--4 bd3 ba1.9k sqft15122 Mule Tree St, San Antonio, TX 78232Sold
- $353,6004 bd2 ba2.2k sqft15111 Sun Spur St, San Antonio, TX 78232Off Market
- $496,1004 bd2 ba2.6k sqft2503 Cedar Glen St, San Antonio, TX 78232Off Market
A local agent can set up tours, give advice and negotiate with sellers.
Similar homes
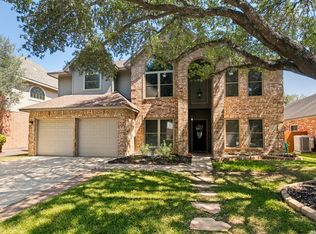
- $469,0004 bd3 ba2.7k sqft15010 Oak Briar, San Antonio, TX 78232For Sale
 MLS ID #2011405, Charles Stidham TREC #427549, Walter Ray Owens, Jr. - Broker. LERA MLS
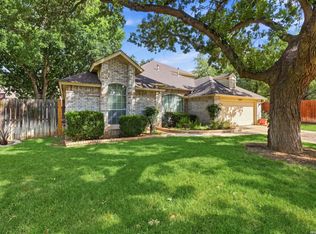
 - $489,9004 bd4 ba2.9k sqft15006 Oak Briar, San Antonio, TX 78232For Sale
 MLS ID #2011188, Lynn Boyd TREC #428116, Phyllis Browning Company. LERA MLS
 - $439,0004 bd3 ba2.4k sqft14127 Butler Bnd, San Antonio, TX 78232For Sale
 MLS ID #2008294, Janis Morgan TREC #271196, Keller Williams Legacy. LERA MLS
 - $369,0003 bd2 ba2.2k sqft13830 BROOK HOLLOW BLVD, San Antonio, TX 78232For Sale
 MLS ID #2011343, Diana Martinez TREC #785768, Keller Williams Heritage. LERA MLS
 - $400,0004 bd3 ba2.4k sqft2510 Crow Valley, San Antonio, TX 78232For Sale By Owner
- $422,2004 bd2 ba2k sqft15310 DELACHAISE ST, San Antonio, TX 78232For SaleMLS ID #2003973, Derrell Skillman TREC #639690, Redfin Corporation. LERA MLS
- $419,0004 bd3 ba2.8k sqft2622 OAK LEIGH ST, San Antonio, TX 78232For SaleMLS ID #1995845, Carol Eldridge TREC #652596, Christian Brother, REALTORS. LERA MLS
- $410,0004 bd2 ba1.9k sqft16310 Deer Pass, San Antonio, TX 78232For SaleMLS ID #2009837, Sheree Hamilton TREC #653291, Orchard Brokerage. LERA MLS
- $449,9004 bd3 ba2.6k sqft14215 Silverhollow, San Antonio, TX 78232For SaleMLS ID #1992814, Kerri Johnson TREC #828238, eXp Realty. LERA MLS
- $450,0004 bd3 ba2.6k sqft2011 Chittim Trail Dr, San Antonio, TX 78232For SaleMLS ID #21351599, Jeff Smith. NTREIS
- $395,0004 bd3 ba2.4k sqft2515 Blue Quail, San Antonio, TX 78232For SaleMLS ID #1954226, Henry Clarkson TREC #671189, Coldwell Banker D'Ann Harper. LERA MLS
- $514,9994 bd3 ba2.6k sqft2326 Oak Castle, San Antonio, TX 78232Active
 MLS ID #623392, Cathy Picconi, Texas Edge Realty. Central Texas MLS
 - $415,0004 bd2 ba2.3k sqft13706 Oak Pebble, San Antonio, TX 78232For SaleMLS ID #1971326, Dylan Thomas TREC #701275, Davidson Properties, Inc.. LERA MLS
- $364,9994 bd2 ba2.1k sqft2326 Shadow Cliff St, San Antonio, TX 78232For SaleMLS ID #1993517, Rebecca Chan TREC #714790, Real Broker, LLC. LERA MLS
- $390,0004 bd3 ba2k sqft2123 MOLLYS WAY DR, San Antonio, TX 78232For SaleMLS ID #2007646, Kade Kurtz TREC #799187, Texas Landmen. LERA MLS
- $420,0004 bd3 ba2.6k sqft2635 SPRING CYN, San Antonio, TX 78232For SaleMLS ID #1990878, Joyce Jackson TREC #682897, Keller Williams Legacy. LERA MLS
- $335,0003 bd2 ba1.7k sqft14304 PARKHURST ST, San Antonio, TX 78232For SaleMLS ID #2012159, Mauro Morillo TREC #803147, Texas Ally Real Estate Group. LERA MLS
- $329,9003 bd2 ba1.6k sqft15238 BENT MOSS STREET, San Antonio, TX 78232For SaleMLS ID #2012239, Jesus Meave TREC #701123, M Effect Realty. LERA MLS
- $320,0003 bd2 ba1.6k sqft2630 Pebble Dawn, San Antonio, TX 78232For SaleMLS ID #2012110, Heather Elizondo TREC #680541, Keller Williams City-View. LERA MLS
- $488,0004 bd3 ba2.7k sqft13707 Oak Cabin, San Antonio, TX 78232For SaleMLS ID #2005190, Jody Carrillo TREC #787480, LPT Realty, LLC. LERA MLS
