Spacious 2 bedrm home with attached garage, fenced in back yard, and usable basement! The front entrance is a solidly built ramp making access to the house easy. The original living rm more recently has been used as a craft space, and living rm use shifted to the wonderful 24'x28' addition in the back. That rm features high quality strand-woven bamboo flooring, a Lopi Woodstove, and a very nice door out onto the attached deck. Two bedrms, and two bathrms, one of which now contains main floor laundry, are down the hall. Half of the basement is finished, and all of it is usable. The back yard is lovely and features a walnut tree, grapes, rhubarb, asparagus, apples, pears, plums, and a garden shed. **House will not be fully cleared out or cleaned up at closing.
Contingent
$249,000
1512 10th Ave W, Ashland, WI 54806
2beds
2,184sqft
Single Family Residence
Built in 1980
0.27 Acres Lot
$-- Zestimate®
$114/sqft
$-- HOA
What's special
Usable basementAttached garageMain floor laundryTwo bedrmsGarden shedTwo bathrmsLopi woodstove
- 36 days |
- 407 |
- 6 |
Zillow last checked:
Listing updated:
Listed by:
Jon Wheeler 715-413-0452,
Blue Water Realty, LLC
Source: Lake Superior Area Realtors as distributed by MLS GRID,MLS#: 6126116
Facts & features
Interior
Bedrooms & bathrooms
- Bedrooms: 2
- Bathrooms: 2
- Full bathrooms: 1
- 1/2 bathrooms: 1
- Main level bedrooms: 1
Rooms
- Room types: Den/Office, Family/Rec
Primary bedroom
- Level: Main
- Area: 202.5 Square Feet
- Dimensions: 15 x 13.5
Bedroom
- Level: Main
- Area: 110 Square Feet
- Dimensions: 11 x 10
Bathroom
- Description: Primary bath, includes a deep tub and a shower
- Level: Main
- Area: 71.5 Square Feet
- Dimensions: 11 x 6.5
Bathroom
- Description: Commode, sink, and main floor laundry.
- Level: Main
- Area: 64 Square Feet
- Dimensions: 8 x 8
Family room
- Description: Addition w/strand-woven bamboo flooring and Lopi Woodstove
- Level: Main
- Area: 672 Square Feet
- Dimensions: 28 x 24
Kitchen
- Level: Main
- Area: 144 Square Feet
- Dimensions: 16 x 9
Living room
- Level: Main
- Area: 216 Square Feet
- Dimensions: 18 x 12
Office
- Description: Finished portion of the basement
- Level: Lower
- Area: 420 Square Feet
- Dimensions: 40 x 10.5
Heating
- Forced Air, Natural Gas
Cooling
- Central Air
Appliances
- Included: Water Heater-Gas, Dishwasher, Dryer, Range, Refrigerator, Washer
- Laundry: Dryer Hook-Ups, Washer Hookup
Features
- Basement: Full,Partially Finished,Washer Hook-Ups,Dryer Hook-Ups
- Number of fireplaces: 1
- Fireplace features: Free Standing
Interior area
- Total interior livable area: 2,184 sqft
- Finished area above ground: 1,764
- Finished area below ground: 420
Property
Parking
- Total spaces: 1
- Parking features: Asphalt, Attached
- Attached garage spaces: 1
Features
- Patio & porch: Deck
- Fencing: Partial
Lot
- Size: 0.27 Acres
- Dimensions: 80 x 150
- Features: Landscaped
Details
- Additional structures: Storage Shed
- Parcel number: 201046890200
Construction
Type & style
- Home type: SingleFamily
- Architectural style: Ranch
- Property subtype: Single Family Residence
Materials
- Vinyl, Frame/Wood
- Foundation: Concrete Perimeter
- Roof: Asphalt Shingle
Condition
- Previously Owned
- Year built: 1980
Utilities & green energy
- Electric: Xcel Energy
- Sewer: Public Sewer
- Water: Public
Community & HOA
HOA
- Has HOA: No
Location
- Region: Ashland
Financial & listing details
- Price per square foot: $114/sqft
- Tax assessed value: $299,700
- Annual tax amount: $4,447
- Date on market: 6/16/2026
- Cumulative days on market: 38 days
Estimated market value
Not available
Estimated sales range
Not available
Not available
Price history
| Date | Event | Price |
|---|---|---|
| 7/2/2026 | Contingent | $249,000$114/sqft |
Source:  Lake Superior Area Realtors as distributed by MLS GRID #6126116 Report a problem Lake Superior Area Realtors as distributed by MLS GRID #6126116 Report a problem | ||
| 6/16/2026 | Listed for sale | $249,000+99.2%$114/sqft |
Source:  WIREX MLS #6126116 Report a problem WIREX MLS #6126116 Report a problem | ||
| 4/15/2013 | Sold | $125,000-10.1%$57/sqft |
Source: Lake Superior Area Realtors as distributed by MLS GRID #6051975 Report a problem | ||
| 6/3/2012 | Listing removed | $139,000$64/sqft |
Source: RE/MAX North Star, REALTORS #40323 Report a problem | ||
| 7/14/2011 | Price change | $139,000-7.3%$64/sqft |
Source: RE/MAX North Star, REALTORS #40323 Report a problem | ||
| 6/2/2011 | Listed for sale | $149,900$69/sqft |
Source: RE/MAX North Star, REALTORS #40323 Report a problem | ||
Public tax history
| Year | Property taxes | Tax assessment |
|---|---|---|
| 2025 | $4,982 +7.6% | $169,100 |
| 2024 | $4,632 +0.6% | $169,100 |
| 2023 | $4,604 +3.9% | $169,100 |
| 2022 | $4,433 +3.9% | $169,100 |
| 2021 | $4,265 +2.9% | $169,100 +13.6% |
| 2020 | $4,146 +0.9% | $148,900 |
| 2019 | $4,107 +4% | $148,900 |
| 2018 | $3,949 -0.2% | $148,900 |
| 2017 | $3,959 -2.4% | $148,900 |
| 2016 | $4,058 +10.9% | $148,900 |
| 2015 | $3,658 +8.7% | $148,900 |
| 2014 | $3,365 -6.1% | $148,900 |
| 2013 | $3,585 -1.1% | $148,900 |
| 2012 | $3,626 | $148,900 |
| 2011 | -- | $148,900 |
| 2010 | $3,431 | $148,900 |
| 2009 | -- | $148,900 |
Find assessor info on the county website
Monthly payment
Est. payment
Payment breakdown
Explore the cost of this home by adjusting the details. Changes won't be saved.Climate risks
Neighborhood: 54806
Nearby schools
GreatSchools rating
- 3/10Lake Superior Primary SchoolGrades: PK-5Distance: 0.5 mi
- 2/10Ashland Middle SchoolGrades: 6-8Distance: 0.8 mi
- 3/10Ashland High SchoolGrades: 9-12Distance: 0.3 mi
- $230,900-- bd-- ba-- sqft1508 10th Ave W, Ashland, WI 54806Off Market
- $307,4003 bd2 ba1.9k sqft1522 10th Ave W, Ashland, WI 54806Off Market
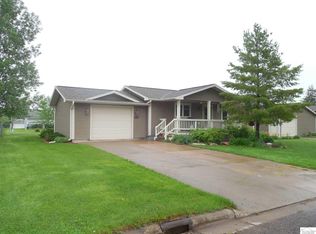
- $195,500-- bd-- ba-- sqft1500 10th Ave W, Ashland, WI 54806Off Market
- $345,1004 bd2 ba2.4k sqft1515 9th Ave W, Ashland, WI 54806Off Market
- $214,800-- bd-- ba-- sqft1511 10th Ave W, Ashland, WI 54806Off Market
- $250,000-- bd-- ba-- sqft1505 9th Ave W, Ashland, WI 54806Sold
- $289,0003 bd2 ba2.5k sqft1505 10th Ave W, Ashland, WI 54806Sold
- $334,000-- bd-- ba-- sqft1523 9th Ave W, Ashland, WI 54806Off Market
A local agent can set up tours, give advice and negotiate with sellers.
Similar homes
- $254,9003 bd2 ba1.6k sqft721 10th Ave W, Ashland, WI 54806For Sale
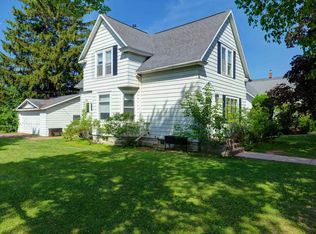 MLS ID #6126637, Kevin Porter, Porter Realty LLC. Lake Superior Area Realtors as distributed by MLS GRID
 - $260,0003 bd2 ba1.5k sqft1000 MacArthur Ave, Ashland, WI 54806For Sale
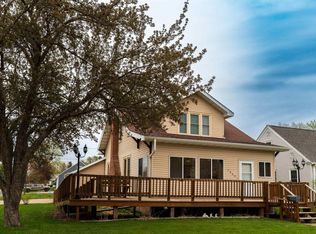 MLS ID #6125349, A Giselle Smith, eXp Realty, LLC- WI. Lake Superior Area Realtors as distributed by MLS GRID
 - $265,0003 bd1 ba1.4k sqft61018 Dahlstrom Rd, Ashland, WI 54806For Sale
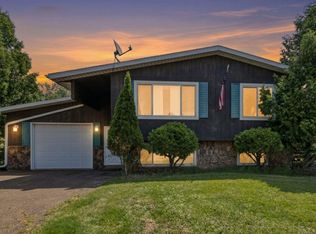 MLS ID #6126410, Jay Emmert, Coldwell Banker Realty - Ashland. Lake Superior Area Realtors as distributed by MLS GRID
 - $152,0003 bd2 ba1.7k sqft1600 W 8th St #17, Ashland, WI 54806For Sale
 MLS ID #6125947, Mark Hoglund, RE/MAX Professionals - Ashland. Lake Superior Area Realtors as distributed by MLS GRID
 - $185,0004 bd2 ba2.4k sqft315 6th Ave W, Ashland, WI 54806For SaleMLS ID #6125261, Kevin Porter, Porter Realty LLC. Lake Superior Area Realtors as distributed by MLS GRID
- $152,0003 bd2 ba1.7k sqft1600 W 8th St, Ashland, WI 54806ActiveMLS ID #6125947, Mark Hoglund. WIREX MLS
- $205,0005 bd3 ba2.4k sqft1015 6th St W, Ashland, WI 54806For SaleMLS ID #6124775, Jay Emmert, Coldwell Banker Realty - Ashland. Lake Superior Area Realtors as distributed by MLS GRID
- $160,0002 bd1 ba1.8k sqft2115 6th St W, Ashland, WI 54806For SaleMLS ID #6124929, Jay Emmert, Coldwell Banker Realty - Ashland. Lake Superior Area Realtors as distributed by MLS GRID
- $359,9004 bd2 ba2.8k sqft2102 E Main St, Ashland, WI 54806For SaleMLS ID #6124944, Heidi Hicks, Visions First Realty, LLC. Lake Superior Area Realtors as distributed by MLS GRID
- $223,0003 bd1 ba1.5k sqft311 E 6th St, Washburn, WI 54891For SaleMLS ID #6126240, Jenna Galegher, Coldwell Banker Realty - Duluth. Lake Superior Area Realtors as distributed by MLS GRID
- $139,9004 bd2 ba1.8k sqft67108 Old Odanah Rd, Ashland, WI 54806For SaleMLS ID #6124015, Tim Collelo, Tim Collelo Realty, LLC. Lake Superior Area Realtors as distributed by MLS GRID
- $223,9003 bd3 ba1.5k sqft212 W Pine St, Washburn, WI 54891For SaleMLS ID #6125774, Douglas N Ament, Blue Water Realty, LLC. Lake Superior Area Realtors as distributed by MLS GRID
- $149,9003 bd3 ba2k sqft1222 Lake Shore Dr E, Ashland, WI 54806For SaleMLS ID #6126111, Anthony I Jennings, Anthony Jennings & Crew Real Estate LLC. Lake Superior Area Realtors as distributed by MLS GRID
- $349,9002 bd2 ba1.6k sqft2729 Lake Shore Dr E, Ashland, WI 54806ActiveMLS ID #6121271, Anthony Jennings. WIREX MLS
- $349,9002 bd2 ba1.6k sqft2729 Lake Shore Dr E #4, Ashland, WI 54806For SaleMLS ID #6121271, Anthony I Jennings, Anthony Jennings & Crew Real Estate LLC. Lake Superior Area Realtors as distributed by MLS GRID
- $319,9005 bd2 ba2.1k sqft1033 W Bigelow St, Washburn, WI 54891For SaleMLS ID #6125772, Ben Bouesso, Porter Realty LLC. Lake Superior Area Realtors as distributed by MLS GRID
- $175,0003 bd1 ba1.4k sqft332 W Pine Street, Washburn, WI 54891For SaleMLS ID #6126500, Jenna Galegher, Coldwell Banker Realty - Duluth. Lake Superior Area Realtors as distributed by MLS GRID
- $339,0002 bd3 ba1.7k sqft208 3rd Ave W #202, Ashland, WI 54806For SaleMLS ID #6120796, Jay Emmert, Coldwell Banker Realty - Ashland. Lake Superior Area Realtors as distributed by MLS GRID
- $339,0002 bd3 ba1.7k sqft208 3rd Ave W, Ashland, WI 54806ActiveMLS ID #6120796, Jay Emmert. WIREX MLS
- $319,0003 bd2 ba1.9k sqft30990 Tody Rd, Mason, WI 54856For SaleMLS ID #6124058, Kevin Porter, Porter Realty LLC. Lake Superior Area Realtors as distributed by MLS GRID
