Welcome to 1512 Continental Road, a beautifully updated Cape Cod offering 5 bedrooms, 2 full bathrooms, and a spacious layout designed for comfortable everyday living. Located in the very desirable Fireside neighborhood, this home offers something for everyone. As you step inside, you're welcomed into a bright and inviting living room centered around a charming fireplace, creating a warm focal point for the space. From there, the home flows into the updated kitchen, featuring modern cabinetry, ample counter space, and a clean, contemporary feel that makes the space just as functional for everyday meals as it is for entertaining.Continuing through the main level, you'll find three bedrooms, offering plenty of flexibility for sleeping space, a home office, guest room, or whatever best fits your needs. A beautifully updated full bathroom with a tiled shower completes the first floor. Head upstairs and you'll find two additional bedrooms along with a second full bathroom, giving the home an impressive amount of space and versatility. With bedrooms and a full bathroom on both levels, the layout provides plenty of options for creating separate living, guest, or work-from-home spaces. Outside, the fully fenced backyard provides room to relax, entertain, garden, or let pets enjoy the outdoors. Off-street parking adds another everyday convenience. With modern updates throughout, central heating and air conditioning, 5 bedrooms, 2 full bathrooms, and a flexible floor plan, 1512 Continental Road offers much more space than you might expect from the outside. All that's left to do is move in and make it your own!
For sale
$290,000
1512 Continental Rd, York, PA 17404
5beds
1,546sqft
Single Family Residence
Built in 1954
6,969 Square Feet Lot
$289,200 Zestimate®
$188/sqft
$-- HOA
What's special
Clean contemporary feelFully fenced backyardOff-street parkingFlexible floor planModern updates throughoutAmple counter spaceModern cabinetry
- 3 days
- 344
- 40
Zillow last checked:
Listing updated:
Listed by:
Adalie Burgard 717-719-2333,
Realty One Group Generations (717) 650-1284,
Listing Team: Glenda Kane & Co., Co-Listing Team: Glenda Kane & Co.,Co-Listing Agent: Glenda M Kane 717-891-3873,
Realty One Group Generations
Source: Bright MLS,MLS#: PAYK2111988
Facts & features
Interior
Bedrooms & bathrooms
- Bedrooms: 5
- Bathrooms: 2
- Full bathrooms: 2
- Main level bathrooms: 1
- Main level bedrooms: 3
Rooms
- Room types: Living Room, Bedroom 4, Bedroom 5, Kitchen, Bedroom 1, Laundry, Bathroom 1, Bathroom 2, Bathroom 3
Bedroom 1
- Features: Flooring - Luxury Vinyl Plank, Lighting - Ceiling
- Level: Main
- Area: 180 Square Feet
- Dimensions: 12 X 15
Bedroom 4
- Features: Flooring - Luxury Vinyl Plank, Lighting - Ceiling
- Level: Upper
- Area: 176 Square Feet
- Dimensions: 11 X 16
Bedroom 5
- Features: Flooring - Luxury Vinyl Plank, Lighting - Ceiling
- Level: Upper
- Area: 132 Square Feet
- Dimensions: 11 X 12
Bathroom 1
- Features: Bathroom - Tub Shower, Flooring - Luxury Vinyl Plank
- Level: Main
- Area: 48 Square Feet
- Dimensions: 8 X 6
Bathroom 2
- Features: Flooring - Luxury Vinyl Plank, Lighting - Ceiling
- Level: Main
- Area: 120 Square Feet
- Dimensions: 12 X 10
Bathroom 2
- Features: Bathroom - Walk-In Shower
- Level: Upper
- Area: 72 Square Feet
- Dimensions: 6 X 12
Bathroom 3
- Features: Flooring - Luxury Vinyl Plank, Lighting - Ceiling
- Level: Main
- Area: 140 Square Feet
- Dimensions: 14 X 10
Kitchen
- Features: Flooring - Luxury Vinyl Plank, Lighting - Ceiling
- Level: Main
- Area: 220 Square Feet
- Dimensions: 10 X 22
Laundry
- Features: Lighting - Ceiling, Flooring - Luxury Vinyl Plank
- Level: Main
- Area: 42 Square Feet
- Dimensions: 6 X 7
Living room
- Features: Lighting - Ceiling, Flooring - Luxury Vinyl Plank, Fireplace - Wood Burning
- Level: Main
- Area: 280 Square Feet
- Dimensions: 14 X 20
Heating
- Central
Cooling
- Central Air, Natural Gas
Appliances
- Included: Refrigerator, Dishwasher, Microwave, Gas Water Heater
- Laundry: Main Level, Laundry Room
Features
- Dry Wall
- Flooring: Luxury Vinyl
- Windows: Replacement
- Has basement: No
- Number of fireplaces: 1
- Fireplace features: Wood Burning
Interior area
- Total structure area: 1,546
- Total interior livable area: 1,546 sqft
- Finished area above ground: 1,546
Property
Parking
- Total spaces: 2
- Parking features: Asphalt, Driveway
- Uncovered spaces: 2
Accessibility
- Accessibility features: Other
Features
- Levels: Two
- Stories: 2
- Exterior features: Other
- Pool features: None
- Fencing: Chain Link
Lot
- Size: 6,969 Square Feet
Details
- Additional structures: Above Grade
- Parcel number: 146090300160000000
- Zoning: R1
- Special conditions: Standard
Construction
Type & style
- Home type: SingleFamily
- Architectural style: Cape Cod
- Property subtype: Single Family Residence
Materials
- Brick, Aluminum Siding, Vinyl Siding
- Foundation: Slab
- Roof: Architectural Shingle
Condition
- Excellent
- New construction: No
- Year built: 1954
- Major remodel year: 2026
Utilities & green energy
- Sewer: Public Sewer
- Water: Public
Community & HOA
Community
- Subdivision: Fireside
HOA
- Has HOA: No
Location
- Region: York
- Municipality: YORK CITY
Financial & listing details
- Price per square foot: $188/sqft
- Tax assessed value: $68,130
- Annual tax amount: $4,329
- Date on market: 9/24/2026
- Listing agreement: Exclusive Agency
- Listing terms: FHA,PHFA,Conventional,Cash,VA Loan
- Inclusions: Fridge
- Ownership: Fee Simple
Estimated market value
$289,200
$275,000 - $304,000
$2,003/mo
Price history
| Date | Event | Price |
|---|---|---|
| 9/24/2026 | Listed for sale | $290,000+5.5%$188/sqft |
Source:  Bright MLS #PAYK2111988 Report a problem Bright MLS #PAYK2111988 Report a problem | ||
| 1/15/2026 | Sold | $275,000+2.2%$178/sqft |
Source: Bright MLS #PAYK2094462 Report a problem | ||
| 12/13/2025 | Pending sale | $269,000$174/sqft |
Source: Bright MLS #PAYK2094462 Report a problem | ||
| 12/6/2025 | Listed for sale | $269,000+68.1%$174/sqft |
Source: Bright MLS #PAYK2094462 Report a problem | ||
| 8/22/2025 | Sold | $160,000$103/sqft |
Source: Public Record Report a problem | ||
Public tax history
| Year | Property taxes | Tax assessment |
|---|---|---|
| 2026 | $4,330 +0.6% | $68,130 |
| 2025 | $4,304 +0.9% | $68,130 |
| 2024 | $4,267 | $68,130 |
| 2023 | $4,267 +4.3% | $68,130 |
| 2022 | $4,089 -1.2% | $68,130 |
| 2021 | $4,137 +3.6% | $68,130 |
| 2020 | $3,993 +0.2% | $68,130 |
| 2019 | $3,986 | $68,130 |
| 2018 | $3,986 +14.6% | $68,130 |
| 2017 | $3,477 | $68,130 |
| 2016 | -- | $68,130 |
| 2015 | $3,475 | $68,130 |
| 2014 | $3,475 | $68,130 |
| 2013 | -- | $68,130 |
| 2012 | -- | $68,130 |
| 2011 | -- | $68,130 |
| 2010 | -- | $68,130 |
| 2009 | -- | $68,130 |
| 2008 | -- | $68,130 |
| 2007 | -- | $68,130 |
| 2006 | -- | $68,130 +0.7% |
| 2005 | -- | $67,680 |
| 2004 | -- | $67,680 |
| 2003 | -- | $67,680 |
| 2002 | -- | $67,680 |
| 2000 | -- | $67,680 |
| 1999 | -- | $67,680 |
Find assessor info on the county website
Monthly payment
Est. payment
Payment breakdown
Explore the cost of this home by adjusting the details. Changes won't be saved.Climate risks
Neighborhood: Devers Area
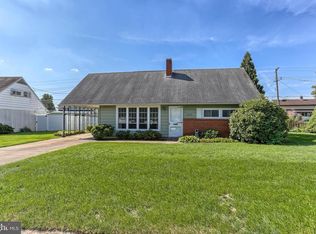
Similar homes
- $245,0004 bd2 ba1.3k sqft1500 Wogan Rd, York, PA 17404For Sale
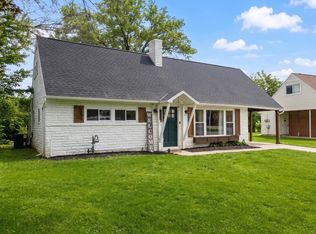
 MLS ID #PAYK2110878, Tyarra Toomey, Keller Williams Keystone Realty. Bright MLS
 - $289,9004 bd2 ba1.8k sqft200 Canary Cir, York, PA 17404For Sale
 MLS ID #PAYK2108556, Rick Shaffer, Berkshire Hathaway HomeServices Homesale Realty. Bright MLS
 - $299,9003 bd2 ba1.7k sqft1910 S Queen St, York, PA 17403For Sale
 MLS ID #PAYK2108076, Ras Dean, LPT Realty, LLC. Bright MLS
 - $339,0004 bd2 ba2k sqft520 Woodland View Dr, York, PA 17406For Sale
 MLS ID #PAYK2109454, Kareem Smith, Keller Williams Keystone Realty. Bright MLS
 - $319,9003 bd2 ba1.2k sqft2330 Redwood Rd, York, PA 17408For SaleMLS ID #PAYK2102934, claudia castillo, Realty ONE Group Unlimited. Bright MLS
- $324,9002 bd1 ba1.7k sqft914 Somerset Ln, York, PA 17403For SaleMLS ID #PAYK2110532, Dan Hineline, Coldwell Banker Realty. Bright MLS
- $209,9004 bd2 ba1.3k sqft37 S Sumner St, York, PA 17404For SaleMLS ID #PAYK2110462, Susan Hilterbrick, House Broker Realty LLC. Bright MLS
- $225,0003 bd1 ba1.1k sqft129 N Diamond St, York, PA 17404For SaleMLS ID #PAYK2111368, Ashley Motter, House Broker Realty LLC. Bright MLS
- $329,9004 bd2 ba2k sqft249 Heistand Rd, York, PA 17402For SaleMLS ID #PAYK2111112, MALAK DANOUR, Iron Valley Real Estate of York County. Bright MLS
- $249,9003 bd4 ba1.8k sqft940 Kentwell Dr, York, PA 17406For SaleMLS ID #PAYK2111726, Mrs. KASEY KING, Iron Valley Real Estate Hanover. Bright MLS
- $365,0003 bd2 ba1.5k sqft1839 Roxboro Rd, York, PA 17402For SaleMLS ID #PAYK2111640, Mark Roberts, Inch & Co. Real Estate, LLC. Bright MLS
- $265,0003 bd2 ba1.2k sqft2989 Robin Rd, York, PA 17404For SaleMLS ID #PAYK2104252, MARCO RIVERA, Lime House. Bright MLS
- $349,9003 bd2 ba1.8k sqft1733 Powder Mill Rd, York, PA 17403For SaleMLS ID #PAYK2110288, Jill Romine, Keller Williams Keystone Realty. Bright MLS
- $170,0005 bd2 ba1.4k sqft230 E Poplar St, York, PA 17403For SaleMLS ID #PAYK2110738, Justin ASHBY, Keller Williams Elite. Bright MLS
- $310,0003 bd1 ba1k sqft3511 Village Rd, Dover, PA 17315For SaleMLS ID #PAYK2110234, Simon Overmiller, Iron Valley Real Estate of York County. Bright MLS
- $239,9003 bd1 ba1.2k sqft863 E Kings Ct, York, PA 17403For SaleMLS ID #PAYK2111762, Leroy Moore, House Broker Realty LLC. Bright MLS
- $349,9503 bd2 ba1.5k sqft42 Mulberry Ct, Dover, PA 17315For SaleMLS ID #PAYK2110392, Kaitlyn Christoff, Taylor Properties. Bright MLS
- $270,0003 bd2 ba1.8k sqft206 Moulstown Rd, Abbottstown, PA 17301For SaleMLS ID #PAYK2111696, Dan Zecher, Keller Williams Elite. Bright MLS
- $299,9003 bd2 ba1.4k sqft138 Eleanor Dr, Marietta, PA 17547For SaleMLS ID #PALA2093570, Jerry Lehman, Coldwell Banker Realty. Bright MLS
