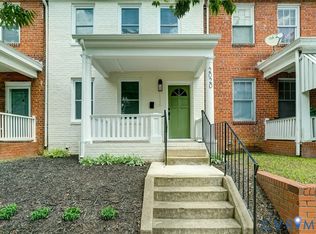
Don't miss this charming home in Texas Beach featuring a renovated kitchen with island to accommodate bar stools , stainless steel appliances, granite counter tops, bathroom with wide sink vanity and tile floor. Hardwood floors throughout. Second floor with ample space for a second bedroom and art studio or office or a fabulous opportunity for a second bath! Enjoy the front porch in this peaceful neighborhood! Detached shed and off street parking for two cars. Vinyl and aluminum siding for maintenance free living and a dimensional shingled roof. Fenced in back yard. All located in the heart of a beautiful neighborhood that allows for walking to Maymont, Lamplighter and all the wonderful restaurants and shops in the fan! Walk to the Buttermilk Trail and enjoy the proximity to the River.
Pending
$450,000
1512 Greenville Ave, Richmond, VA 23220
3beds
1,116sqft
Detached
Built in 1947
6,446 Square Feet Lot
$405,200 Zestimate®
$403/sqft
$-- HOA
Overview
- 79 days |
- 120 |
- 2 |
Listed by:
Property Owner (804) 212-7288
Facts & features
Interior
Bedrooms & bathrooms
- Bedrooms: 3
- Bathrooms: 1
- Full bathrooms: 1
- Main level bathrooms: 1
Heating
- Heat pump, Electric
Cooling
- Central
Appliances
- Included: Dishwasher, Dryer, Microwave, Range / Oven, Refrigerator, Washer
Features
- 1st Floor Bedroom
- Flooring: Tile, Hardwood
- Basement: Crawl Space
Interior area
- Structure area source: Per Tax
- Total interior livable area: 1,116 sqft
Property
Parking
- Parking features: Garage - Detached
Features
- Patio & porch: Porch, Stoop, Front Porch, Rear Porch
- Exterior features: Other, Vinyl
- Fencing: Fenced, Chain Link, Rear Only
- Frontage length: 0.0000
Lot
- Size: 6,446 Square Feet
- Features: Fenced/Enclosed
Details
- Additional structures: Storage Shed Detached
- Parcel number: W0000789001
- Zoning: R-5
- Zoning description: R-5
Construction
Type & style
- Home type: SingleFamily
- Architectural style: Other
- Property subtype: Detached
Materials
- Wood
- Foundation: Crawl/Raised
- Roof: Composition
Condition
- New construction: No
- Year built: 1947
Utilities & green energy
- Sewer: Public Sewer
- Water: Public Water
Community & HOA
Location
- Region: Richmond
Financial & listing details
- Price per square foot: $403/sqft
- Tax assessed value: $319,000
- Annual tax amount: $3,828
- Date on market: 6/6/2026
Estimated market value
$405,200
$385,000 - $425,000
$2,102/mo
Price history
| Date | Event | Price |
|---|---|---|
| 7/28/2026 | Sold | $405,000-5.8%$363/sqft |
Source:  CVRMLS #2616312 Report a problem CVRMLS #2616312 Report a problem | ||
| 6/25/2026 | Pending sale | $429,950$385/sqft |
Source: CVRMLS #2616312 Report a problem | ||
| 6/18/2026 | Price change | $429,950-4.5%$385/sqft |
Source: CVRMLS #2616312 Report a problem | ||
| 6/9/2026 | Pending sale | $450,000$403/sqft |
Source: Owner Report a problem | ||
| 6/6/2026 | Listed for sale | $450,000+3.4%$403/sqft |
Source: Owner Report a problem | ||
| 6/5/2026 | Listing removed | $435,000$390/sqft |
Source: CVRMLS #2610600 Report a problem | ||
| 5/10/2026 | Pending sale | $435,000$390/sqft |
Source: CVRMLS #2610600 Report a problem | ||
| 4/28/2026 | Listed for sale | $435,000+83.5%$390/sqft |
Source: CVRMLS #2610600 Report a problem | ||
| 2/19/2020 | Sold | $237,000-1%$212/sqft |
Source: CVRMLS #2002452 Report a problem | ||
| 1/30/2020 | Pending sale | $239,500$215/sqft |
Source: Chris Woods Realty & Assoc LLC #2002452 Report a problem | ||
| 1/25/2020 | Listed for sale | $239,500+8.4%$215/sqft |
Source: Chris Woods Realty & Assoc LLC #2002452 Report a problem | ||
| 5/18/2018 | Sold | $221,000+5.3%$198/sqft |
Source: CVRMLS #1814146 Report a problem | ||
| 4/22/2018 | Listed for sale | $209,950+44.8%$188/sqft |
Source: The Right Move Real Estate Inc #1814146 Report a problem | ||
| 10/22/2014 | Sold | $145,000+3.6%$130/sqft |
Source: Public Record Report a problem | ||
| 4/8/2010 | Sold | $139,950+61.8%$125/sqft |
Source: Public Record Report a problem | ||
| 11/5/2008 | Sold | $86,500$78/sqft |
Source: Public Record Report a problem | ||
Public tax history
| Year | Property taxes | Tax assessment |
|---|---|---|
| 2025 | $3,828 +7.8% | $319,000 +7.8% |
| 2024 | $3,552 +1.7% | $296,000 +1.7% |
| 2023 | $3,492 | $291,000 |
| 2022 | $3,492 +22.8% | $291,000 +22.8% |
| 2021 | $2,844 +10.2% | $237,000 +10.2% |
| 2020 | $2,580 +15% | $215,000 +15% |
| 2019 | $2,244 +24.7% | $187,000 +24.7% |
| 2018 | $1,800 +8.7% | $150,000 +2.7% |
| 2017 | $1,656 | $146,000 +3.5% |
| 2016 | $1,656 | $141,000 +1.4% |
| 2015 | $1,656 | $139,000 +0.7% |
| 2014 | $1,656 | $138,000 +5.3% |
| 2013 | -- | $131,000 -2.2% |
| 2012 | -- | $134,000 +3.1% |
| 2011 | -- | $130,000 +34% |
| 2010 | -- | $97,000 +0.3% |
| 2009 | -- | $96,700 |
| 2008 | -- | $96,700 +39.1% |
| 2007 | -- | $69,500 +6.9% |
| 2006 | -- | $65,000 +11.7% |
| 2005 | -- | $58,200 +20% |
| 2003 | -- | $48,500 +10% |
| 2002 | -- | $44,100 |
| 2001 | $631 | $44,100 |
Find assessor info on the county website
Monthly payment
Est. payment
Payment breakdown
Explore the cost of this home by adjusting the details. Changes won't be saved.Climate risks
Neighborhood: Maymont
Nearby schools
GreatSchools rating
- 7/10John B. Cary Elementary SchoolGrades: PK-5Distance: 1.1 mi
- 4/10Albert Hill Middle SchoolGrades: 6-8Distance: 2 mi
- 4/10Thomas Jefferson High SchoolGrades: 9-12Distance: 2.6 mi
Schools provided by the listing agent
- Elementary: Carver
- Middle: Binford
- High: Thomas Jefferson
Source: The MLS. This data may not be complete. We recommend contacting the local school district to confirm school assignments for this home.
- $304,0002 bd1 ba1.1k sqft1510 Greenville Ave, Richmond, VA 23220Off Market

- $296,2003 bd1 ba1.5k sqft1600 Greenville Ave, Richmond, VA 23220Off Market
- $310,0003 bd1 ba1.1k sqft1508 Greenville Ave, Richmond, VA 23220Sold
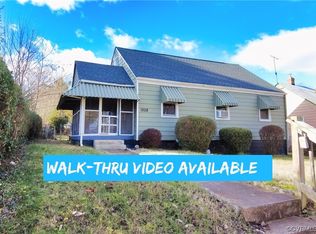
- $313,1002 bd1 ba692 sqft1513 Georgia Ave, Richmond, VA 23220Off Market
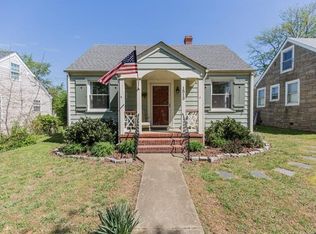
- $303,6002 bd1 ba962 sqft1515 Georgia Ave, Richmond, VA 23220Off Market
- $330,3003 bd2 ba977 sqft1511 Georgia Ave, Richmond, VA 23220Off Market
- $320,6002 bd2 ba1.1k sqft1602 Greenville Ave, Richmond, VA 23220Off Market
- $284,3002 bd1 ba744 sqft1506 Greenville Ave, Richmond, VA 23220Off Market
A local agent can set up tours, give advice and negotiate with sellers.
Similar homes
- $449,8503 bd3 ba1.6k sqft1301 Dance St, Richmond, VA 23220For Sale
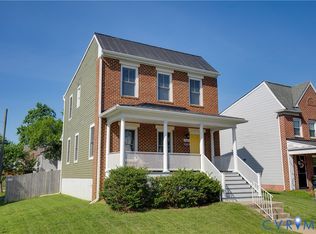 MLS ID #2616253, Paul Linegar, Boyd Realty Group. CVRMLS
 - $388,0002 bd3 ba1.4k sqft1205 W Leigh St, Richmond, VA 23220For Sale
 MLS ID #2621439, Veronica Meagher, River Fox Realty. CVRMLS
 - $449,9503 bd3 ba1.6k sqft3419 Delaware Ave, Richmond, VA 23222For Sale
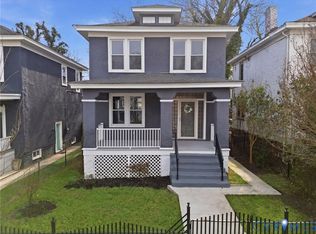 MLS ID #2615226, Kathy Holland, Samson Properties. CVRMLS
 - $489,9502 bd2 ba1.3k sqft2020 Idlewood Ave, Richmond, VA 23220For Sale
 MLS ID #2621491, Larry Zacharias, RE/MAX Commonwealth. CVRMLS
 - $365,0004 bd2 ba1.3k sqft1112 Irby Dr, Richmond, VA 23225For SaleMLS ID #2617354, Brigit Lane, Liz Moore & Associates. CVRMLS
- $429,9993 bd2 ba1.4k sqft414 Keats Rd, Henrico, VA 23229For SaleMLS ID #2621925, Jenny Maraghy, Compass. CVRMLS
- $429,9903 bd3 ba1.5k sqft3103 Q St, Richmond, VA 23223For SaleMLS ID #2610192, Alina Asad, Call It Closed International I. CVRMLS
- $319,9503 bd1 ba1.5k sqft3215 Detroit Ave, Richmond, VA 23222For SaleMLS ID #2621937, Victoria Mathurin, Real Broker LLC. CVRMLS
- $339,0003 bd2 ba1.2k sqft1724 Alaska Dr, Richmond, VA 23224For SaleMLS ID #2621223, Issac Abdelmalak, Virginia Capital Realty. CVRMLS
- $400,0003 bd3 ba1.4k sqft3416 Delaware Ave, Richmond, VA 23222For SaleMLS ID #2621972, Warda Tahir, EXP Realty, LLC. CVRMLS
- $312,0003 bd2 ba1.4k sqft6012 Keaneland Dr, Richmond, VA 23225For SaleMLS ID #2617891, Missie Ailor Dusett, Fathom Realty Virginia. CVRMLS
- $390,0004 bd2 ba1.2k sqft6422 Millhiser Ave, Richmond, VA 23226For SaleMLS ID #2622380, Joseph Crawford, EXP Realty LLC. CVRMLS
- $340,0003 bd2 ba1.3k sqft2016 Gordon Ave, Richmond, VA 23224For SaleMLS ID #2618582, Vincent McFarley, Real Broker LLC. CVRMLS
- $314,9503 bd2 ba1k sqft5701 Heywood Rd, Richmond, VA 23224For SaleMLS ID #2622040, Shannon Murray, Keller Williams Realty. CVRMLS
- $299,9003 bd2 ba1.6k sqft3709 Lawson St, Richmond, VA 23224For SaleMLS ID #2622762, James Nay, River City Elite Properties - Real Broker. CVRMLS
- $394,9503 bd3 ba1.6k sqft3407 Enslow Ave, Richmond, VA 23222For SaleMLS ID #2616471, Angela Allen, Realty Group LLC. CVRMLS
- $315,0003 bd2 ba1.2k sqft2600 Porter St, Richmond, VA 23225For SaleMLS ID #2618608, Missy Olds, Olds Estates and Properties. CVRMLS
- $339,9003 bd3 ba1k sqft2718 Stacie Rd, Richmond, VA 23224For SaleMLS ID #2617881, Carolina Rinck, Long & Foster REALTORS. CVRMLS
- $289,9003 bd1 ba1k sqft808 German School Rd, Richmond, VA 23225For SaleMLS ID #2621146, Andrea Johnson, Real Broker LLC. CVRMLS
- $350,0003 bd2 ba1.4k sqft521 Northside Ave, Richmond, VA 23222For SaleMLS ID #2609240, Catherine Ham, Keller Williams Realty. CVRMLS
