Real Estate Owned - Real Estate Owned - Exceptional value in the desirable Crosswinds community between Eglin AFB and Hurlburt Field. This 3-bedroom, 2.5-bath home offers 1,660 square feet on a quiet cul-de-sac with a functional floor plan featuring soaring cathedral ceilings, tile flooring throughout the main living areas, a wood-burning fireplace, and an open kitchen with adjacent laundry room. Upstairs you'll find all three bedrooms, including a spacious primary suite. Recent improvements have enhanced the property's overall presentation. Enjoy a fenced backyard, 2-car garage, and convenient access to shopping, dining, schools, and military bases. A great opportunity to personalize a well-located home and build equity. Sold as-is.
Foreclosure
$305,000
1512 Mariah Way W, Fort Walton Beach, FL 32547
3beds
1,660sqft
Single Family Residence
Built in 1986
6,534 Square Feet Lot
$-- Zestimate®
$184/sqft
$-- HOA
What's special
Fenced backyardQuiet cul-de-sacSpacious primary suiteSoaring cathedral ceilingsWood-burning fireplace
- 104 days |
- 490 |
- 35 |
Zillow last checked:
Listing updated:
Listed by:
Micha S Knowles 850-974-8060,
ERA American Real Estate
Source: ECAOR,MLS#: 1000477
Facts & features
Interior
Bedrooms & bathrooms
- Bedrooms: 3
- Bathrooms: 3
- Full bathrooms: 2
- 1/2 bathrooms: 1
Primary bedroom
- Level: Second
- Area: 276 Square Feet
- Dimensions: 23 x 12
Bedroom
- Level: Second
- Area: 120 Square Feet
- Dimensions: 12 x 10
Bedroom
- Level: Second
- Area: 100 Square Feet
- Dimensions: 10 x 10
Dining area
- Level: First
- Area: 120 Square Feet
- Dimensions: 12 x 10
Kitchen
- Level: First
- Area: 96 Square Feet
- Dimensions: 12 x 8
Laundry
- Level: First
- Area: 36 Square Feet
- Dimensions: 6 x 6
Living room
- Level: First
- Area: 210 Square Feet
- Dimensions: 15 x 14
Heating
- Central
Cooling
- Central Air, Ceiling Fan(s)
Appliances
- Included: Dishwasher, Disposal, Gas Water Heater
- Laundry: Washer/Dryer Hookup
Features
- Breakfast Bar, Cathedral Ceiling(s)
- Flooring: Tile
- Windows: Double Pane Windows
- Has fireplace: Yes
- Common walls with other units/homes: No Common Walls
Interior area
- Total structure area: 1,660
- Total interior livable area: 1,660 sqft
Property
Parking
- Total spaces: 6
- Parking features: Garage
- Garage spaces: 2
Features
- Stories: 2
- Patio & porch: Deck
- Exterior features: Private Yard
Lot
- Size: 6,534 Square Feet
- Dimensions: 75 x 100 x 116 x 36
- Features: Covenants, Cul-De-Sac, Interior Lot, Irregular Lot
Details
- Parcel number: 341S240597000A0200
- Zoning description: Resid Single Family
- Special conditions: Real Estate Owned
Construction
Type & style
- Home type: SingleFamily
- Architectural style: Contemporary
- Property subtype: Single Family Residence
Materials
- Siding CmntFbrHrdBrd
- Roof: Shingle
Condition
- Construction Complete,Needs Work,Renovated
- New construction: No
- Year built: 1986
Utilities & green energy
- Water: Public
Community & HOA
Community
- Subdivision: CROSSWINDS LANDING
HOA
- Has HOA: Yes
- Services included: Management
Location
- Region: Fort Walton Beach
Financial & listing details
- Price per square foot: $184/sqft
- Tax assessed value: $311,518
- Annual tax amount: $3,821
- Date on market: 4/13/2026
- Road surface type: Paved
Foreclosure details
Estimated market value
Not available
Estimated sales range
Not available
Not available
Price history
| Date | Event | Price |
|---|---|---|
| 10/1/2020 | Sold | $275,000$166/sqft |
Source:  ECAOR #853877 Report a problem ECAOR #853877 Report a problem | ||
| 8/25/2020 | Listed for sale | $275,000$166/sqft |
Source: ERA American Real Estate #853877 Report a problem | ||
| 2/6/2019 | Listing removed | $1,400$1/sqft |
Source: Nancy Stone Realty #814025 Report a problem | ||
| 1/14/2019 | Listed for rent | $1,400+7.7%$1/sqft |
Source: Nancy Stone Realty #814025 Report a problem | ||
| 6/18/2014 | Listing removed | $1,300$1/sqft |
Source: Nancy Stone Realty #701156 Report a problem | ||
| 4/16/2014 | Price change | $1,300-10.3%$1/sqft |
Source: Nancy Stone Realty #701156 Report a problem | ||
| 3/18/2014 | Listed for rent | $1,450$1/sqft |
Source: Nancy Stone Realty #701156 Report a problem | ||
Public tax history
| Year | Property taxes | Tax assessment |
|---|---|---|
| 2025 | $3,821 +1% | $311,518 +1.6% |
| 2024 | $3,783 +3.6% | $306,621 -2.7% |
| 2023 | $3,651 +8% | $315,257 +7.9% |
| 2022 | $3,379 +14.1% | $292,040 +26.8% |
| 2021 | $2,961 +12.6% | $230,368 +13.4% |
| 2020 | $2,631 +5.3% | $203,197 +6.8% |
| 2019 | $2,497 +6.2% | $190,344 +7.4% |
| 2018 | $2,352 | $177,173 +4.4% |
| 2017 | $2,352 +4% | $169,625 +7.2% |
| 2016 | $2,262 +7.8% | $158,282 +6.2% |
| 2015 | $2,098 +4.7% | $148,976 +4.6% |
| 2014 | $2,003 | $142,461 +3.9% |
| 2013 | -- | $137,107 -0.3% |
| 2012 | -- | $137,528 -3.7% |
| 2011 | -- | $142,829 -2.2% |
| 2010 | -- | $146,059 -8.7% |
| 2009 | -- | $160,049 -13.3% |
| 2008 | -- | $184,700 -7.8% |
| 2007 | -- | $200,278 +1% |
| 2006 | -- | $198,360 +27.8% |
| 2005 | -- | $155,156 +25.2% |
| 2004 | -- | $123,891 +15.4% |
| 2003 | -- | $107,351 +3.3% |
| 2002 | -- | $103,880 +1.8% |
| 2001 | -- | $102,034 |
Find assessor info on the county website
Monthly payment
Climate risks
Neighborhood: Wright
Nearby schools
GreatSchools rating
- 2/10Longwood Elementary SchoolGrades: PK-5Distance: 3 mi
- 5/10W. C. Pryor Middle SchoolGrades: 6-8Distance: 1.3 mi
- 4/10Choctawhatchee Senior High SchoolGrades: 9-12Distance: 1.2 mi
Schools provided by the listing agent
- Elementary: Shalimar
- Middle: Pryor
- High: Choctawhatchee
Source: ECAOR. This data may not be complete. We recommend contacting the local school district to confirm school assignments for this home.
- $342,4003 bd3 ba1.5k sqft1514 Mariah Way W, Fort Walton Beach, FL 32547Off Market

- $392,1003 bd3 ba2k sqft1510 Mariah Way W, Fort Walton Beach, FL 32547Off Market
- $345,2003 bd2 ba1.6k sqft1508 Mariah Way W, Fort Walton Beach, FL 32547Off Market

- $274,9003 bd2 ba1.2k sqft1921 Estival St, Fort Walton Beach, FL 32547Off Market
- $327,4003 bd2 ba1.3k sqft1516 Mariah Way W, Fort Walton Beach, FL 32547Off Market
- $300,0003 bd2 ba1.5k sqft1919 Estival St, Fort Walton Beach, FL 32547Sold
- $276,3003 bd2 ba1k sqft1923 Estival St, Fort Walton Beach, FL 32547Off Market
- $320,0003 bd2 ba1.2k sqft1917 Estival St, Fort Walton Beach, FL 32547Sold
A local agent can set up tours, give advice and negotiate with sellers.
Similar homes
- $299,9003 bd2 ba1.4k sqft1010 Aspen Ct, Fort Walton Beach, FL 32547For Sale
 MLS ID #685631, Dawn Burt, KELLER WILLIAMS SUCCESS REALTY. PAR
 - $320,0003 bd3 ba1.2k sqft2521 Georgetown Ln, Fort Walton Beach, FL 32547For Sale

 MLS ID #1007486, Adam B Griffin, Griffin Real Estate Group. ECAOR
 - $299,7002 bd2 ba1k sqft1199 Witshire Ct, Fort Walton Beach, FL 32547For Sale
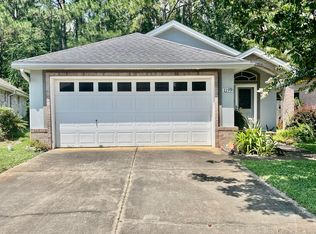 MLS ID #1006898, Lisa Morgan, World Impact Real Estate. ECAOR
 - $325,0003 bd2 ba1.3k sqft1200 Forest Heights Rd, Fort Walton Beach, FL 32547For Sale
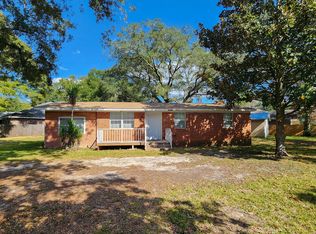 MLS ID #990125, Dane M Aho, RE/MAX Gulf Coast Realty. ECAOR
 - $332,0003 bd2 ba1.3k sqft48 Woodham Ave, Fort Walton Beach, FL 32547For SaleMLS ID #1007617, Karrie J Rose, Keller Williams Realty Destin. ECAOR
- $347,9003 bd2 ba1.6k sqft409 Heritage Ct, Fort Walton Beach, FL 32547For SaleMLS ID #1006812, Janet M Bishop, Coastal Realty Services. ECAOR
- $329,9003 bd2 ba1.4k sqft1708 Colonial Ct, Fort Walton Beach, FL 32547For SaleMLS ID #998178, Casey M Tetman, Equity & Trust Realty Inc. ECAOR
- $315,0003 bd2 ba1.1k sqft657 Jerrells Ave, Fort Walton Beach, FL 32547For SaleMLS ID #1006112, Nikki Segraves Wood, ERA American Real Estate. ECAOR
- $300,0003 bd3 ba1.4k sqft107 Tooke St, Fort Walton Beach, FL 32547For SaleMLS ID #1006263, James E Nabors, NBI Properties Inc. ECAOR
- $355,0003 bd2 ba1.4k sqft1838 Brick Cir, Fort Walton Beach, FL 32547For SaleMLS ID #1004691, Lee R Barr, World Impact Real Estate. ECAOR
- $360,0003 bd2 ba1.5k sqft723 Clark Dr, Fort Walton Beach, FL 32547For SaleMLS ID #1007052, Adam B Griffin, Griffin Real Estate Group. ECAOR
- $290,0004 bd2 ba1.8k sqft713 Bob Sikes Blvd, Fort Walton Beach, FL 32547For SaleMLS ID #1004312, Nelmar Chen, Coldwell Banker Realty. ECAOR
- $319,9003 bd2 ba1.3k sqft625 Emerald Ln, Fort Walton Beach, FL 32547For SaleMLS ID #1004824, Melinda Vazquez, Coldwell Banker Realty. ECAOR
- $329,0003 bd3 ba1.3k sqft2235 Monahan Ct, Fort Walton Beach, FL 32547For SaleMLS ID #991880, Mark J Pfeiler, Innerscope Realty LLC. ECAOR
- $359,9004 bd2 ba1.4k sqft705 Powell Dr NE, Fort Walton Beach, FL 32547For SaleMLS ID #1006206, Your House Team, RE/MAX Agency One. ECAOR
- $399,0003 bd2 ba1.9k sqft1213 Forest Heights Rd, Fort Walton Beach, FL 32547For SaleMLS ID #1003127, Justin B Myers, EXP Realty LLC. ECAOR
- $359,9003 bd2 ba1.6k sqft134 Newcastle Cir, Fort Walton Beach, FL 32547For SaleMLS ID #1005710, Michaela I Crye, Coldwell Banker Realty. ECAOR
- $259,0003 bd3 ba1.5k sqft1815 Whispering Oaks Ln, Fort Walton Beach, FL 32547For SaleMLS ID #1006388, Naomi L Akers, Dewise Realty LLC. ECAOR
- $254,9004 bd2 ba1.7k sqft1822 Pointed Leaf Ln, Fort Walton Beach, FL 32547For SaleMLS ID #1005794, Cynthia A Sheldon, Four Seasons Realty of Northwest FL LLC. ECAOR
- $385,0004 bd2 ba1.6k sqft500 Dona Ave, Fort Walton Beach, FL 32547For SaleMLS ID #1007996, Tina Carlino Peake, Results Realty of the Emerald. ECAOR
