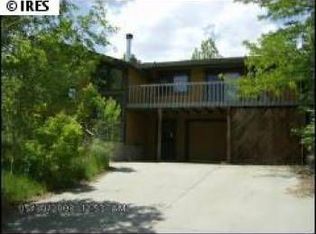
Nestled at the end of a private cul-de-sac in Namaqua Hills, this updated farmhouse on a half-acre lot offers a rare blend of mountain-style seclusion and city convenience. Mature landscaping and deciduous trees envelope the property, establishing a serene sanctuary that feels far removed from the everyday bustle, yet remains just five minutes from local amenities.The lifestyle begins on the welcoming covered front porch, which leads into a gracious entryway complete with shiplap accents and updated tile flooring. Beautiful floors guide you through an open, light-filled layout designed for seamless everyday living. The spacious family room anchors the main level, centering around a cozy wood-burning fireplace perfect for quiet evenings. Adjacent to this space, the beautifully updated kitchen is bathed in natural light throughout the day, featuring premium quartz countertops and a layout that overlooks the backyard and neighboring irrigation canal. The main level also hosts a dedicated dining room and a convenient bedroom, offering a flexible floor plan that accommodates various living arrangements.The upper level serves as a quiet retreat, housing two distinct bedrooms including the primary bedroom suite. For additional living space, the fully finished basement expands the home's versatility with a generous great room and a private lower-level bedroom retreat, alongside a dedicated laundry room and abundant storage.Outdoor living is a cornerstone of this property. The expansive half-acre yard includes a detached two-car garage, an enclosed fenced area, and a custom chicken coop. Multiple outdoor spaces-including a patio and deck-provide the perfect backdrop for open-air relaxation, while capturing views of the back range and snow-capped peaks.
Accepting backups
$800,000
1512 Sunnyside Dr, Loveland, CO 80538
4beds
3,013sqft
Single Family Residence
Built in 1977
0.5 Acres Lot
$782,500 Zestimate®
$266/sqft
$-- HOA
What's special
Enclosed fenced areaCustom chicken coopAbundant storageDedicated laundry roomPrimary bedroom suiteDetached two-car garagePrivate cul-de-sac
- 84 days
- 156
- 2
Likely to sell faster than
Zillow last checked:
Listing updated:
Listed by:
Rob Crouch 970-342-5298,
LIV Sotheby's Intl Realty D
Source: IRES as distributed by MLS GRID,MLS#: 1061016
Facts & features
Interior
Bedrooms & bathrooms
- Bedrooms: 4
- Bathrooms: 3
- Full bathrooms: 2
- 3/4 bathrooms: 1
- Main level bathrooms: 1
Primary bedroom
- Description: Wood
- Level: Upper
- Area: 154 Square Feet
- Dimensions: 11 x 14
Bedroom 2
- Description: Wood
- Level: Upper
Bedroom 3
- Description: Wood
- Level: Main
Bedroom 4
- Description: Carpet
- Level: Basement
Dining room
- Description: Wood
- Level: Main
Family room
- Description: Carpet
- Level: Basement
Kitchen
- Description: Wood
- Level: Main
- Area: 132 Square Feet
- Dimensions: 11 x 12
Living room
- Description: Wood
- Level: Main
Heating
- Forced Air
Cooling
- Central Air
Appliances
- Included: Electric Range, Double Oven, Dishwasher, Refrigerator, Washer, Dryer, Microwave, Disposal
Features
- Separate Dining Room
- Flooring: Wood
- Windows: Window Coverings
- Basement: Full
- Has fireplace: Yes
- Fireplace features: Living Room
Interior area
- Total structure area: 1,805
- Total interior livable area: 3,013 sqft
- Finished area above ground: 1,805
Property
Parking
- Total spaces: 2
- Parking features: RV Access/Parking, Detached, Oversized
- Garage spaces: 2
- Details: Detached
Features
- Levels: Two
- Stories: 2
- Patio & porch: Patio, Deck
- Fencing: Fenced
Lot
- Size: 0.5 Acres
- Features: Cul-De-Sac, Wooded, Evergreen Trees, Deciduous Trees, Paved
Details
- Additional structures: Storage
- Parcel number: R0775088
- Zoning: FA1
- Special conditions: Private Owner
Construction
Type & style
- Home type: SingleFamily
- Architectural style: Farmhouse
- Property subtype: Single Family Residence
Materials
- Frame
- Roof: Composition
Condition
- New construction: No
- Year built: 1977
Utilities & green energy
- Electric: Xcel
- Gas: Xcel
- Sewer: Public Sewer
- Water: City
- Utilities for property: Natural Gas Available, Electricity Available
Community & HOA
Community
- Security: Fire Alarm
- Subdivision: Namaqua Hills
HOA
- Has HOA: No
Location
- Region: Loveland
Financial & listing details
- Price per square foot: $266/sqft
- Tax assessed value: $665,500
- Annual tax amount: $3,841
- Date on market: 6/5/2026
- Listing terms: Cash,Conventional,FHA,VA Loan
- Exclusions: Electric Car Charger
- Electric utility on property: Yes
- Road surface type: Asphalt
Estimated market value
$782,500
$743,000 - $822,000
$3,073/mo
Price history
| Date | Event | Price |
|---|---|---|
| 7/20/2026 | Pending sale | $800,000$266/sqft |
Source:  REcolorado as distributed by MLS GRID #IR1061016 Report a problem REcolorado as distributed by MLS GRID #IR1061016 Report a problem | ||
| 6/5/2026 | Listed for sale | $800,000$266/sqft |
Source:  IRES as distributed by MLS GRID #1061016 Report a problem IRES as distributed by MLS GRID #1061016 Report a problem | ||
| 6/24/2024 | Sold | $800,000$266/sqft |
Source: IRES as distributed by MLS GRID #1009971 Report a problem | ||
| 5/25/2024 | Pending sale | $800,000$266/sqft |
Source: REcolorado as distributed by MLS GRID #6274993 Report a problem | ||
| 5/20/2024 | Listed for sale | $800,000+52.4%$266/sqft |
Source: REcolorado as distributed by MLS GRID #6274993 Report a problem | ||
| 4/28/2019 | Listing removed | $525,000$174/sqft |
Source: Ornelas Property Management LLC #5135254 Report a problem | ||
| 4/23/2019 | Listed for sale | $525,000+31.3%$174/sqft |
Source: Ornelas Property Management LLC #5135254 Report a problem | ||
| 3/3/2017 | Sold | $400,000+40.4%$133/sqft |
Source: Public Record Report a problem | ||
| 4/27/2005 | Sold | $285,000$95/sqft |
Source: Public Record Report a problem | ||
Public tax history
| Year | Property taxes | Tax assessment |
|---|---|---|
| 2025 | $3,841 +2.9% | $41,594 -8% |
| 2024 | $3,731 +23% | $45,225 -7.1% |
| 2023 | $3,033 -2.6% | $48,668 +40% |
| 2022 | $3,113 +17.6% | $34,771 -2.8% |
| 2021 | $2,648 +1.6% | $35,772 +17.6% |
| 2020 | $2,607 +10.1% | $30,424 -0.7% |
| 2019 | $2,367 | $30,636 +16.3% |
| 2018 | $2,367 | $26,345 |
| 2017 | $2,367 +14.5% | $26,345 +17.4% |
| 2016 | $2,068 +14.8% | $22,431 +0% |
| 2015 | $1,801 -2.5% | $22,430 +0.4% |
| 2014 | $1,848 | $22,330 |
| 2013 | -- | $22,330 +5.8% |
| 2012 | -- | $21,110 |
| 2011 | -- | $21,110 +2.3% |
| 2010 | -- | $20,640 |
| 2009 | -- | $20,640 -6.6% |
| 2008 | -- | $22,110 |
| 2007 | -- | $22,110 -9.8% |
| 2006 | -- | $24,500 |
| 2005 | -- | $24,500 +13.2% |
| 2004 | -- | $21,650 +8.4% |
| 2002 | -- | $19,980 |
| 2001 | -- | $19,980 |
Find assessor info on the county website
Monthly payment
Est. payment
Payment breakdown
Explore the cost of this home by adjusting the details. Changes won't be saved.Climate risks
Neighborhood: 80538
Nearby schools
Schools provided by the listing agent
- Elementary: Ponderosa
- Middle: Walt Clark
- High: Thompson Valley
Source: IRES as distributed by MLS GRID. This data may not be complete. We recommend contacting the local school district to confirm school assignments for this home.
Similar homes
- $799,5004 bd4 ba2.9k sqft2938 Glendevey Dr, Loveland, CO 80538For Sale

 MLS ID #1063918, Donald Frick, HomeSmart Realty Group Lvld. IRES as distributed by MLS GRID
 - $862,0004 bd3 ba2.6k sqft3155 N County Road 27, Loveland, CO 80538For Sale
 MLS ID #1060162, Jane Kraemer, RE/MAX Nexus. IRES as distributed by MLS GRID
 - $650,0004 bd3 ba3.3k sqft4212 Red Bird Pl, Loveland, CO 80537For Sale
 MLS ID #1065844, Chresa Anderson, C3 Real Estate Solutions, LLC. IRES as distributed by MLS GRID
 - $615,0005 bd2 ba3.2k sqft1531 W 29th St, Loveland, CO 80538For Sale
 MLS ID #1066060, Blas Estrada, Group Centerra. IRES as distributed by MLS GRID
 - $675,0006 bd4 ba3.8k sqft3570 Granby Ct, Loveland, CO 80538For SaleMLS ID #1059935, Nikki Dishneau, All Avenue Luxury- eXp. IRES as distributed by MLS GRID
- $675,0003 bd2 ba2.2k sqft7513 Leslie Dr, Loveland, CO 80537For SaleMLS ID #1065163, Christine Torres, RE/MAX Alliance-Loveland. IRES as distributed by MLS GRID
- $1,050,0004 bd4 ba3.6k sqft1012 Willowrock Dr, Loveland, CO 80537For SaleMLS ID #1066467, Megan Kuehn, Group Centerra. IRES as distributed by MLS GRID
- $999,0005 bd5 ba4.3k sqft503 Eagle Crest Ct, Loveland, CO 80537For SaleMLS ID #1067264, Lani Carwin, RE/MAX Alliance-FTC South. IRES as distributed by MLS GRID
- $749,0005 bd5 ba3k sqft2762 Nottingham Square, Fort Collins, CO 80526For Sale
 MLS ID #3226601, Ashley Lowery, Lowery Group LLC. REcolorado as distributed by MLS GRID
 - $847,0004 bd3 ba2k sqft2012 Charro Ave, Longmont, CO 80504For SaleMLS ID #1065649, Lindsey Hanna, Homestead Real Estate, LLC. IRES as distributed by MLS GRID
- $565,0005 bd3 ba2.6k sqft1115 Jennifer Dr, Loveland, CO 80537For SaleMLS ID #1066069, Kyle Seaser, Group Centerra. IRES as distributed by MLS GRID
- $525,0004 bd3 ba2.3k sqft5801 Mangrove Ct, Loveland, CO 80538For SaleMLS ID #1060963, Joyce Giard, RE/MAX Alliance-Loveland. IRES as distributed by MLS GRID
- $849,9004 bd2 ba2k sqft5308 Beverly Dr, Berthoud, CO 80513For SaleMLS ID #1058414, Jamie Goodvin, JPAR Modern Real Estate. IRES as distributed by MLS GRID
- $615,0003 bd2 ba1.9k sqft823 4th St SE, Loveland, CO 80537For SaleMLS ID #1066412, Sam Moes, Roots Real Estate. IRES as distributed by MLS GRID
- $480,0003 bd2 ba1.8k sqft1539 West Shore Dr, Loveland, CO 80538For SaleMLS ID #1065849, Michal Jaques, Group Mulberry. IRES as distributed by MLS GRID
- $660,0004 bd3 ba3k sqft1739 Prairie Hill Dr, Fort Collins, CO 80528For SaleMLS ID #1067431, Ryan Watson, West and Main Homes. IRES as distributed by MLS GRID
- $849,0005 bd3 ba3.9k sqft2243 Breckenridge Dr, Berthoud, CO 80513For SaleMLS ID #1063686, Tara Moreno, RE/MAX Alliance-Loveland. IRES as distributed by MLS GRID
- $715,0005 bd3 ba2.5k sqft2309 Purdue Rd, Fort Collins, CO 80525For SaleMLS ID #1067160, Josh Forster, Real. IRES as distributed by MLS GRID
- $695,0005 bd3 ba3.3k sqft2332 S College Ave, Fort Collins, CO 80525For SaleMLS ID #1067122, Felicia Monjarez, Berkshire Hathaway HomeServices Rocky Mountain, Realtors-Fort Collins. IRES as distributed by MLS GRID
- $799,9006 bd4 ba3.8k sqft5012 Switchgrass Ct, Fort Collins, CO 80525For SaleMLS ID #1065248, Travis Annameier, C3 Real Estate Solutions, LLC. IRES as distributed by MLS GRID
