Under contract-accepting backup offers. Welcome to 15121 Evergreen Oak Loop, a stunning 6-bedroom, 4-bathroom home offering over 4,200 square feet of thoughtfully designed living space in one of Winter Garden's most desirable communities. Situated on an oversized homesite with no rear neighbors, this exceptional property combines space, comfort, and privacy with beautiful conservation views and breathtaking Florida sunsets. The heart of the home is the expansive gourmet kitchen featuring stainless steel appliances, a large center island, abundant cabinetry, and an open-concept design that flows seamlessly into the main living areas—perfect for entertaining family and friends. Flexible living spaces include a first-floor bedroom and full bath, ideal for guests, a home office, or multigenerational living. Upstairs, you'll find a spacious theater room complete with reclining theater seating, projector, screen, and surround sound system—all included with the home—creating the ultimate space for movie nights, sporting events, and gaming. The luxurious primary suite serves as a private retreat with a spa-inspired bath, dual vanities, soaking tub, separate shower, and oversized walk-in closet. Step outside to enjoy peaceful conservation views from multiple outdoor living spaces, offering a level of privacy rarely found in Horizon West. Whether you're enjoying your morning coffee or winding down in the evening, this home provides the perfect backdrop for Florida living. Location is everything, and this home delivers. Just minutes away is the newly opened Horizon West Regional Park, a 215-acre recreational destination featuring an inclusive playground, walking and biking trails, picnic pavilions, athletic fields, open green space, and recreational facilities. Future phases are planned to bring additional trails, expanded recreational amenities, and nature-focused areas, adding even more value to this already exceptional location. Residents enjoy convenient access to top-rated schools, shopping, dining, major highways, Disney attractions, and everything that makes Horizon West one of Central Florida's most sought-after places to live. Offering an ideal combination of size, functionality, entertainment, and location, this is a rare opportunity to own a truly special home in the heart of Winter Garden.
Under contract
Price cut: $50K (6/18)
$824,900
15121 EVERGREEN OAK LOOP, WINTER GARDEN, FL 34787
6beds
4,042sqft
:
Get pre-qualified$5,700/mo
Single Family Residence
Built in 2016
10,830 Square Feet Lot
$-- Zestimate®
$204/sqft
$180/mo HOA
What's special
Large center islandExpansive gourmet kitchenBreathtaking florida sunsetsMultiple outdoor living spacesStainless steel appliancesAbundant cabinetryBeautiful conservation views
- 48 days |
- 90 |
- 1 |
Likely to sell faster than
Zillow last checked:
Listing updated:
Listed by:
Adam Jackson 407-572-6252,
DALTON WADE INC 888-668-8283
Source: Stellar MLS,MLS#: O6416065 Originating MLS: Suncoast Tampa
Originating MLS: Suncoast Tampa
Facts & features
Interior
Bedrooms & bathrooms
- Bedrooms: 6
- Bathrooms: 4
- Full bathrooms: 4
Rooms
- Room types: Attic, Bonus Room, Family Room, Utility Room, Loft, Media Room
Primary bedroom
- Features: Walk-In Closet(s)
- Level: Second
- Area: 451.98 Square Feet
- Dimensions: 24.3x18.6
Other
- Features: Walk-In Closet(s)
- Level: First
- Area: 163.85 Square Feet
- Dimensions: 14.5x11.3
Bedroom 2
- Features: Walk-In Closet(s)
- Level: Second
- Area: 148.05 Square Feet
- Dimensions: 10.5x14.1
Bedroom 3
- Features: Walk-In Closet(s)
- Level: Second
- Area: 140 Square Feet
- Dimensions: 11.2x12.5
Bedroom 4
- Features: Walk-In Closet(s)
- Level: Second
- Area: 147.6 Square Feet
- Dimensions: 12x12.3
Bedroom 5
- Features: Walk-In Closet(s)
- Level: Second
- Area: 173.6 Square Feet
- Dimensions: 11.2x15.5
Dining room
- Level: First
- Area: 227.55 Square Feet
- Dimensions: 18.5x12.3
Family room
- Level: First
- Area: 270.2 Square Feet
- Dimensions: 14x19.3
Kitchen
- Level: First
- Area: 221.39 Square Feet
- Dimensions: 13.1x16.9
Living room
- Level: First
- Area: 190.35 Square Feet
- Dimensions: 14.1x13.5
Media room
- Level: Second
- Area: 314.59 Square Feet
- Dimensions: 19.3x16.3
Heating
- Central, Electric
Cooling
- Central Air, Zoned
Appliances
- Included: Dishwasher, Disposal, Electric Water Heater, Microwave, Range, Refrigerator
- Laundry: Inside, Laundry Room
Features
- Ceiling Fan(s), Eating Space In Kitchen, Kitchen/Family Room Combo, Living Room/Dining Room Combo, PrimaryBedroom Upstairs, Solid Surface Counters, Split Bedroom, Walk-In Closet(s)
- Flooring: Carpet, Ceramic Tile
- Doors: Sliding Doors
- Windows: Window Treatments
- Has fireplace: No
Interior area
- Total structure area: 5,332
- Total interior livable area: 4,042 sqft
Video & virtual tour
Property
Parking
- Total spaces: 3
- Parking features: Garage Door Opener
- Attached garage spaces: 3
Features
- Levels: Two
- Stories: 2
- Patio & porch: Covered, Front Porch, Patio, Porch, Screened
- Exterior features: Balcony, Irrigation System, Sidewalk, Sprinkler Metered
- Has view: Yes
- View description: Water, Pond
- Has water view: Yes
- Water view: Water,Pond
- Waterfront features: Pond
Lot
- Size: 10,830 Square Feet
- Features: In County, Landscaped, Oversized Lot, Sidewalk
- Residential vegetation: Oak Trees, Trees/Landscaped
Details
- Parcel number: 162327813501836
- Zoning: P-D
- Special conditions: None
Construction
Type & style
- Home type: SingleFamily
- Architectural style: Traditional
- Property subtype: Single Family Residence
Materials
- Block, Stucco
- Foundation: Slab
- Roof: Shingle
Condition
- New construction: No
- Year built: 2016
Utilities & green energy
- Sewer: Public Sewer
- Water: Public
- Utilities for property: BB/HS Internet Available, Cable Connected, Electricity Connected, Public, Sewer Connected, Sprinkler Meter, Sprinkler Recycled, Street Lights, Water Connected
Community & HOA
Community
- Security: Security System
- Pet fee: $0 monthly
- Subdivision: SIGNATURE LAKES PH 3B-4
HOA
- Has HOA: Yes
- Services included: Cable TV, Community Pool, Internet, Maintenance Grounds, Recreational Facilities
- HOA fee: $180 monthly
- HOA name: First Residential/Tyler Parsons
- HOA phone: 407-654-7479
Location
- Region: Winter Garden
Financial & listing details
- Price per square foot: $204/sqft
- Tax assessed value: $723,909
- Annual tax amount: $552
- Date on market: 6/11/2026
- Cumulative days on market: 18 days
- Listing terms: Cash,Conventional,FHA,VA Loan
- Ownership: Fee Simple
- Total actual rent: 0
- Electric utility on property: Yes
- Road surface type: Paved, Asphalt
Estimated market value
Not available
Estimated sales range
Not available
Not available
Price history
| Date | Event | Price |
|---|---|---|
| 7/8/2026 | Contingent | $824,900$204/sqft |
Source:  Stellar MLS #O6416065 Report a problem Stellar MLS #O6416065 Report a problem | ||
| 7/1/2026 | Pending sale | $824,900$204/sqft |
Source: Stellar MLS #O6416065 Report a problem | ||
| 6/18/2026 | Price change | $824,900-5.7%$204/sqft |
Source: Stellar MLS #O6416065 Report a problem | ||
| 6/11/2026 | Listed for sale | $874,900-5.8%$216/sqft |
Source: Stellar MLS #O6416065 Report a problem | ||
| 4/10/2025 | Listing removed | $929,000$230/sqft |
Source: Stellar MLS #O6263472 Report a problem | ||
| 1/29/2025 | Price change | $929,000-0.9%$230/sqft |
Source: Stellar MLS #O6263472 Report a problem | ||
| 12/9/2024 | Listed for sale | $937,000+10.2%$232/sqft |
Source: Stellar MLS #O6263472 Report a problem | ||
| 7/11/2024 | Listing removed | $850,000$210/sqft |
Source: Stellar MLS #O6194019 Report a problem | ||
| 4/22/2024 | Pending sale | $850,000$210/sqft |
Source: Stellar MLS #O6194019 Report a problem | ||
| 4/7/2024 | Listed for sale | $850,000$210/sqft |
Source: Stellar MLS #O6194019 Report a problem | ||
Public tax history
| Year | Property taxes | Tax assessment |
|---|---|---|
| 2024 | $552 +6% | $421,385 +3% |
| 2023 | $521 +11.9% | $409,112 +3% |
| 2022 | $466 -1.2% | $397,196 +3% |
| 2021 | $471 +1.5% | $385,627 +1.4% |
| 2020 | $464 +3.3% | $380,303 +2.3% |
| 2019 | $449 | $371,753 +1.9% |
| 2018 | $449 | $364,821 +2.1% |
| 2017 | $449 +4% | $357,317 +410.5% |
| 2016 | $432 -68.9% | $70,000 +16.7% |
| 2015 | $1,388 | $60,000 |
Find assessor info on the county website
Monthly payment
Est. payment
Payment breakdown
Explore the cost of this home by adjusting the details. Changes won't be saved.Climate risks
Neighborhood: 34787
Nearby schools
GreatSchools rating
- 9/10Independence ElementaryGrades: K-5Distance: 1.2 mi
- 9/10Bridgewater Middle SchoolGrades: 6-8Distance: 0.4 mi
- 7/10Windermere High SchoolGrades: 9-12Distance: 1.8 mi
Schools provided by the listing agent
- Elementary: Independence Elementary
- Middle: Bridgewater Middle
- High: Windermere High School
Source: Stellar MLS. This data may not be complete. We recommend contacting the local school district to confirm school assignments for this home.
- $810,4006 bd4 ba4.2k sqft15127 Evergreen Oak Loop, Winter Garden, FL 34787Off Market
- $750,3005 bd3 ba3.7k sqft15115 Evergreen Oak Loop, Winter Garden, FL 34787Off Market
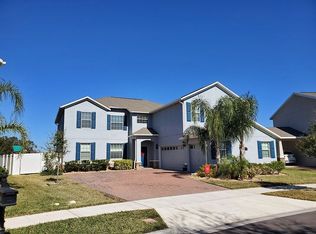
- $645,4004 bd4 ba2.8k sqft15109 Evergreen Oak Loop, Winter Garden, FL 34787Off Market

- $644,4004 bd3 ba2.6k sqft15133 Evergreen Oak Loop, Winter Garden, FL 34787Off Market
- $865,0006 bd4 ba4.2k sqft15132 Evergreen Oak Loop, Winter Garden, FL 34787Off Market
- $842,0006 bd4 ba4.2k sqft15139 Evergreen Oak Loop, Winter Garden, FL 34787Off Market
- $572,0004 bd3 ba2.5k sqft15138 Evergreen Oak Loop, Winter Garden, FL 34787Sold
- $731,1004 bd3 ba3.7k sqft5990 Cypress Hill Rd, Winter Garden, FL 34787Off Market
A local agent can set up tours, give advice and negotiate with sellers.
Similar homes
- $870,0004 bd4 ba3k sqft(Undisclosed Address), WINTER GARDEN, FL 34787For Sale
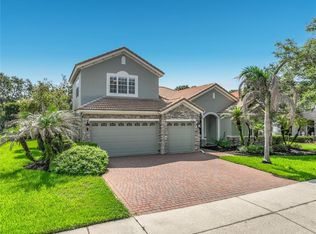
 MLS ID #O6424765, Marti Purdy, MARTI PURDY PROPERTIES INC. Stellar MLS
 - $885,0007 bd4 ba4.2k sqft15327 HERON HIDEAWAY CIRCLE, WINTER GARDEN, FL 34787For Sale
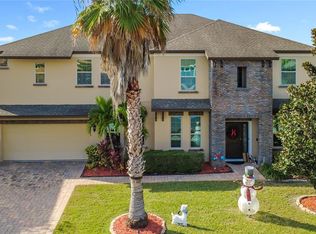 MLS ID #G5107891, Marcus Correa, PA, OLYMPUS EXECUTIVE REALTY INC. Stellar MLS
 - $634,0005 bd3 ba3.3k sqft12706 GROVEHURST AVENUE, WINTER GARDEN, FL 34787For Sale
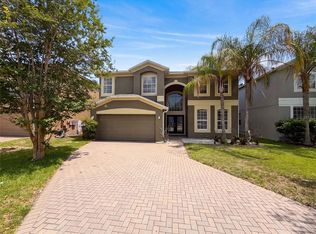 MLS ID #O6424010, Karen Albright, OPENDOOR BROKERAGE LLC. Stellar MLS
 - $735,0005 bd4 ba2.8k sqft14345 WABASSO LOOP, WINTER GARDEN, FL 34787For Sale
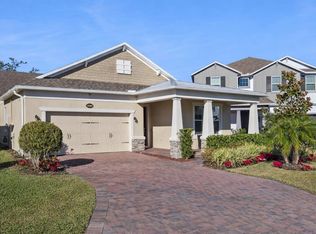 MLS ID #O6376609, Hilary Hall, COMPASS FLORIDA LLC. Stellar MLS
 - $780,0003 bd2 ba2.1k sqft8325 TOPSAIL PLACE, WINTER GARDEN, FL 34787For SaleMLS ID #O6404553, Jaqueline Santos De Tabares, CHARLES RUTENBERG REALTY ORLANDO. Stellar MLS
- $715,0003 bd3 ba2.7k sqft6607 EARTHGOLD DRIVE, WINDERMERE, FL 34786For SaleMLS ID #O6425952, Francisco Nieves-Taranto, CT HOMES REALTY CORPORATION. Stellar MLS
- $660,0004 bd3 ba2.5k sqft14517 BLACK LAKE PRESERVE STREET, WINTER GARDEN, FL 34787For SaleMLS ID #A4674838, Yunfei Liu, DALTON WADE INC. Stellar MLS
- $649,9004 bd3 ba2.1k sqft16131 HAMPTON CROSSING DRIVE, WINTER GARDEN, FL 34787For SaleMLS ID #O6417701, Stephanie Nelson, EXP REALTY LLC. Stellar MLS
- $499,0004 bd3 ba2.1k sqft5754 SURPRISE LILY DRIVE, WINTER GARDEN, FL 34787For SaleMLS ID #S5151845, Eric Jia, NUMBER 1 BROKER, LLC. Stellar MLS
- $849,9007 bd5 ba5.4k sqft11121 LEMAY DRIVE, CLERMONT, FL 34711For SaleMLS ID #S5152693, Nikki Ansons, COLDWELL BANKER REALTY. Stellar MLS
- $525,0003 bd2 ba2.1k sqft1343 CASTLEPORT ROAD, WINTER GARDEN, FL 34787For SaleMLS ID #O6414756, Kristi Matthew, CENTURY 21 CARIOTI. Stellar MLS
- $534,0003 bd3 ba2.1k sqft15813 SWEET LEMON WAY, WINTER GARDEN, FL 34787For SaleMLS ID #O6418559, Steven Koleno, BEYCOME OF FLORIDA LLC. Stellar MLS
- $649,7004 bd3 ba3.5k sqft2705 KNIGHTSBRIDGE ROAD, CLERMONT, FL 34711For SaleMLS ID #S5154198, Chris Poff, FLORIDA REAL ESTATE WIZARDS INC. Stellar MLS
- $625,0004 bd3 ba2.2k sqft13786 SUMMER HARBOR COURT, WINDERMERE, FL 34786For SaleMLS ID #O6414239, Deborah Garson, DEBORAH E GARSON PA. Stellar MLS
- $649,0004 bd3 ba2.1k sqft16622 PARABLE WAY, WINTER GARDEN, FL 34787For SaleMLS ID #O6376696, Xiaoguang Ruan, AAA GLOBAL VENTURES PA. Stellar MLS
- $649,9006 bd5 ba3.2k sqft791 DROP SHOT DRIVE, DAVENPORT, FL 33896For SaleMLS ID #O6351796, Alyssa Barker, THE JERRY BARKER GROUP LLC. Stellar MLS
- $975,0004 bd4 ba3.6k sqft5314 SHADYWOOD LANE, ORLANDO, FL 32819For SaleMLS ID #O6383621, Afrika Hendley, KELLER WILLIAMS REALTY AT THE PARKS. Stellar MLS
- $750,0004 bd4 ba3.1k sqft10221 LUNDY COURT, ORLANDO, FL 32836For SaleMLS ID #O6417653, Karen Chen, LA ROSA REALTY LLC. Stellar MLS
- $619,0003 bd2 ba2k sqft7222 STILL POND LANE, WINDERMERE, FL 34786For SaleMLS ID #O6426722, AJ Stagg, III, ATRIUM REALTY, LLC. Stellar MLS
- $674,8004 bd2 ba2.4k sqft5427 SAGO PALM COURT, ORLANDO, FL 32819For SaleMLS ID #O6425795, Paul McGarigal, RE/MAX SELECT GROUP. Stellar MLS
