Welcome to 1513 Westwood Ave, a charming home in Richmond's sought-after Sherwood Park neighborhood, ready to start its next story. Offering just over 2,300 square feet, 3 bedrooms, and 2.5 bathrooms, this home strikes a wonderful balance of comfortable living spaces and everyday functionality.
Inside, you'll find two distinct living areas, a large family room or den alongside a formal living room, plus a dedicated dining area, ideal for both relaxed evenings and entertaining. The massive laundry room adds a level of everyday convenience that's hard to find, while the brand new screened porch and roof offer a peaceful spot to enjoy the very private, fenced backyard.
This home has been thoughtfully maintained with major systems already taken care of: both HVAC units were replaced in 2019 and have been regularly serviced, the water heater was updated in 2023, and the sewer line was fully replaced to the city connection in 2016. A durable slate roof, portion of attic encapsulated, and off street parking off the alley round out the list of practical upgrades, including an electric car charging station for added modern convenience.
This is an excellent opportunity to own a well cared for home in one of Richmond's most established and welcoming neighborhoods. Schedule your showing today!
Pending
$589,950
1513 Westwood Ave, Richmond, VA 23227
3beds
2,309sqft
Single Family Residence
Built in 1957
9,918 Square Feet Lot
$594,500 Zestimate®
$256/sqft
$-- HOA
What's special
- 10 days
- 664
- 31
Zillow last checked:
Listing updated:
Listed by:
Joey Schihl membership@therealbrokerage.com,
Real Broker LLC 855-450-0442
Source: CVRMLS,MLS#: 2621070 Originating MLS: Central Virginia Regional MLS
Originating MLS: Central Virginia Regional MLSFacts & features
Interior
Bedrooms & bathrooms
- Bedrooms: 3
- Bathrooms: 3
- Full bathrooms: 2
- 1/2 bathrooms: 1
Primary bedroom
- Level: Third
- Dimensions: 0 x 0
Bedroom 2
- Level: Third
- Dimensions: 0 x 0
Bedroom 3
- Level: Third
- Dimensions: 0 x 0
Dining room
- Level: Second
- Dimensions: 0 x 0
Family room
- Level: First
- Dimensions: 0 x 0
Other
- Description: Tub & Shower
- Level: Third
Half bath
- Level: First
Kitchen
- Level: Second
- Dimensions: 0 x 0
Laundry
- Level: First
- Dimensions: 0 x 0
Living room
- Level: Second
- Dimensions: 0 x 0
Heating
- Electric, Forced Air, Zoned
Cooling
- Central Air, Electric, Zoned
Appliances
- Included: Dryer, Dishwasher, Exhaust Fan, Electric Water Heater, Gas Cooking, Disposal, Microwave, Refrigerator, Washer
- Laundry: Washer Hookup, Dryer Hookup
Features
- Ceiling Fan(s), Separate/Formal Dining Room, Fireplace, Granite Counters
- Flooring: Tile, Wood
- Basement: Crawl Space
- Attic: Pull Down Stairs,Walk-up
- Number of fireplaces: 2
- Fireplace features: Decorative
Interior area
- Total interior livable area: 2,309 sqft
- Finished area above ground: 2,309
- Finished area below ground: 0
Property
Parking
- Parking features: Alley Access, Off Street, On Street
- Has uncovered spaces: Yes
Features
- Levels: Three Or More,Multi/Split
- Stories: 3
- Patio & porch: Rear Porch, Screened, Porch
- Exterior features: Awning(s), Porch
- Pool features: None
- Fencing: Back Yard,Fenced
Lot
- Size: 9,918 Square Feet
Details
- Parcel number: N0001224004
- Zoning description: R-3
Construction
Type & style
- Home type: SingleFamily
- Architectural style: Tri-Level
- Property subtype: Single Family Residence
Materials
- Brick, Drywall, Frame, Vinyl Siding
- Roof: Slate
Condition
- Resale
- New construction: No
- Year built: 1957
Utilities & green energy
- Sewer: Public Sewer
- Water: Public
Community & HOA
Community
- Security: Smoke Detector(s)
- Subdivision: Sherwood Park
Location
- Region: Richmond
Financial & listing details
- Price per square foot: $256/sqft
- Tax assessed value: $511,000
- Annual tax amount: $5,784
- Date on market: 8/18/2026
- Ownership: Individuals
- Ownership type: Sole Proprietor
Estimated market value
$594,500
$565,000 - $624,000
$3,484/mo
Price history
| Date | Event | Price |
|---|---|---|
| 8/21/2026 | Pending sale | $589,950$256/sqft |
Source:  CVRMLS #2621070 Report a problem CVRMLS #2621070 Report a problem | ||
| 8/19/2026 | Listed for sale | $589,950+92.2%$256/sqft |
Source: CVRMLS #2621070 Report a problem | ||
| 1/26/2016 | Sold | $307,000+1%$133/sqft |
Source: CVRMLS #1528638 Report a problem | ||
| 7/6/2010 | Sold | $304,000-1.9%$132/sqft |
Source: Public Record Report a problem | ||
| 5/30/2010 | Price change | $309,900+3.5%$134/sqft |
Source: TNC Report a problem | ||
| 4/29/2010 | Listed for sale | $299,500-11.9%$130/sqft |
Source: TNC Report a problem | ||
| 4/28/2008 | Listing removed | $339,950$147/sqft |
Source: Visual Tour #2733893 Report a problem | ||
| 4/6/2008 | Listed for sale | $339,950+7.9%$147/sqft |
Source: Point2 Report a problem | ||
| 2/15/2008 | Sold | $315,000+61.5%$136/sqft |
Source: Public Record Report a problem | ||
| 5/22/2007 | Sold | $195,000$84/sqft |
Source: Public Record Report a problem | ||
Public tax history
| Year | Property taxes | Tax assessment |
|---|---|---|
| 2025 | $5,784 +2.3% | $482,000 +2.3% |
| 2024 | $5,652 +7% | $471,000 +7% |
| 2023 | $5,280 | $440,000 |
| 2022 | $5,280 +30.2% | $440,000 +30.2% |
| 2021 | $4,056 +1.5% | $338,000 +1.5% |
| 2020 | $3,996 +4.7% | $333,000 +4.7% |
| 2019 | $3,816 +3.6% | $318,000 +3.6% |
| 2018 | $3,684 +19% | $307,000 +1.7% |
| 2017 | $3,096 | $302,000 +7.9% |
| 2016 | $3,096 | $280,000 +0.4% |
| 2015 | $3,096 | $279,000 +8.1% |
| 2014 | $3,096 | $258,000 |
| 2013 | -- | $258,000 -7.9% |
| 2012 | -- | $280,000 -6.7% |
| 2011 | -- | $300,000 |
| 2010 | -- | $300,000 -0.1% |
| 2009 | -- | $300,300 +32.9% |
| 2008 | -- | $226,000 +1.3% |
| 2007 | -- | $223,000 -6.4% |
| 2006 | -- | $238,300 +8.8% |
| 2005 | -- | $219,100 +13.4% |
| 2003 | -- | $193,200 +12% |
| 2002 | -- | $172,500 +15% |
| 2001 | $2,145 | $150,000 |
Find assessor info on the county website
Monthly payment
Est. payment
Payment breakdown
Explore the cost of this home by adjusting the details. Changes won't be saved.Climate risks
Neighborhood: Sherwood Park
Nearby schools
Schools provided by the listing agent
- Elementary: Holton
- Middle: Henderson
- High: John Marshall
Source: CVRMLS. This data may not be complete. We recommend contacting the local school district to confirm school assignments for this home.

Similar homes
- $550,0003 bd2 ba1.4k sqft5817 Kensington Ave, Richmond, VA 23226For Sale
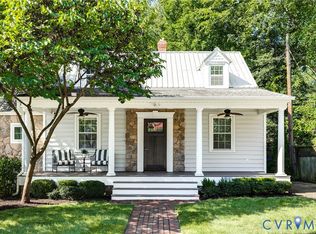 MLS ID #2620819, Margaret Wade, Long & Foster REALTORS. CVRMLS
 - $585,0003 bd3 ba2.4k sqft1906 W Main St, Richmond, VA 23220For Sale
 MLS ID #2621911, Tina Morris, Engel & Volkers Richmond. CVRMLS
 - $525,0003 bd2 ba1.5k sqft2018 Valentine Rd, Henrico, VA 23228For Sale
 MLS ID #2623572, Karen Call, Nest Realty Group. CVRMLS
 - $629,0003 bd3 ba1.8k sqft5306 Monument Ave, Richmond, VA 23226For Sale
 MLS ID #2620442, Tyler Yeatts, Hometown Realty. CVRMLS
