Peace, space, and plenty of potential! This 6-bedroom, 5.5-bathroom home sits on an expansive 8.96-acre property, offering room to spread out while being conveniently located in Northeast Wichita area. With a 3-car garage, spacious layout, and plenty of possibilities, this property is ready for someone with a vision to bring it back to life. The home has been partially demoed and is ready for a remodel, giving you the opportunity to create the finishes, style, and spaces you've been dreaming of. The existing layout offers plenty of room to reimagine the home to fit your needs. Step outside to enjoy the beautiful back deck overlooking the expansive acreage, and killer sunsets. The walk-out basement provides additional possibilities and opens to a covered patio area underneath the deck- perfect for creating an inviting outdoor living space. With nearly 9 acres, a substantial home, 6 bedrooms, 5.5 bathrooms, and a 3-car garage, this is a rare opportunity to take a property with great potential and make it your own. Bring your creativity and vision- there's plenty of space to make it something special!
Active
Price cut: $50K (10/15)
$1,300,000
15130 E 29th St N, Wichita, KS 67228
6beds
7,374sqft
Single Family Onsite Built
Built in 1988
8.96 Acres Lot
$1,215,400 Zestimate®
$176/sqft
$-- HOA
What's special
- 31 days
- 1,282
- 59
Zillow last checked:
Listing updated:
Listed by:
Jenny Grandfield 316-644-5102,
Real Broker, LLC
Source: SCKMLS as distributed by MLS GRID,MLS#: 679614
Facts & features
Interior
Bedrooms & bathrooms
- Bedrooms: 6
- Bathrooms: 6
- Full bathrooms: 5
- 1/2 bathrooms: 1
Primary bedroom
- Description: Other
- Area: 594
- Dimensions: 27x22
Kitchen
- Description: Other
- Area: 202.79
- Dimensions: 15'6"x13'1'
Living room
- Description: Other
- Area: 896
- Dimensions: 28x32
Heating
- Forced Air, Heat Pump, Electric
Cooling
- Central Air, Electric
Appliances
- Laundry: Main Level
Features
- Doors: Storm Door(s)
- Windows: Storm Window(s)
- Basement: Finished
- Number of fireplaces: 2
- Fireplace features: Two, Living Room, Family Room, Rec Room/Den
Interior area
- Total interior livable area: 7,374 sqft
- Finished area above ground: 3,687
- Finished area below ground: 3,687
Property
Parking
- Total spaces: 3
- Parking features: Attached, Garage Door Opener
- Garage spaces: 3
Features
- Levels: One and One Half
- Stories: 1.5
- Patio & porch: Covered
- Exterior features: Irrigation Well
- Waterfront features: Pond/Lake
Lot
- Size: 8.96 Acres
Details
- Parcel number: 00557217
Construction
Type & style
- Home type: SingleFamily
- Architectural style: Ranch
- Property subtype: Single Family Onsite Built
Materials
- Frame w/Less than 50% Mas
- Foundation: Full, Walk Out At Grade, View Out
- Roof: Wood
Condition
- Year built: 1988
Utilities & green energy
- Sewer: Septic Tank
- Water: Lagoon, Rural Water
Community & HOA
Community
- Subdivision: NONE LISTED ON TAX RECORD
HOA
- Has HOA: No
Location
- Region: Wichita
Financial & listing details
- Price per square foot: $176/sqft
- Tax assessed value: $619,680
- Annual tax amount: $8,754
- Date on market: 9/24/2026
- Cumulative days on market: 32 days
- Ownership: Trust
- Road surface type: Unimproved
Estimated market value
$1,215,400
$1.15M - $1.28M
Not available
Price history
Price history is unavailable.
Public tax history
| Year | Property taxes | Tax assessment |
|---|---|---|
| 2025 | $8,758 +0.6% | $71,319 -0.4% |
| 2024 | $8,709 +7.4% | $71,575 +10.2% |
| 2023 | $8,107 +11.5% | $64,965 |
| 2022 | $7,270 +3.1% | -- |
| 2021 | $7,051 | -- |
| 2020 | -- | $51,510 +2.8% |
| 2019 | -- | $50,100 +3% |
| 2018 | -- | $48,639 |
| 2017 | -- | -- |
| 2016 | -- | -- |
| 2015 | -- | -- |
| 2014 | -- | -- |
| 2013 | -- | -- |
| 2011 | -- | $45,783 +4% |
| 2008 | -- | $44,005 +3.8% |
| 2007 | -- | $42,389 +4.7% |
| 2006 | -- | $40,473 |
Find assessor info on the county website
Monthly payment
Est. payment
Payment breakdown
Explore the cost of this home by adjusting the details. Changes won't be saved.Climate risks
Neighborhood: 67228
Nearby schools
Schools provided by the listing agent
- Elementary: Andover
- Middle: Andover
- High: Andover
Source: SCKMLS as distributed by MLS GRID. This data may not be complete. We recommend contacting the local school district to confirm school assignments for this home.

Similar homes
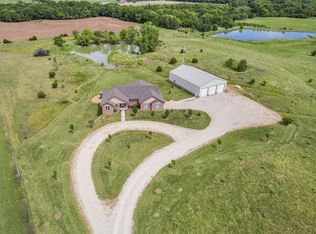
- $1,290,0005 bd4 ba5.7k sqft8513 E Bridlewood St, Wichita, KS 67206For Sale
 MLS ID #678137, Kevin Pham, Berkshire Hathaway PenFed Realty. SCKMLS as distributed by MLS GRID
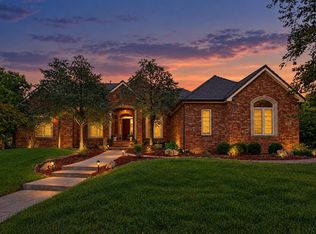
- $--4 bd5 ba4.8k sqft10806 E Glengate Cir, Wichita, KS 67206Auction
 MLS ID #679687, Rick Brock, McCurdy Real Estate & Auction, LLC. SCKMLS as distributed by MLS GRID
- $1,299,9003 bd5 ba5.7k sqft10817 E Glengate Cir, Wichita, KS 67206For Sale
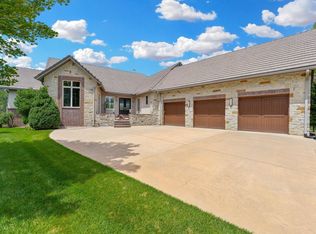 MLS ID #675374, Debi Strange, Berkshire Hathaway PenFed Realty. SCKMLS as distributed by MLS GRID
- $1,276,1705 bd7 ba4.4k sqft3330 N Bedford Ct, Wichita, KS 67206For Sale
 MLS ID #680302, Melinda Cryer-Peffly, Ritchie Associates. SCKMLS as distributed by MLS GRID
