Seller offering up to a $25,000 buyer credit toward all allowable lender fees!
Welcome home to a beautifully updated two-story home with inviting living spaces throughout. Step inside to a vaulted living room filled with natural light, creating a warm and welcoming first impression. The remodeled kitchen features stainless steel appliances, updated finishes, and plenty of space to prepare meals and gather together. Enjoy everyday living with multiple spaces to relax, whether you are sitting in the kitchen, unwinding in the comfortable family room, or spending time outside on the patio.
At the end of the day, retreat upstairs to your private living quarters. The upper level offers four spacious bedrooms, providing plenty of room to rest, recharge, and enjoy time with those closest to you. The primary suite features a beautifully updated en suite bathroom with a double vanity, quartz countertops, a large linen closet, and a custom walk-in shower.
This home has been thoughtfully refreshed throughout with new paint, flooring, tile, vanities, sinks, toilets, faucets, trim, countertops, and carpet. Move-in ready and designed for comfortable living, this home is ready for its next chapter.
Accepting backups
$500,000
15131 E 117th Avenue, Commerce City, CO 80603
4beds
2,034sqft
Single Family Residence
Built in 2002
5,503 Square Feet Lot
$498,900 Zestimate®
$246/sqft
$35/mo HOA
What's special
- 86 days |
- 32 |
- 2 |
Zillow last checked:
Listing updated:
Listed by:
Lora Nordby 303-263-8889 lora@loralnordby.com,
Berkshire Hathaway HomeServices Colorado Real Estate, LLC,
Scott Nordby 303-905-8850,
Berkshire Hathaway HomeServices Colorado Real Estate, LLC
Source: REcolorado as distributed by MLS GRID,MLS#: 5185453
Facts & features
Interior
Bedrooms & bathrooms
- Bedrooms: 4
- Bathrooms: 3
- Full bathrooms: 1
- 3/4 bathrooms: 1
- 1/4 bathrooms: 1
- Main level bathrooms: 1
Bedroom
- Description: New Paint & Carpet, Walk-In Closet
- Level: Upper
- Area: 178.75 Square Feet
- Dimensions: 12.5 x 14.3
Bedroom
- Description: New Carpet And Paint
- Level: Upper
- Area: 110.11 Square Feet
- Dimensions: 12.1 x 9.1
Bedroom
- Description: New Carpet And Paint
- Level: Upper
- Area: 113 Square Feet
- Dimensions: 11.3 x 10
Bedroom
- Description: New Carpet And Paint
- Level: Upper
- Area: 138 Square Feet
- Dimensions: 10 x 13.8
Bathroom
- Description: New Double Vanity, Quartz Countertop, Linen Closet, Walk-In Shower
- Level: Upper
- Area: 73.04 Square Feet
- Dimensions: 8.8 x 8.3
Bathroom
- Description: New Vanity, Sink, Quartz Countertop, Flooring
- Level: Upper
- Area: 32.47 Square Feet
- Dimensions: 4.11 x 7.9
Bathroom
- Description: Powder Room By Family Room And Garage
- Level: Main
- Area: 26.22 Square Feet
- Dimensions: 5.7 x 4.6
Family room
- Description: Fireplace, Lots Of Windows, New Paint, New Flooring
- Level: Main
- Area: 216.24 Square Feet
- Dimensions: 13.6 x 15.9
Kitchen
- Description: New Dw, Micro, Stove/Oven, Cabinets, Quartz Countertops, Single Basin Sink
- Level: Main
- Area: 205.32 Square Feet
- Dimensions: 17.4 x 11.8
Laundry
- Level: Main
- Area: 28.5 Square Feet
- Dimensions: 5.7 x 5
Living room
- Description: Vaulted Ceiling, New Lighting, Paint, Flooring
- Level: Main
- Area: 167.5 Square Feet
- Dimensions: 12.5 x 13.4
Heating
- Forced Air
Cooling
- Central Air
Appliances
- Included: Dishwasher, Disposal, Gas Water Heater, Microwave, Oven, Refrigerator, Self Cleaning Oven
- Laundry: In Unit
Features
- Eat-in Kitchen, High Ceilings, Kitchen Island, Pantry, Quartz Counters, Smoke Free, Vaulted Ceiling(s), Walk-In Closet(s)
- Flooring: Carpet, Laminate, Vinyl
- Windows: Double Pane Windows, Window Coverings
- Basement: Bath/Stubbed,Crawl Space,Partial,Unfinished
- Number of fireplaces: 1
- Fireplace features: Family Room, Gas Log
Interior area
- Total structure area: 2,034
- Total interior livable area: 2,034 sqft
- Finished area above ground: 1,674
- Finished area below ground: 0
Video & virtual tour
Property
Parking
- Total spaces: 2
- Parking features: Concrete, Dry Walled, Storage
- Attached garage spaces: 2
Features
- Levels: Two
- Stories: 2
- Entry location: Ground
- Patio & porch: Front Porch, Patio
- Fencing: Full
Lot
- Size: 5,503 Square Feet
- Features: Landscaped, Level, Sprinklers In Front, Sprinklers In Rear
Details
- Parcel number: R0128191
- Special conditions: Standard
Construction
Type & style
- Home type: SingleFamily
- Architectural style: Contemporary
- Property subtype: Single Family Residence
Materials
- Brick, Frame, Wood Siding
- Foundation: Concrete Perimeter
- Roof: Composition
Condition
- Updated/Remodeled
- Year built: 2002
Utilities & green energy
- Electric: 110V, 220 Volts
- Sewer: Public Sewer
- Water: Public
- Utilities for property: Cable Available, Electricity Connected, Natural Gas Connected
Community & HOA
Community
- Security: Carbon Monoxide Detector(s), Smoke Detector(s)
- Subdivision: Buffalo Run
HOA
- Has HOA: Yes
- HOA fee: $105 quarterly
- HOA name: Villages at Buffalo
- HOA phone: 303-420-4433
Location
- Region: Commerce City
Financial & listing details
- Price per square foot: $246/sqft
- Tax assessed value: $465,000
- Annual tax amount: $5,123
- Date on market: 5/22/2026
- Listing terms: 1031 Exchange,Cash,Conventional,FHA,VA Loan
- Exclusions: None
- Ownership: Corporation/Trust
- Electric utility on property: Yes
- Road surface type: Paved
Estimated market value
$498,900
$474,000 - $524,000
$3,173/mo
Price history
| Date | Event | Price |
|---|---|---|
| 6/29/2026 | Pending sale | $500,000$246/sqft |
Source:  REcolorado as distributed by MLS GRID #5185453 Report a problem REcolorado as distributed by MLS GRID #5185453 Report a problem | ||
| 5/22/2026 | Listed for sale | $500,000+153.3%$246/sqft |
Source: REcolorado as distributed by MLS GRID #5185453 Report a problem | ||
| 8/25/2025 | Listing removed | $2,500$1/sqft |
Source: Zillow Rentals Report a problem | ||
| 8/12/2025 | Price change | $2,500-10.7%$1/sqft |
Source: Zillow Rentals Report a problem | ||
| 7/31/2025 | Listed for rent | $2,800+12%$1/sqft |
Source: Zillow Rentals Report a problem | ||
| 8/28/2024 | Listing removed | $2,500$1/sqft |
Source: Zillow Rentals Report a problem | ||
| 8/15/2024 | Listed for rent | $2,500+4.2%$1/sqft |
Source: Zillow Rentals Report a problem | ||
| 6/10/2023 | Listing removed | -- |
Source: Zillow Rentals Report a problem | ||
| 6/3/2023 | Listed for rent | $2,400+14.3%$1/sqft |
Source: Zillow Rentals Report a problem | ||
| 2/26/2021 | Listing removed | -- |
Source: Owner Report a problem | ||
| 5/28/2020 | Listing removed | $2,100$1/sqft |
Source: Owner Report a problem | ||
| 5/2/2020 | Price change | $2,100-10.6%$1/sqft |
Source: Owner Report a problem | ||
| 4/18/2020 | Price change | $2,350+11.9%$1/sqft |
Source: Owner Report a problem | ||
| 3/21/2020 | Listed for rent | $2,100+5%$1/sqft |
Source: Owner Report a problem | ||
| 2/7/2018 | Listing removed | $2,000$1/sqft |
Source: Owner Report a problem | ||
| 1/16/2018 | Listed for rent | $2,000$1/sqft |
Source: Owner Report a problem | ||
| 11/14/2002 | Sold | $197,390$97/sqft |
Source: Public Record Report a problem | ||
Public tax history
| Year | Property taxes | Tax assessment |
|---|---|---|
| 2025 | $4,958 +0.4% | $29,060 -13% |
| 2024 | $4,936 +16.3% | $33,420 |
| 2023 | $4,243 -1.7% | $33,420 +34.3% |
| 2022 | $4,318 | $24,880 -2.8% |
| 2021 | -- | $25,600 +7.2% |
| 2020 | $3,988 | $23,890 -0.2% |
| 2019 | $3,988 +11.2% | $23,930 +16.8% |
| 2018 | $3,587 | $20,490 |
| 2017 | $3,587 | $20,490 +17.4% |
| 2016 | -- | $17,460 |
| 2015 | $2,909 | $17,460 +28% |
| 2014 | -- | $13,640 |
| 2013 | -- | $13,640 -5.1% |
| 2012 | -- | $14,370 |
| 2011 | -- | $14,370 -2.2% |
| 2010 | -- | $14,700 |
| 2009 | -- | $14,700 -11.8% |
| 2008 | -- | $16,660 |
| 2007 | -- | $16,660 +0.6% |
| 2006 | -- | $16,560 |
| 2005 | -- | $16,560 +1.2% |
| 2004 | -- | $16,370 |
| 2003 | $1,140 +335.9% | $16,370 +120.6% |
| 2002 | $262 +15948.5% | $7,420 +74100% |
| 2001 | $2 | $10 |
Find assessor info on the county website
Monthly payment
Est. payment
Payment breakdown
Explore the cost of this home by adjusting the details. Changes won't be saved.Climate risks
Neighborhood: 80603
Nearby schools
GreatSchools rating
- 4/10Turnberry Elementary SchoolGrades: PK-5Distance: 1.8 mi
- 4/10Prairie View Middle SchoolGrades: 6-8Distance: 1.3 mi
- 5/10Prairie View High SchoolGrades: 9-12Distance: 1.6 mi
Schools provided by the listing agent
- Elementary: Turnberry
- Middle: Prairie View
- High: Prairie View
- District: School District 27-J
Source: REcolorado as distributed by MLS GRID. This data may not be complete. We recommend contacting the local school district to confirm school assignments for this home.
- $482,7003 bd4 ba2k sqft15135 E 117th Dr, Commerce City, CO 80603Off Market

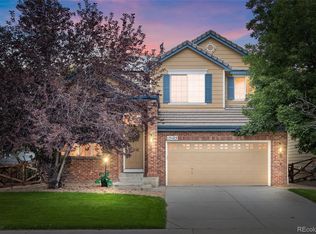
- $510,0003 bd3 ba2.8k sqft15125 E 117th Dr, Commerce City, CO 80603For Sale
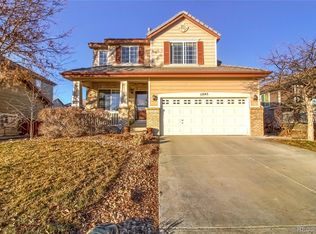
- $473,4003 bd3 ba2.4k sqft15145 E 117th Dr, Commerce City, CO 80603Off Market
- $494,7003 bd2 ba1.7k sqft15144 E 117th Dr, Commerce City, CO 80603Off Market
- $--5,500 sqft15144 E 117th Dr, Brighton, CO 80603Off Market
- $479,9003 bd2 ba1.6k sqft15134 E 117th Dr, Commerce City, CO 80603Off Market
- $506,8004 bd3 ba2.7k sqft15154 E 117th Dr, Commerce City, CO 80603Off Market
- $489,4003 bd2 ba2.6k sqft15155 E 117th Dr, Commerce City, CO 80603Off Market
A local agent can set up tours, give advice and negotiate with sellers.
Similar homes
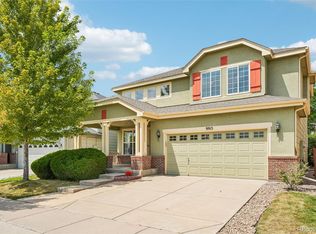
- $550,0005 bd4 ba2.8k sqft9915 E 112th Way, Henderson, CO 80640For Sale
 MLS ID #5195172, Nicole Schroeder, LPT Realty. REcolorado as distributed by MLS GRID
 - $515,0003 bd3 ba2.3k sqft10201 Truckee Way, Commerce City, CO 80022For Sale
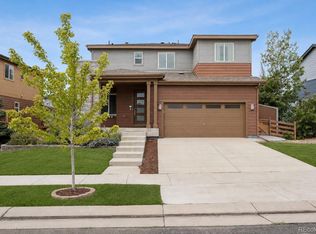 MLS ID #8256983, Chase Arnold, LIV Sotheby's International Realty. REcolorado as distributed by MLS GRID
 - $499,0003 bd3 ba1.6k sqft867 Sagebrush, Lochbuie, CO 80603For Sale
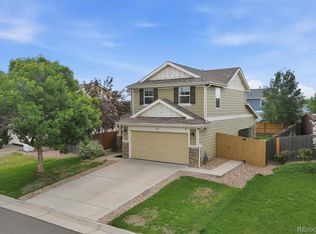 MLS ID #8216318, Filip Belousov, LPT Realty. REcolorado as distributed by MLS GRID
 - $525,0003 bd3 ba2.9k sqft1611 Red Poppy Drive, Brighton, CO 80601For Sale
 MLS ID #2256328, Craig Hoover, MB Bellissimo Homes. REcolorado as distributed by MLS GRID
 - $500,0004 bd2 ba1.8k sqftConcord Filing 2, Thornton, CO 80241For SaleMLS ID #4098782, Ashley Bremmer, Century 21 Signature Realty North, Inc.. REcolorado as distributed by MLS GRID
- $499,5003 bd4 ba2.9k sqft1114 Cardinal Circle, Brighton, CO 80601For SaleMLS ID #3287054, David Rasmussen, eXp Realty, LLC. REcolorado as distributed by MLS GRID
- $552,5004 bd4 ba3k sqft10018 E 113th Avenue, Henderson, CO 80640For SaleMLS ID #8101747, Sean Cleary, Cleary Realty Group. REcolorado as distributed by MLS GRID
- $525,0004 bd4 ba2.5k sqft10152 Yampa Court, Commerce City, CO 80022For SaleMLS ID #3389747, Chad LeRoy, Keller Williams Preferred Realty. REcolorado as distributed by MLS GRID
- $530,0004 bd3 ba2.6k sqft5505 E 117th Circle, Denver, CO 80233For SaleMLS ID #9075442, Corinne Playfair, Peak Real Estate Ltd. REcolorado as distributed by MLS GRID
- $510,0004 bd2 ba1.7k sqft13328 Ash Circle, Thornton, CO 80241For SaleMLS ID #6415895, Ann Slusher, LIV Sotheby's International Realty. REcolorado as distributed by MLS GRID
- $499,8995 bd2 ba1.8k sqft12268 Monroe Drive, Thornton, CO 80241For SaleMLS ID #2534219, Erik Ledezma, Paisano Realty, Inc.. REcolorado as distributed by MLS GRID
- $449,9504 bd2 ba1.6k sqft4710 Enid Way, Denver, CO 80239For SaleMLS ID #4461132, Nick Mertens, Framework Real Estate LLC. REcolorado as distributed by MLS GRID
- $539,0003 bd3 ba2.8k sqftResidences at Buffalo Run, Commerce City, CO 80022For SaleMLS ID #1952048, Arlene Castro, iGo Realty. REcolorado as distributed by MLS GRID
- $509,0003 bd3 ba1.6k sqft7850 Patricia Drive, Denver, CO 80229For SaleMLS ID #5149968, Betsy Moser, Moser Real Estate Group. REcolorado as distributed by MLS GRID
- $509,0004 bd2 ba1.9k sqft10645 Downing Street, Northglenn, CO 80233For SaleMLS ID #4111028, Eric Hiivala, Access Properties Inc. REcolorado as distributed by MLS GRID
- $495,0003 bd3 ba2.4k sqft5283 Elkhart Street, Denver, CO 80239For SaleMLS ID #8431838, Claudia Romero, Megastar Realty. REcolorado as distributed by MLS GRID
- $465,0003 bd3 ba2k sqft245 Homestead Way, Brighton, CO 80601For SaleMLS ID #9804212, The Munoz Group, Redfin Corporation. REcolorado as distributed by MLS GRID
- $489,9004 bd4 ba2.3k sqft4863 Halifax Court, Denver, CO 80249For SaleMLS ID #9910331, Jennifer Premac, Jennifer Premac, Individual Proprietor. REcolorado as distributed by MLS GRID
- $565,0003 bd3 ba2.7k sqft9170 Sedalia Street, Commerce City, CO 80022New ConstructionMLS ID #6453523, Kaitlyn Ward, West and Main Homes Inc. REcolorado as distributed by MLS GRID
- $499,9003 bd2 ba1.9k sqft768 S Fairplay Court, Aurora, CO 80012For SaleMLS ID #8236418, Scott Thomas, Equity Properties, LLC. REcolorado as distributed by MLS GRID
